We've tightened what earns a Pursue. A home now needs a published valuation, a strategy that still makes money after real running costs and lender stress tests, and no listing problems that would stop a mortgage. You'll see fewer Pursues, and each one has been checked harder.
See how verdicts work5-bedroom house · DE22 2EJ
Listing removedListed 108 days
Opportunity summary
See Archie’s verdict, returns by strategy and what to check before viewing.
About
A rare and exciting opportunity to acquire this substantial traditional detached 1930s family home, occupying a generous plot on one of Allestree's most sought after roads.
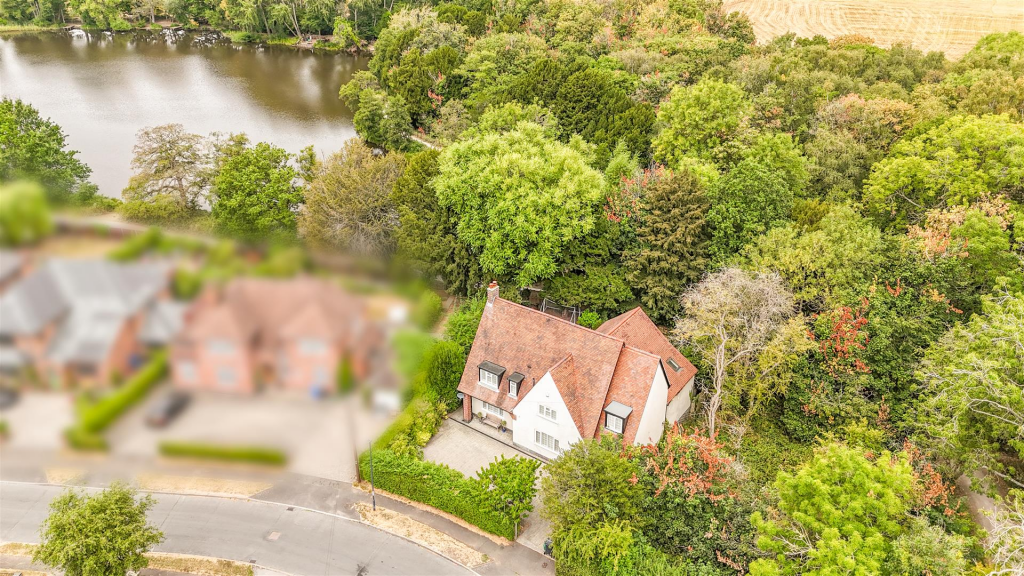
Backing directly onto the beautiful grounds of Allestree Park, the property enjoys stunning open views across the parkland and towards the lake, creating a truly enviable setting, rarely available on the market.
This attractive home has been lovingly maintained and improved by the current owners, including the installation of a new roof, whilst retaining much of its original character and charm.
The sizeable plot offers excellent potential for further extension or development (subject to the necessary planning permissions), making it an ideal purchase for growing families looking to create their forever home.
The accommodation is spacious and versatile throughout, briefly comprising a welcoming entrance hallway, ground floor WC, two generous reception rooms, both featuring attractive log-burning stoves that create warm and inviting living spaces, a well appointed kitchen/dining room and separate utility room.
To the first floor are four well proportioned bedrooms, a family bathroom and a dedicated walk in wardrobe.
The second floor has been expertly converted to create a superb principal bedroom suite, benefiting from built in wardrobes, an en-suite bathroom and elevated views over the surrounding area and Allestree Park beyond.
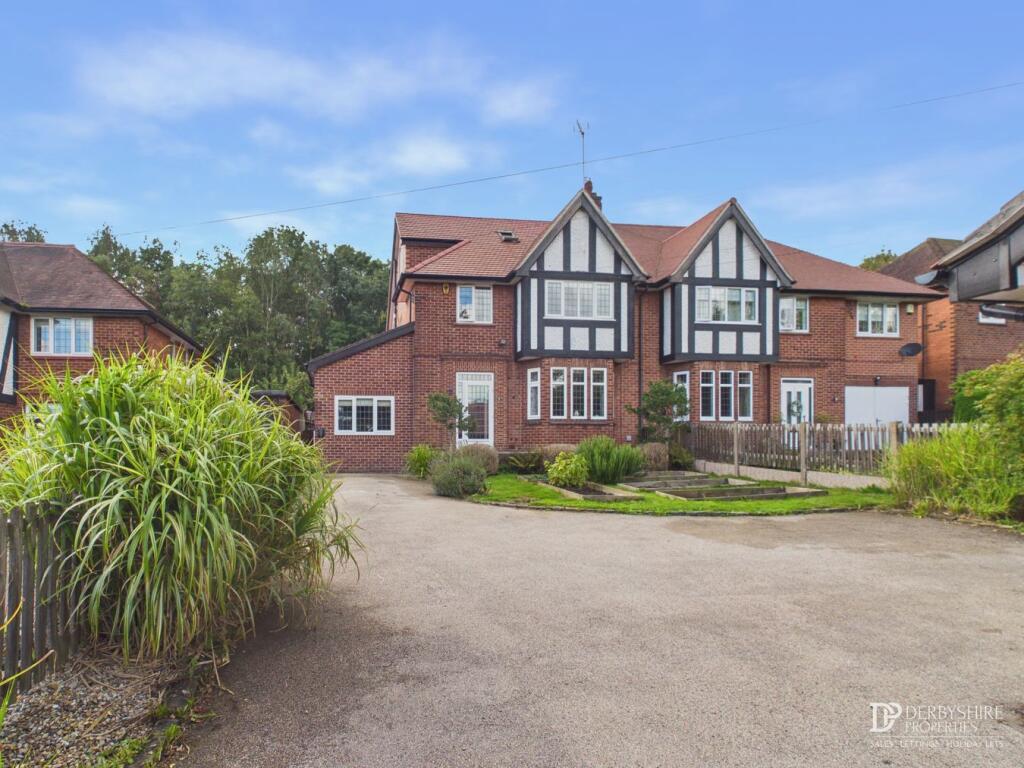
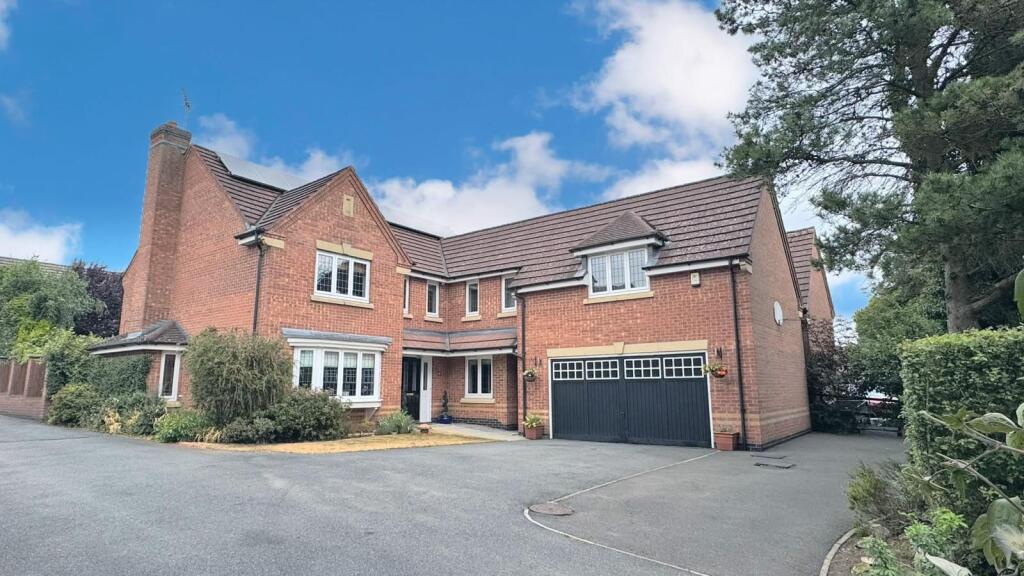
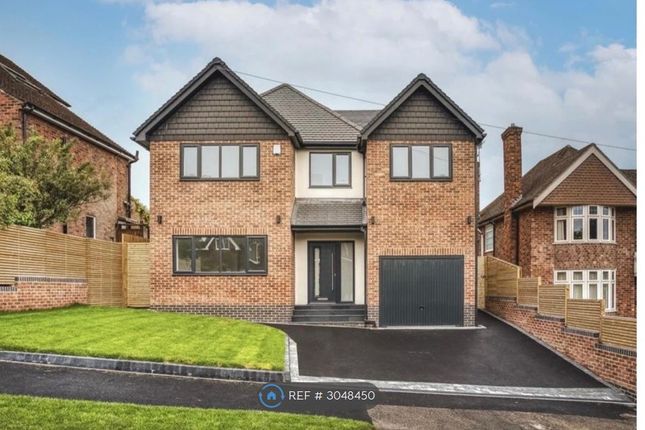
Externally, the property is set back from the road behind a large driveway providing ample off-road parking.
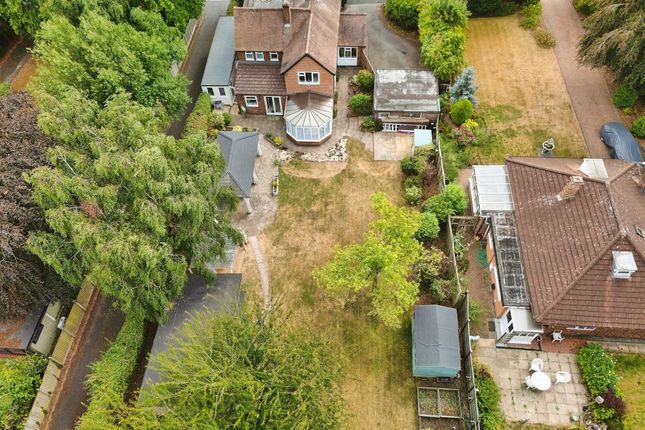
To the rear is a beautifully maintained and established garden, enjoying a high degree of privacy and backing directly onto Allestree Park, allowing for uninterrupted views and direct access to an abundance of green open space.
Property ref JN1023.
Location Evans Avenue is widely regarded as one of Allestree's premier residential addresses, offering a peaceful setting whilst remaining within easy reach of an excellent range of local amenities.
Highly regarded schools for all ages are nearby, along with the shops and services at Park Farm Shopping Centre, a selection of popular pubs, cafés and restaurants, and the picturesque Darley Park.
For those who enjoy outdoor pursuits, Allestree Park is quite literally on the doorstep, offering scenic walks, wildlife, the lake and extensive recreational facilities.
The property is also conveniently positioned for excellent transport links, with easy access to the A38, A52, A50 and M1 motorway network, whilst regular bus services provide straightforward connections to Derby city centre and the nearby Peak District National Park.
Combining a prestigious location, exceptional plot, breath taking park views and significant potential for future enhancement, this is a truly unique home that must be viewed to be fully appreciated.
Recess Storm Porch With attractive tiled flooring, outside light and upvc front entrance door opening into the welcoming entrance hall.
Entrance Hall A welcoming entrance hall featuring Amtico flooring, radiator and staircase rising to the first floor.
Doors provide access to the kitchen/diner, utility room, ground floor WC and two reception rooms.
Kitchen/Diner - 3.77m x 4.05m (12'4" x 13'3") Positioned to the front of the property and featuring two upvc double glazed windows to the front elevation with fitted shutters and a side external door providing access to the pathway linking the driveway and rear garden.
Fitted with an attractive range of solid wood wall and base units with wine rack and shelving, complemented by granite work surfaces incorporating drainer grooves and a sunken 1½ bowl stainless steel sink with chrome mixer tap.
There is an integrated dishwasher and undercounter fridge and cupboard housing the combination boiler, together with space for a fridge/freezer.
A freestanding range-style cooker with gas hob and matching extractor hood above forms a focal point of the room.
Further features include tiled flooring, high ceilings with exposed wooden beam with recessed spotlights, and a gas central heating radiator.
Living Room - 3.65m x 5.67m (11'11" x 18'7") (excluding bay) A superb reception room positioned to the rear of the property, enjoying delightful views over the rear garden and towards Allestree Park through a large, lowered bay window.
The room features Amtico flooring, a gas central heating radiator and a contemporary wood burning stove creating an attractive focal point.
A further window to the side elevation provides additional natural light.
Dining Room - 3.65m x 3.79m (11'11" x 12'5") Enjoying similar views as the living room, through double patio doors with adjoining windows and providing direct access to the patio area and allowing an abundance of natural light to flood the room.
The focal point is a traditional multi fuel burning stove, complemented by a gas central heating radiator and Amtico flooring throughout.
Utility Room - 2.91m x 2.32m (9'6" x 7'7") Fitted with upvc double glazed window to the side elevation, this practical utility room features premium laminate flooring, a gas central heating radiator and a useful worktop and base units with stainless steel sink and drainer and space for washing machine and tumble dryer.
Downstairs WC Amtico flooring, gas central heated radiator and frosted upvc double glazed window with fitted shutters. Two piece suite comprising WC and wash hand basin.
Stairs and Landing A spacious first floor landing with carpeted flooring and a stained glass upvc double glazed window with fitted shutters to the front elevation, allowing plenty of natural light.
Doors provide access to the walk in wardrobe, four bedrooms and the family bathroom, whilst a further staircase rises to the converted loft, creating an impressive principal bedroom suite with en-suite facilities and storage.
Bedroom 2 - 3.65m x 4.92m (11'11" x 16'1") Carpeted flooring, a gas central heating radiator and two upvc double glazed windows to the rear elevation, enjoying superb views over the rear garden, Allestree Park and the lake beyond.
Bedroom 3 - 2.82m x 4.58m (9'3" x 15'0") Carpeted flooring, a gas central heating radiator and upvc double glazed window to the rear elevation, enjoying superb views over the rear garden, Allestree Park and the lake beyond.
Under stairs storage space from stairs leading to third floor.
Bedroom 4 - 2.87m x 2.41m (9'4" x 7'10") Carpeted flooring, a gas central heating radiator and upvc double glazed window with fitted shutters to the front elevation.
Bedroom 5 - 2.31m x 2.45m (7'6" x 8'0") Carpeted flooring, a gas central heating radiator and upvc double glazed window to the side elevation.
Bathroom - 3.08m x 2.49m (10'1" x 8'2") (at largest) Appointed with tiled flooring, this well presented bathroom is fitted with a large open walk in shower with glazed screen, low level WC and wash hand basin.
A heated towel rail provides comfort and practicality, while two windows allow for excellent natural light and ventilation.
Walk in Wardrobe - 1.01m x 2.42m (3'3" x 7'11") A useful walk in wardrobe providing excellent storage space, featuring a window to the side elevation allowing for natural light.
Bedroom 1 Occupying the converted loft space, this impressive principal bedroom enjoys elevated views over the rear garden, Allestree Park and the lake beyond through a window to the rear elevation.
The room features premium laminate flooring, a gas central heating radiator and excellent built in storage, including a fitted wardrobe/storage cupboard and additional storage within the eaves.
A door provides access to the en-suite bath room.
Ensuite - 1.13m x 3.81m (3'8" x 12'6") Appointed with premium laminate flooring, this well presented ensuite bathroom is fitted with a free standing, elevated bath, low level WC and wash hand basin.
A heated towel rail provides comfort and practicality, while a velux window allows for excellent natural light and ventilation. Garage Half depth garage with double doors opening onto driveway.
Front Garden and Drive The property is set back from the road behind an attractive u-shaped block paved driveway, providing ample off-road parking for multiple vehicles.
A central lawned area with established shrubs and planting creates an appealing focal point, whilst mature hedging to either side offers a good degree of privacy and enhances the property's kerb appeal.
Rear Garden A truly stunning and beautifully maintained rear garden, enjoying a highly sought after position backing directly onto Allestree Park and the lake beyond, with a gate providing direct access into the park grounds.
The garden benefits from side access from the driveway on both sides of the property, together with useful storage areas.
A generous paved patio offers two separate seating and entertaining areas, perfectly positioned to enjoy the superb outlook.
Beyond lies a spacious lawn bordered by well established flower beds, mature shrubs and attractive planting, creating a wonderful private outdoor space with a picturesque parkland backdrop.
Disclaimer Property reference number JN1023.
Whilst every attempt has been made to ensure the accuracy of the details of floor plan, measurements, windows, rooms and any other items are approximate, and no responsibility is taken for any error, omission, or misstatement.
This plan is for illustrative purposes only and should be used as such by any prospective purchaser.
The services, systems and appliances shown have not been tested and no guarantee as to their operability or efficiency can be given.
EPC: D Council Tax Band: Band G Tenure: Freehold Parking Arrangements: Driveway Property Construction: Standard brick Electricity Supply: Mains Water Supply: Mains Sewerage: Mains Heating Supply: Gas central heating Broadband: Please refer to Ofcom Mobile Signal Coverage: Please refer to Ofcom Building Safety Issues: None Restrictions: Confirm with conveyancer Rights And Easements: Confirm with conveyancer Flood Risks Or Previous Flooding: Confirm with conveyancer
Value & comps
No previous sales on record.
Returns
Set an offer; the calculator follows it.
We're still gathering serviced-accommodation data for this area.
Archie refurb estimate: a Pro feature
0.0% below asking
This is not financial or investment advice. Prop AI Deals is not authorised by the Financial Conduct Authority (FCA) to provide investment advice.
All investment calculators, property analyses, and AI-generated insights are for informational purposes only. Property investment carries risk and may result in financial loss. All calculations should be independently verified and you should consult with FCA-authorised financial advisers before making any investment decisions.
Past performance does not guarantee future results. Tax implications vary by individual circumstances.
Deal
Properties like this can earn 2–3x BTL yields when converted to HMO, with retrofit costs around £10k/room. Sign in to see the full tier, yield projection, and cost breakdown.
Commercial properties like this can earn 30-50% higher yields when converted to residential under Class MA / Q / P / PA, with prior approval costing ~GBP 96/unit. Sign in to see the recommended route, yield uplift, and cost breakdown.
BRRR-suited properties can recycle 80-100% of investor capital on refi, leaving a high-yielding rental with most of the money out. Sign in to see the refurb cost stack, ARV projection, and refinance maths.
Detached + large garden = sub-division play. Pro tier unlocks the tier badge, plot size, uplift estimate, and regional land benchmark.
Short-lease flats trade at deep discount, but extending under the 1993 Act often costs far less than the discount. Pro tier unlocks the tier badge, premium breakdown, long-lease ARV and arbitrage maths.
See projected short-stay revenue vs a vanilla BTL for this property.
See real sub-let margins (HMO room rates & SA nightly rates) vs the landlord rent.
Area
Agent & docs

FAQ
About 30, Evans Avenue, Derby
Explore nearby