5-bedroom detached house · NG9 2WR
For saleListed 351 days
Opportunity summary
See Archie’s verdict, returns by strategy and what to check before viewing.
About
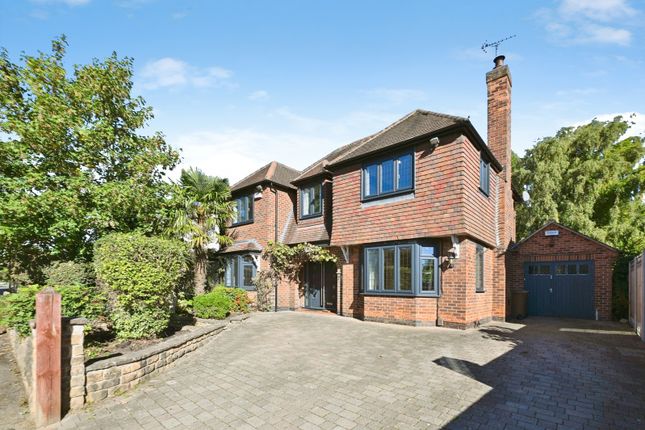
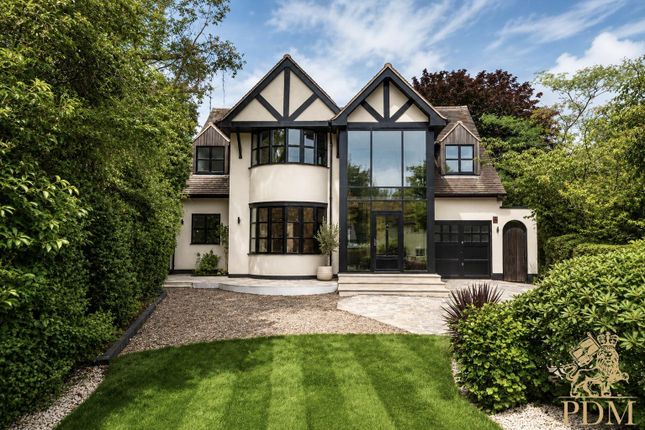
FULL DESCRIPTION The Swallows is a substantial and luxurious four/five-bedroom detached home, finished to exceptional standards by Swallow Hill Homes.
Offering contemporary living at its finest, this stunning property represents the largest home within this exclusive development of luxury residences.
Beautifully designed and immaculately finished, The Swallows combines elegant architectural detailing with high-quality modern fixtures and fittings to create a truly outstanding living environment.
Arranged over three impressive floors and extending to approximately 373 square metres, this home has been thoughtfully designed to provide generous, flexible accommodation.
Ground Floor A composite double-glazed entrance door with flanking windows opens into a welcoming entrance hallway featuring tiled flooring, underfloor heating throughout, a striking oak balustrade staircase, and a large walk-in storage cupboard.
This level includes a spacious double bedroom with en-suite shower room, a utility room fitted with quality cabinetry and quartz work surfaces, and an integral double garage with electric remote-controlled door, lighting, power, and housing for the Baxi boiler and pressurised water cylinder.
First Floor A feature galleried landing leads to the main living areas, all benefitting from underfloor heating.
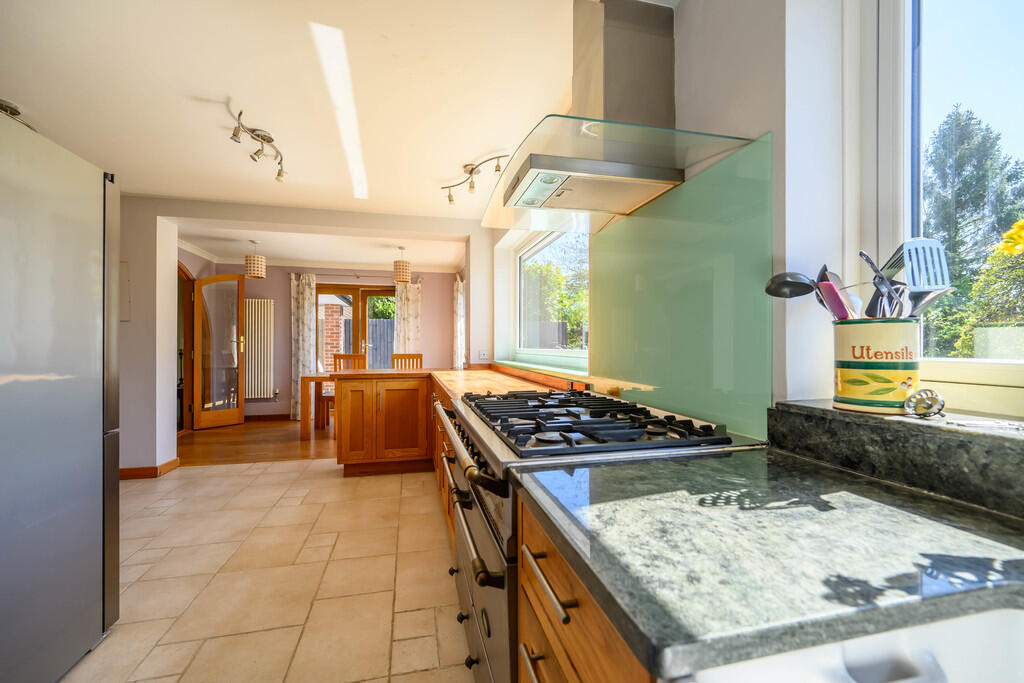
The heart of the home is the impressive open-plan kitchen, dining, and living space, featuring a comprehensive range of Symphony units, quartz work surfaces, NEFF integrated appliances, and bi-fold doors opening to the landscaped rear garden - perfect for modern family living and entertaining.
Also on this floor are a spacious sitting room with further bi-fold doors to the garden, a fifth bedroom or snug, and a guest WC.
Second Floor The top floor offers an exceptional master suite with dressing area, walk-in wardrobe, and a luxurious en-suite bathroom complete with both bath and separate double shower.
Two further well-proportioned bedrooms and a family bathroom complete this floor, all finished with stylish contemporary fittings and attention to detail.
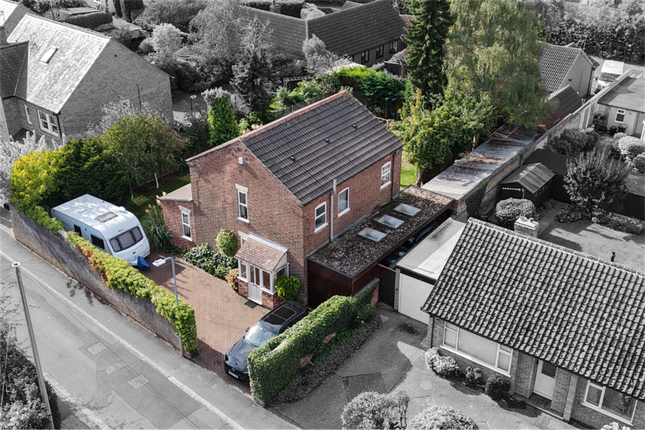
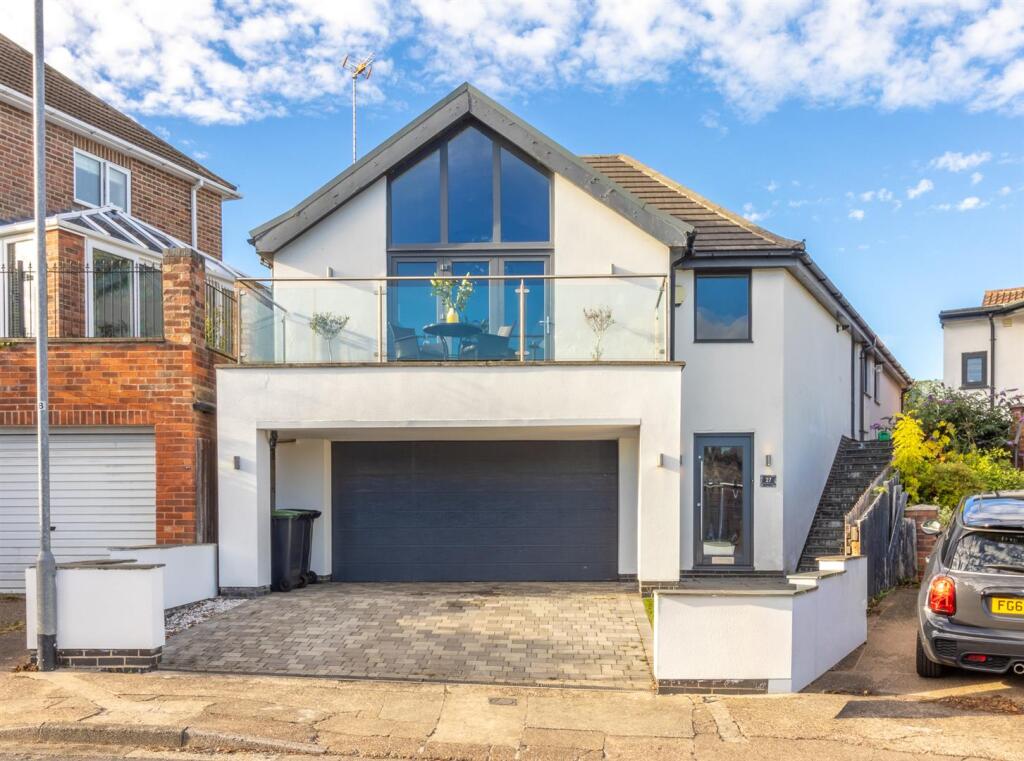
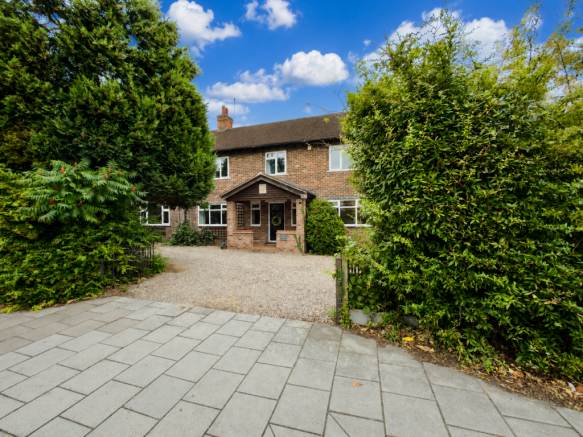
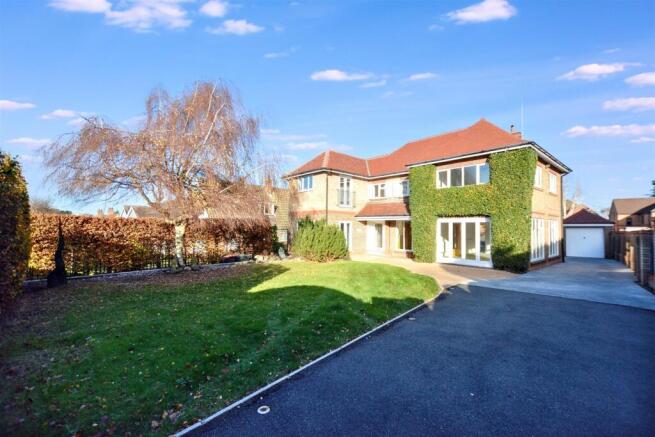
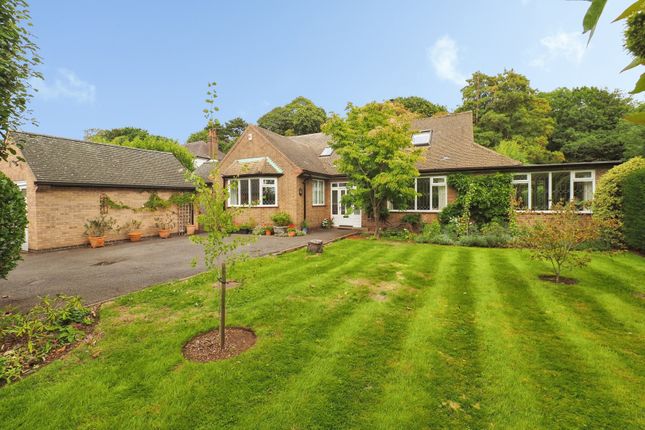
External To the front, the property features a walled boundary and driveway providing ample parking, leading to the double garage.
Steps to the side of the home provide access to the landscaped rear garden, featuring a patio, lawned areas, and outdoor power points - ideal for relaxing or entertaining.
Location & Amenities Ideally situated, The Swallows benefits from excellent transport links and nearby amenities: Transport: Easy access to the A52 and M1 Beeston Train Station within easy reach, offering regular services to London Nearby NET tram stop at Chilwell (approx.
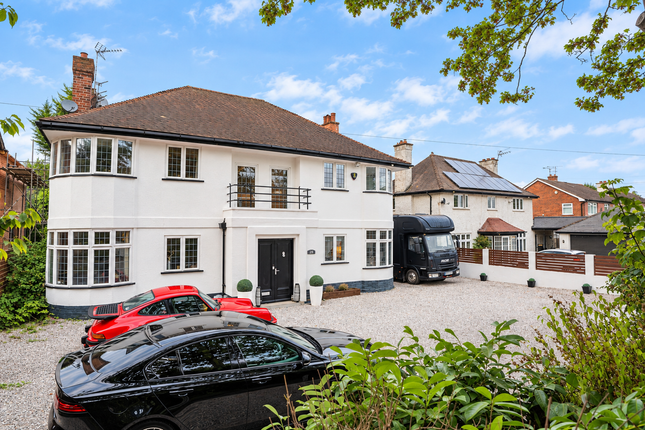
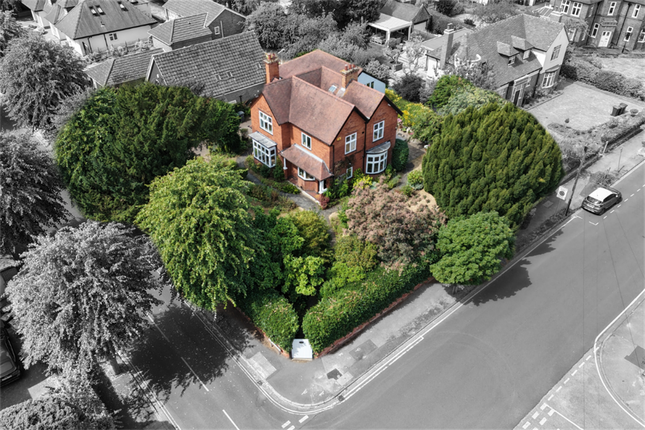
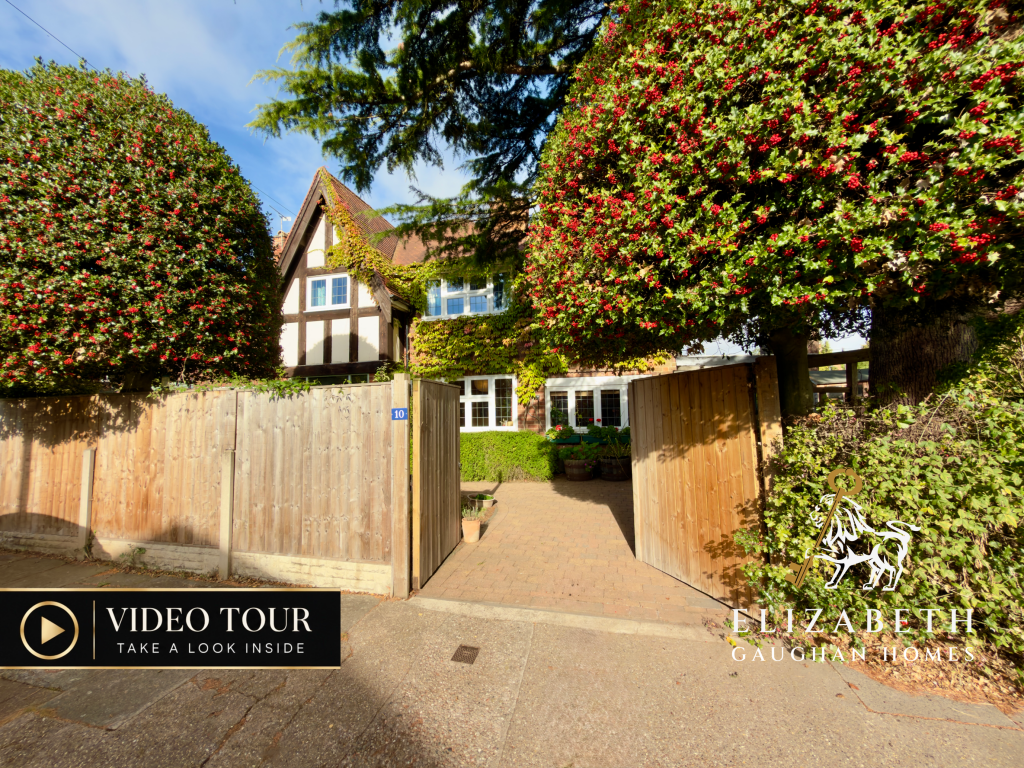
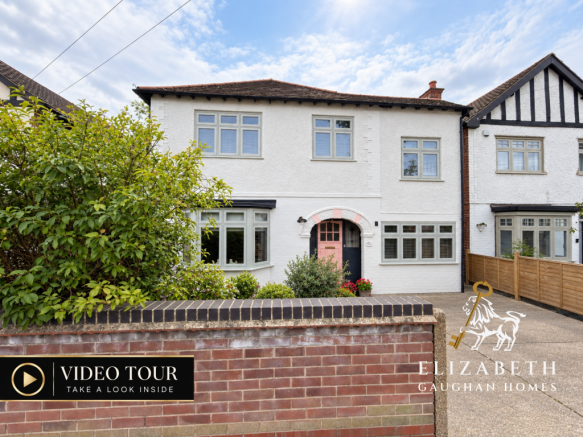
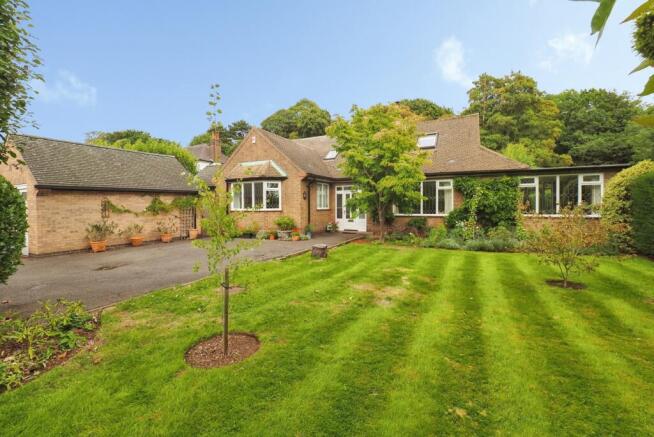
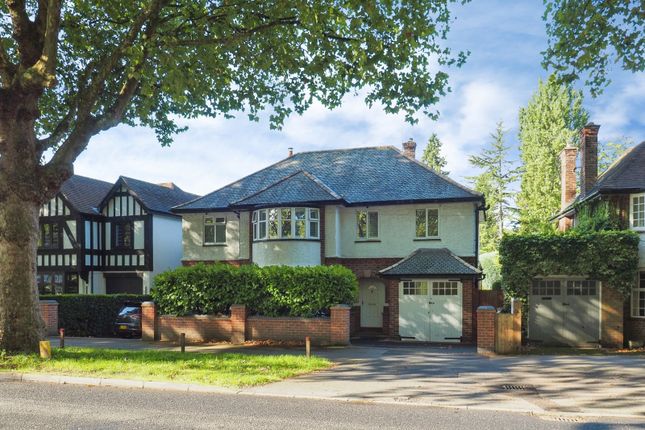
10 minutes by car) Local bus routes providing convenient connections Local Amenities: Queen's Medical Centre within 5 minutes by car or public transport Beeston and Nottingham town centres offering a wide range of shops, restaurants, and services Wollaton Hall & Park within walking distance Beeston Fields Golf Course and Attenborough Nature Reserve nearby The University of Nottingham and several well-regarded schools easily accessible Please note that some images shown are of a similar completed property within the same development for illustrative purposes.
These sales particulars have been prepared by Merritt Estates and produced in good faith on the instruction of the vendor. All measurements should be regarded as approximate.
It is a mandatory requirement for a Sales Agent to be part of a redress scheme. Merritt Estates have membership with The Property Ombudsman (a government approved redress scheme).
Purchaser information - Under the Money Laundering, Terrorist Financing and Transfer of Funds Regulations 2017 and the Proceeds of Crime Act 2002, Merritt Estates will require any successful purchasers to provide two forms of identification before the instruction of solicitors in the purchase of a property.
Value & comps
No previous sales on record.
Returns
Set an offer; the calculator follows it.
We're still gathering serviced-accommodation data for this area.
Archie refurb estimate: a Pro feature
0.0% below asking
This is not financial or investment advice. Prop AI Deals is not authorised by the Financial Conduct Authority (FCA) to provide investment advice.
All investment calculators, property analyses, and AI-generated insights are for informational purposes only. Property investment carries risk and may result in financial loss. All calculations should be independently verified and you should consult with FCA-authorised financial advisers before making any investment decisions.
Past performance does not guarantee future results. Tax implications vary by individual circumstances.
Deal
Properties like this can earn 2–3x BTL yields when converted to HMO, with retrofit costs around £10k/room. Sign in to see the full tier, yield projection, and cost breakdown.
Commercial properties like this can earn 30-50% higher yields when converted to residential under Class MA / Q / P / PA, with prior approval costing ~GBP 96/unit. Sign in to see the recommended route, yield uplift, and cost breakdown.
BRRR-suited properties can recycle 80-100% of investor capital on refi, leaving a high-yielding rental with most of the money out. Sign in to see the refurb cost stack, ARV projection, and refinance maths.
Detached + large garden = sub-division play. Pro tier unlocks the tier badge, plot size, uplift estimate, and regional land benchmark.
Short-lease flats trade at deep discount, but extending under the 1993 Act often costs far less than the discount. Pro tier unlocks the tier badge, premium breakdown, long-lease ARV and arbitrage maths.
See projected short-stay revenue vs a vanilla BTL for this property.
See real sub-let margins (HMO room rates & SA nightly rates) vs the landlord rent.
Area
Agent & docs
FAQ
About Bletchley Close, Beeston, Nottingham
Explore nearby