We've tightened what earns a Pursue. A home now needs a published valuation, a strategy that still makes money after real running costs and lender stress tests, and no listing problems that would stop a mortgage. You'll see fewer Pursues, and each one has been checked harder.
See how verdicts work3-bedroom house · PL14 5DW
Listing removedListed 182 days
Opportunity summary
See Archie’s verdict, returns by strategy and what to check before viewing.
About
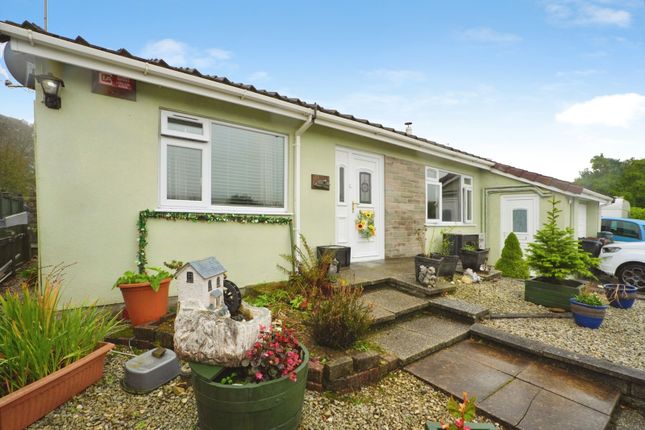
A deceptively spacious and versatile home, offering well-balanced accommodation with a flexible layout ideal for modern living.
The property features a contemporary fitted kitchen, generous dining room, and an impressive conservatory/living space with solid roof and log burner, creating a true heart of the home.
The main roof of the property has also recently been re-felted, offering additional peace of mind.
The bungalow also benefits from provision for electric heating throughout, offering flexibility for future installation if desired, although the current vendors advise the property retains heat exceptionally well and has not required their use.
There are three well-proportioned bedrooms, along with a useful utility area and excellent storage throughout.
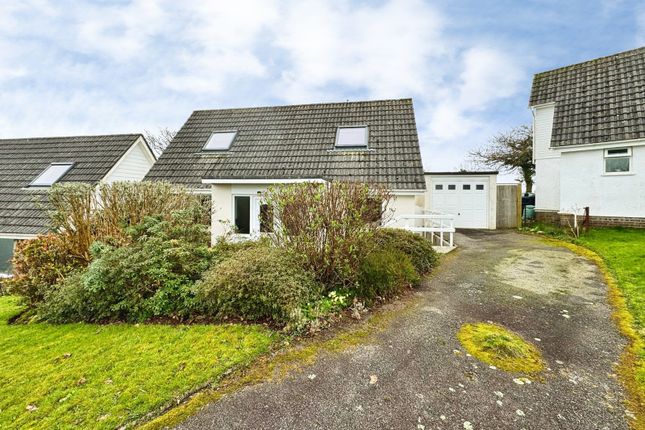
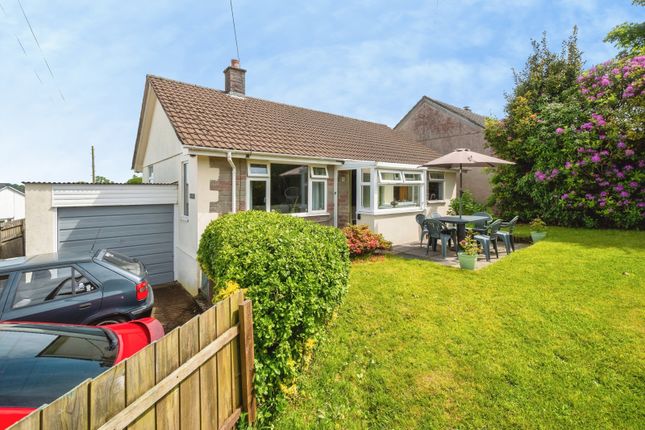
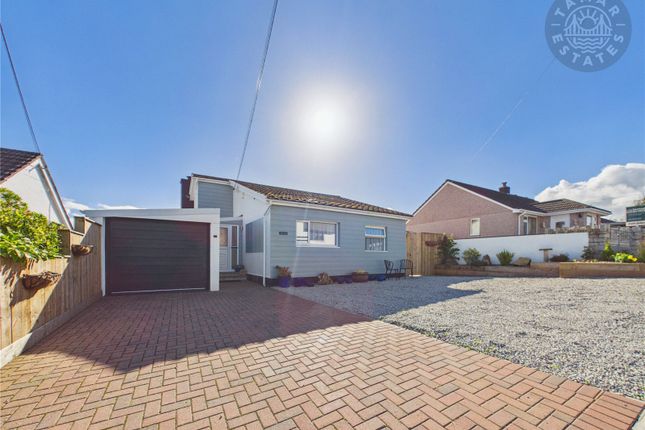
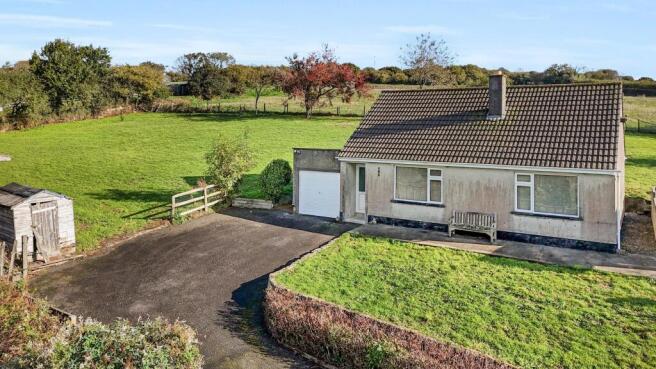
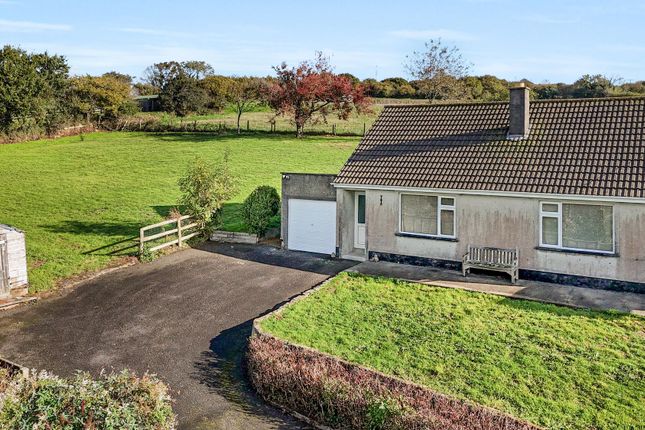
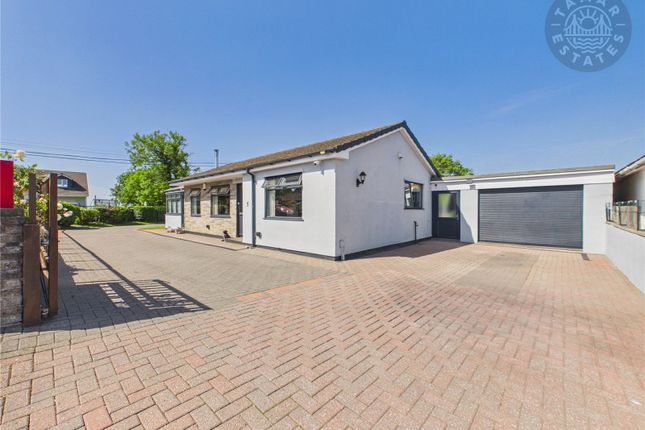
Outside, the property is approached via double wooden gates leading to a substantial herringbone-paved driveway providing extensive off-road parking and access to a large garage.
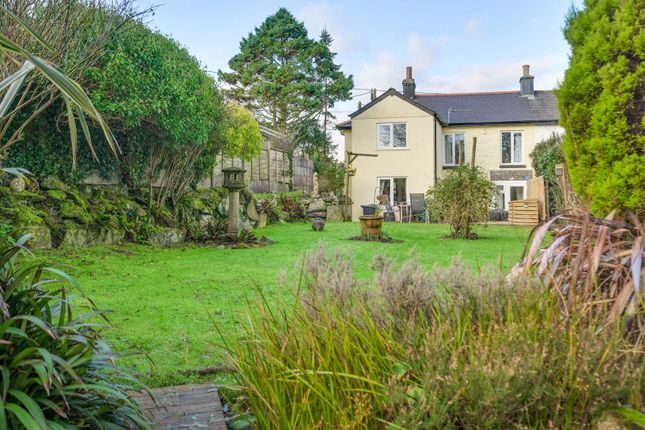
The gardens are fully enclosed, making them ideal for families and pet owners, and have been designed with low maintenance in mind while still offering pleasant seating and entertaining areas.
A superb home combining space, flexibility, and practicality in a secure setting.
Summary: A deceptively spacious and versatile home, offering well-balanced accommodation with a flexible layout ideal for modern living.
The property features a contemporary fitted kitchen, generous dining room, and an impressive conservatory/living space with solid roof and log burner, creating a true heart of the home.
The main roof of the property has also recently been re-felted, offering additional peace of mind.
The bungalow also benefits from provision for electric heating throughout, offering flexibility for future installation if desired, although the current vendors advise the property retains heat exceptionally well and has not required their use.
There are three well-proportioned bedrooms, along with a useful utility area and excellent storage throughout.
Outside, the property is approached via double wooden gates leading to a substantial herringbone-paved driveway providing extensive off-road parking and access to a large garage.
The gardens are fully enclosed, making them ideal for families and pet owners, and have been designed with low maintenance in mind while still offering pleasant seating and entertaining areas.
A superb home combining space, flexibility, and practicality in a secure setting.
Obscure uPVC double glazed door into Hallway: A welcoming L-shaped entrance hallway, finished with elegant engineered wood herringbone flooring that sets a refined tone on arrival.
A useful linen cupboard provides discreet shelved storage, ideal for household essentials.
There is access to the loft space, offering additional practicality, while doors lead off to the principal accommodation, creating a natural flow through the home.
Principal Bedroom: (3.665 x 3.015 (12'0" x 9'10")) A well-proportioned and comfortable retreat.
A uPVC double-glazed window to the front elevation allows for natural light to fill the room, creating a bright and airy atmosphere while maintaining excellent thermal efficiency and comfort throughout the seasons.
Kitchen: (4.245 x 2.995 (13'11" x 9'9")) Enjoying a desirable dual aspect with uPVC double-glazed windows to the side and rear elevations, allowing excellent levels of natural light throughout the space.
An obscure uPVC double-glazed door provides access to the utility area.
The kitchen is fitted with a range of contemporary matte finish base units incorporating cupboards and drawers, complemented by matching wall-mounted cabinetry.
These are paired with high-gloss white square-edge work surfaces, creating a smart contrast and modern aesthetic. Geometric-style tiled splashbacks add a stylish decorative touch.
There is space for an electric range cooker, set beneath a sleek black high-gloss angled extractor hood. Further features include a composite 11⁄2 bowl sink unit with drainer and space for dishwasher.
Engineered wood herringbone flooring completes the space, adding warmth and continuity with the hallway.
Utility Area: (1.887 x 1.659 (6'2" x 5'5")) UPVC double-glazed windows to two elevations, providing good natural light and ventilation.
To one side, a uPVC double-glazed window and door provide access to a connecting outer passageway, which benefits from further uPVC double-glazed doors to both the front and rear of the property, as well as direct access into the garage.
The space is well-equipped with plumbing for a washing machine and provision for a stacked tumble dryer, along with space for an upright fridge/freezer, offering excellent practicality and flexibility for household use.
From the Hallway, door to Bedroom Two: (2.730 x 2.530 (8'11" x 8'3")) A well-proportioned second bedroom.
A uPVC double-glazed window to the front elevation allows natural light to fill the room, creating a bright and comfortable space Dining Room: (3.466 x 2.850 (11'4" x 9'4")) An inviting space, ideal for both everyday dining and entertaining.
Two uPVC double-glazed windows to the rear elevation provide pleasant natural light. A feature open grate fireplace with slate hearth and wooden surround adds character and a focal point to the room.
Engineered wood herringbone flooring enhances the sense of warmth and continuity throughout.
The room benefits from a uPVC double-glazed sliding door leading to the conservatory, creating a seamless flow between living spaces, as well as a further door providing access to Bedroom Three, offering versatility within the layout.
Bedroom Three: (2.719 x 2.420 (8'11" x 7'11")) Currently accommodating a small double bed, demonstrating its versatility and practical proportions.
A uPVC double-glazed window to the front elevation allows natural light to brighten the room, creating a comfortable and well-balanced space suitable as a bedroom, guest room, or study if required.
Conservatory/Living Room: (5.633 x 3.554 (18'5" x 11'7")) Built 6 years ago, a superb and versatile space which truly forms the heart of the home.
Benefitting from uPVC double-glazed windows to three sides, the room is flooded with natural light and enjoys a bright, airy atmosphere throughout the day.
UPVC double-glazed doors provide access to both the front and rear elevations, enhancing the sense of flow and connectivity with the outside space.
The solid roof ensures year-round usability and comfort.
A striking Lotus cast iron log burner, set on a slate hearth, creates a warm and inviting focal point, making this an ideal space for both relaxing and entertaining in all seasons.
Outside: Outside, the property is approached via wooden double gates, opening onto a fully enclosed and secure boundary, ideal for those with pets.
The grounds are well-fenced and further benefit from a CCTV system, offering additional peace of mind along with a safe and private environment.
The driveway leads to the garage and is finished in herringbone-style paving, extending around the front, side, and rear of the property.
This provides generous off-road parking for multiple vehicles, while the rear section of the driveway also lends itself perfectly as an additional seating or entertaining area if desired.
An external EV charging point adds further practicality. The garden has been thoughtfully designed with low maintenance in mind, while still offering a pleasant outdoor setting.
There are areas of lawn positioned to two sides, complemented by a selection of mature shrubs and trees set within the borders, providing a touch of greenery and seasonal interest without compromising practicality.
Garage: (5.296 x 4.563 (17'4" x 14'11")) A substantial and highly versatile space.
Benefitting from an electric roller door, along with power and lighting, the garage offers excellent practicality for a range of uses beyond secure vehicle storage.
A uPVC double-glazed window to the side elevation provides natural light, enhancing usability.
Generously proportioned, this is a superb space suitable for storage, workshop use, or further potential subject to requirements.
Material Information: Verified Material Information Council Tax band: C Tenure: Freehold Property type: Bungalow Property construction: Standard construction Energy Performance rating: E Number and types of room: 3 bedrooms Electricity supply: Mains electricity Solar Panels: No Other electricity sources: No Water supply: Mains water supply Sewerage: Mains Heating: None is installed.
Heating features: Double glazing and Wood burner Broadband: FTTP (Fibre to the Premises) Mobile coverage: O2 - Great, Vodafone - Great, Three - Good, EE - Good Parking: Garage, Driveway, Gated, Off Street, and Private Building safety issues: No Restrictions - Listed Building: No Restrictions - Conservation Area: No Restrictions - Tree Preservation Orders: None Public right of way: No Long-term area flood risk: No Historical flooding: No Flood defences: No Coastal erosion risk: No Planning permission issues: No Accessibility and adaptations: Level access Coal mining area: No Non-coal mining area: Yes All information is provided without warranty.
Contains hm Land Registry data © Crown copyright and database right 2021. This data is licensed under the Open Government Licence v3.0.
The information contained is intended to help you decide whether the property is suitable for you.
You should verify any answers which are important to you with your property lawyer or surveyor or ask for quotes from the appropriate trade experts: Builder, plumber, electrician, damp, and timber expert.
Value & comps
No previous sales on record.
Returns
Set an offer; the calculator follows it.
We're still gathering serviced-accommodation data for this area.
Archie refurb estimate: a Pro feature
0.0% below asking
This is not financial or investment advice. Prop AI Deals is not authorised by the Financial Conduct Authority (FCA) to provide investment advice.
All investment calculators, property analyses, and AI-generated insights are for informational purposes only. Property investment carries risk and may result in financial loss. All calculations should be independently verified and you should consult with FCA-authorised financial advisers before making any investment decisions.
Past performance does not guarantee future results. Tax implications vary by individual circumstances.
Deal
Properties like this can earn 2–3x BTL yields when converted to HMO, with retrofit costs around £10k/room. Sign in to see the full tier, yield projection, and cost breakdown.
Commercial properties like this can earn 30-50% higher yields when converted to residential under Class MA / Q / P / PA, with prior approval costing ~GBP 96/unit. Sign in to see the recommended route, yield uplift, and cost breakdown.
BRRR-suited properties can recycle 80-100% of investor capital on refi, leaving a high-yielding rental with most of the money out. Sign in to see the refurb cost stack, ARV projection, and refinance maths.
Detached + large garden = sub-division play. Pro tier unlocks the tier badge, plot size, uplift estimate, and regional land benchmark.
Short-lease flats trade at deep discount, but extending under the 1993 Act often costs far less than the discount. Pro tier unlocks the tier badge, premium breakdown, long-lease ARV and arbitrage maths.
See projected short-stay revenue vs a vanilla BTL for this property.
See real sub-let margins (HMO room rates & SA nightly rates) vs the landlord rent.
Area
Agent & docs

FAQ
About 5, Caradon View, Nr Liskeard
Explore nearby