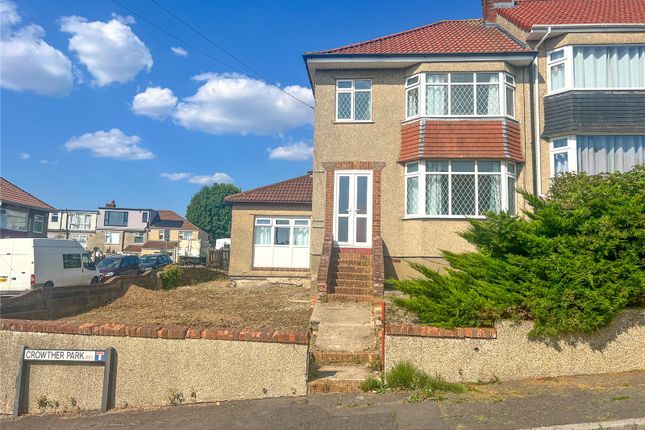
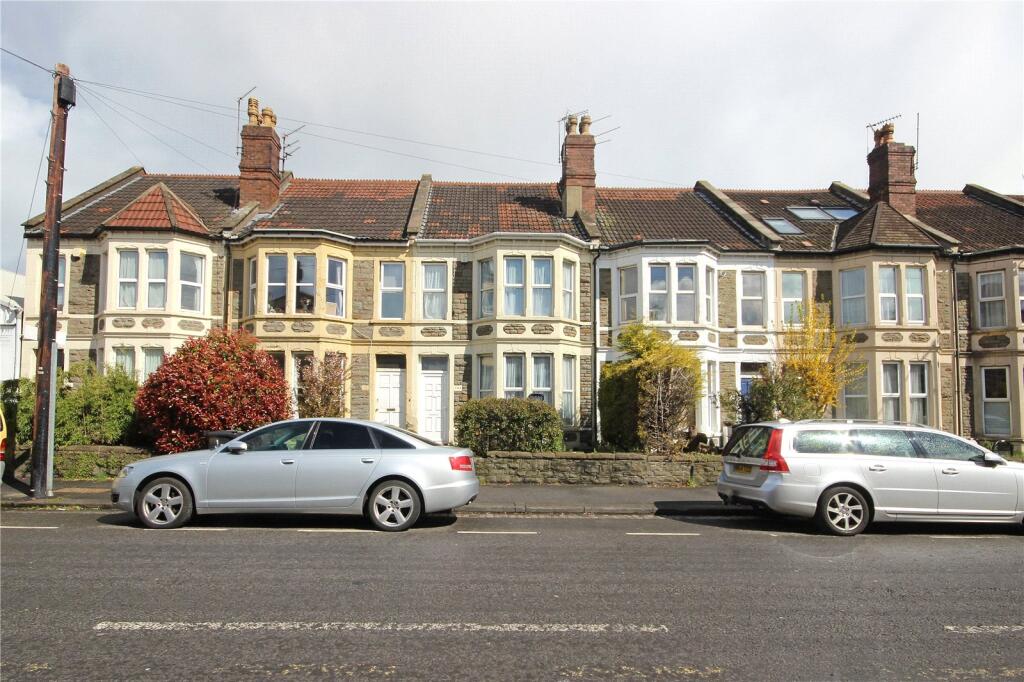
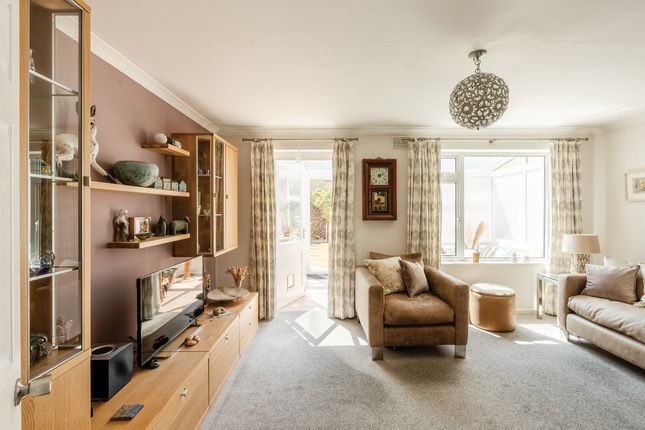
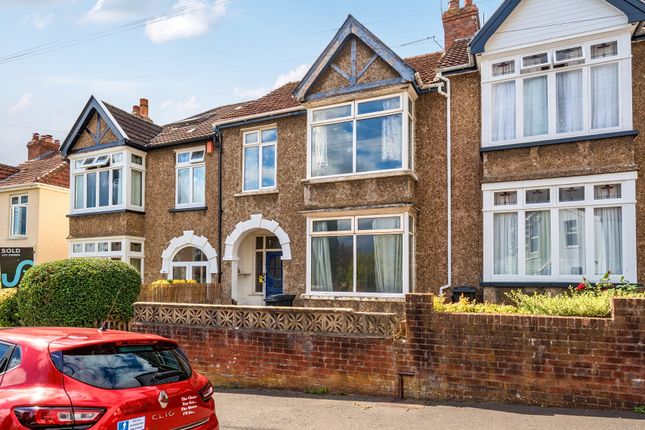
3-bedroom terraced house · BS7 9SH
For saleListed 28 days
Opportunity summary
See Archie’s verdict, returns by strategy and what to check before viewing.
About
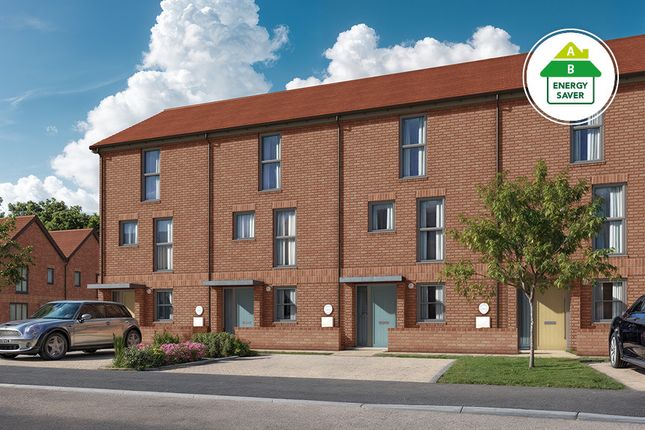
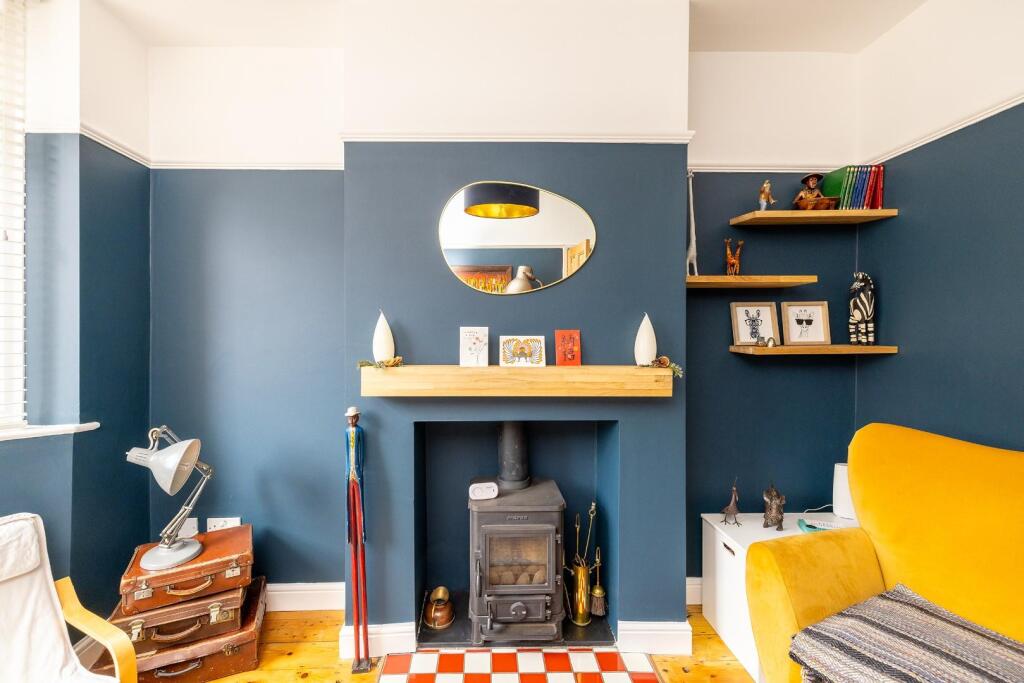
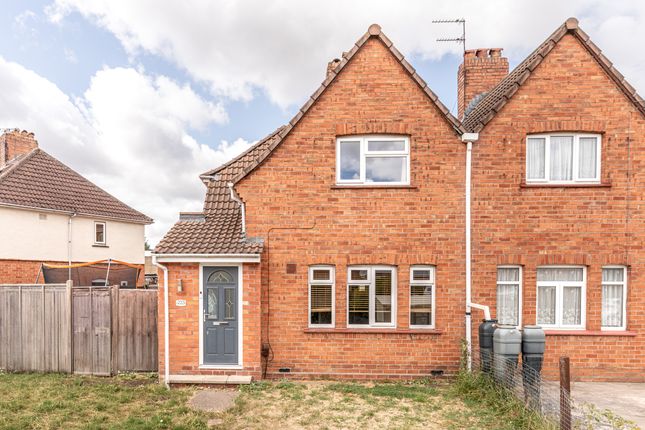
Home 86, The Peregrine. An impressive family home suitable for a range of buyers, The Peregrine offers modern living with large bedrooms and versatile living space.
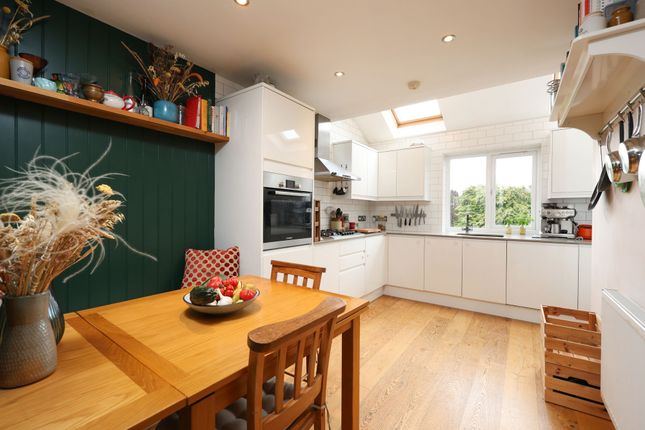
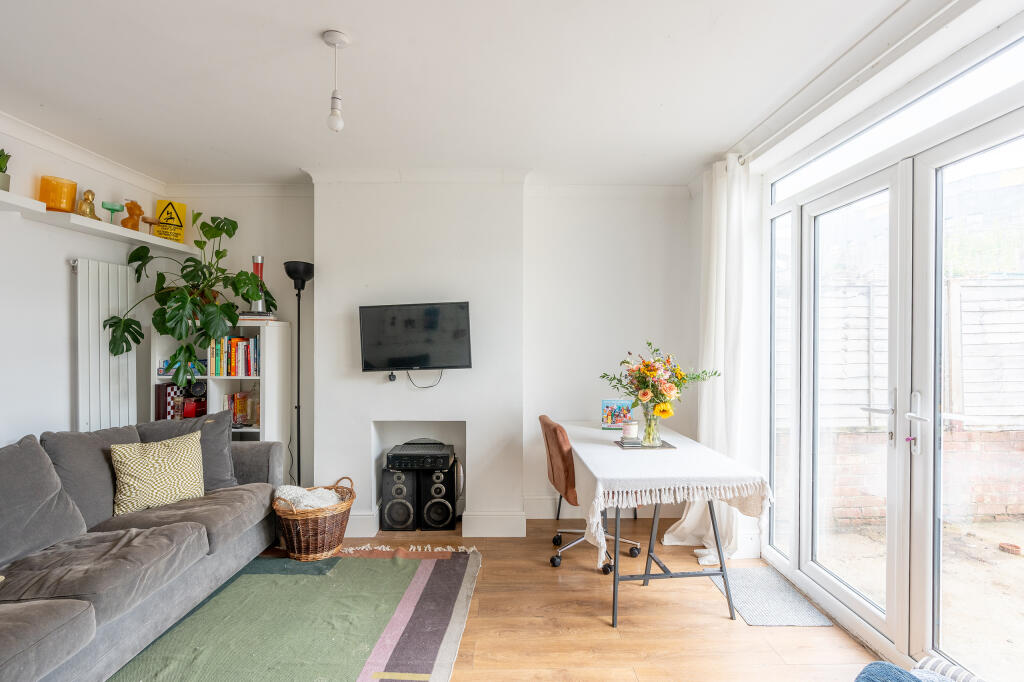
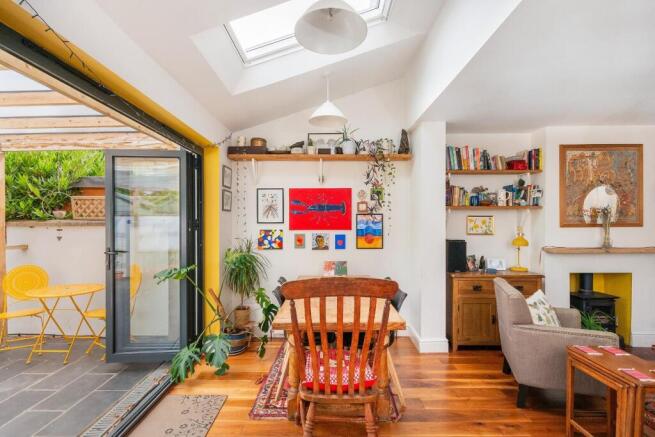
The ground floor is dominated by a large kitchen/ diner with a wealth of units and bright, airy French doors leading into the rear garden.
A separate study ideal for home working features at the front of the home.
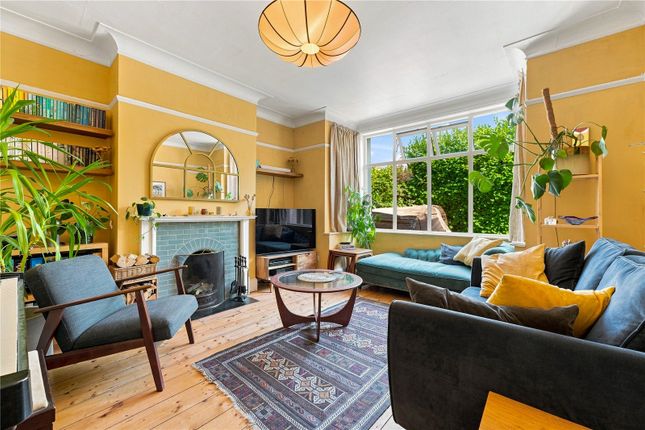
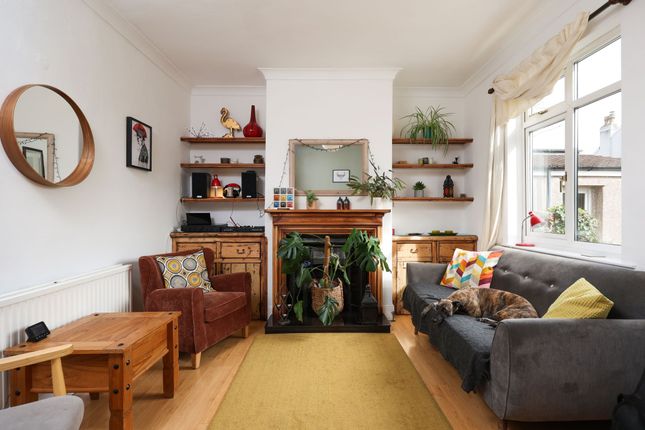
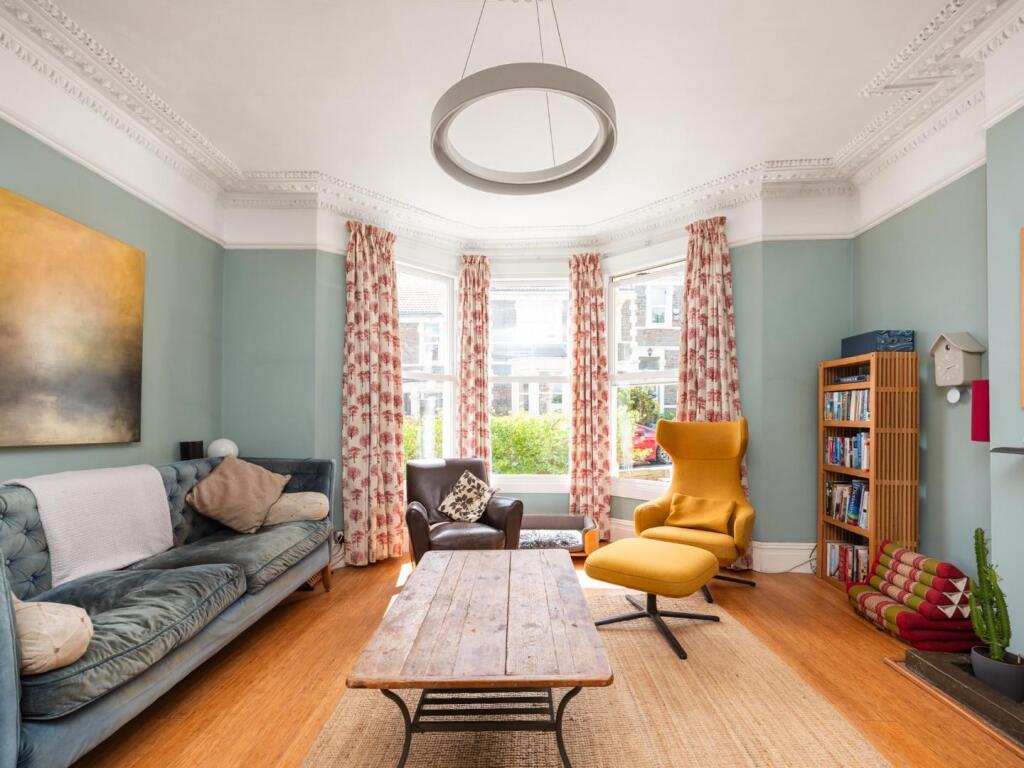
Upstairs, a large living room occupies a tranquil space on the first floor, allowing for separation from the rest of the home, or the versatility of a fourth bedroom.
Bedroom 3 on the first floor, and bedrooms 1 and 2 on the second floor are impressive spaces. An ensuite accompanies bedroom 1. Storage cupboards feature across the home.
A good-sized WC is available on the ground floor and two parking spaces are included in the purchase.
-------------------- This home also features: Solar panels EV car charging point Air source heat pump A host of further energy-efficient features Total internal floor area: 1196 sq ft Rooms Ground Floor Kitchen / Dining Room (4.30m x 4.50m 14'1" x 14'9") Study (2.28m x 2.27m 7'6" x 7'5") First Floor Living Room (4.26m x 2.96m 14'0" x 9'9") Bedroom 3 (4.26m x 3.12m 14'0" x 10'3") Second Floor Bedroom 1 (4.26m x 2.96m 10'0" x 9'9") Bedroom 2 (4.26m x 2.99m 14'0" x 9'10") About The Brooklands Located in north Bristol, this exciting new housing development balances the convenience of urban living with a more peaceful setting.
Here, you can enjoy easy access to major transport routes, shopping destinations, restaurants and bars, while nearby Stoke Park and the development's own woodland setting, complete with a babbling brook, provide space to unwind.
From your first home to your next move, you'll find a fantastic selection of thoughtfully designed new homes for sale.
Featuring contemporary finishes, flexible layouts and energy-efficient features, each home has been created with modern living in mind.Our Sales Consultants are on hand to help you find the right home and answer any questions you may have.
Arrange a viewing today to discover what life at The Brooklands could look like.
Opening Hours Mon: 10:00 - 17:00, Tue: 10:00 - 17:00, Wed: 10:00 - 17:00, Thu: 10:00 - 17:00, Fri: 10:00 - 17:00, Sat: 10:00 - 17:00, Sun: 10:00 - 17:00 Disclaimer Please refer to the sales consultant for specific plot details as the illustrations shown are computer generated impressions of how the property may look so are indicative only.
External details of finishes may vary on individual plots and homes may be built in either detached or attached styles depending on the development layout.
Exact specifications, window styles and whether a property is left or right handed may differ from plot to plot. The floorplans shown are not to scale. Measurements are based on the original drawings.
Slight variations may occur during construction. Internal images may include optional upgrades at an additional cost. Price and availability correct at time of broadcast.
Value & comps
No previous sales on record.
Returns
Set an offer; the calculator follows it.
We're still gathering serviced-accommodation data for this area.
Archie refurb estimate: a Pro feature
0.0% below asking
This is not financial or investment advice. Prop AI Deals is not authorised by the Financial Conduct Authority (FCA) to provide investment advice.
All investment calculators, property analyses, and AI-generated insights are for informational purposes only. Property investment carries risk and may result in financial loss. All calculations should be independently verified and you should consult with FCA-authorised financial advisors before making any investment decisions.
Past performance does not guarantee future results. Tax implications vary by individual circumstances.
Deal
Properties like this can earn 2–3x BTL yields when converted to HMO, with retrofit costs around £10k/room. Sign in to see the full tier, yield projection, and cost breakdown.
Commercial properties like this can earn 30-50% higher yields when converted to residential under Class MA / Q / P / PA, with prior approval costing ~GBP 96/unit. Sign in to see the recommended route, yield uplift, and cost breakdown.
BRRR-suited properties can recycle 80-100% of investor capital on refi, leaving a high-yielding rental with most of the money out. Sign in to see the refurb cost stack, ARV projection, and refinance maths.
Detached + large garden = sub-division play. Pro tier unlocks the tier badge, plot size, uplift estimate, and regional land benchmark.
Short-lease flats trade at deep discount, but extending under the 1993 Act often costs far less than the discount. Pro tier unlocks the tier badge, premium breakdown, long-lease ARV and arbitrage maths.
See projected short-stay revenue vs a vanilla BTL for this property.
See real sub-let margins (HMO room rates & SA nightly rates) vs the landlord rent.
Area
Agent & docs

FAQ
About 86, Dovercourt Road, Horfield
Explore nearby