5-bedroom house · SA34 0DS
For saleListed 136 days
Opportunity summary
See Archie’s verdict, returns by strategy and what to check before viewing.
About
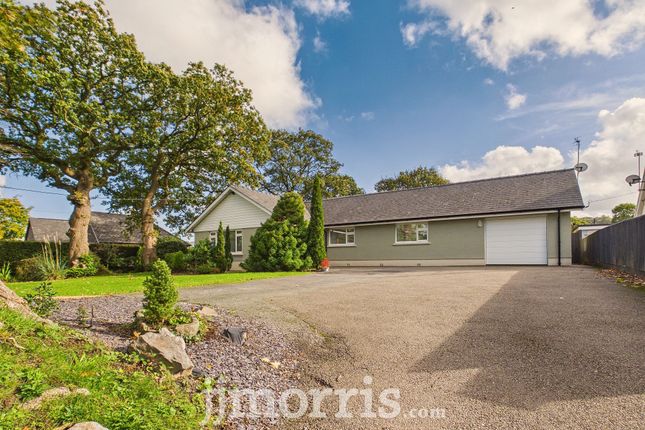
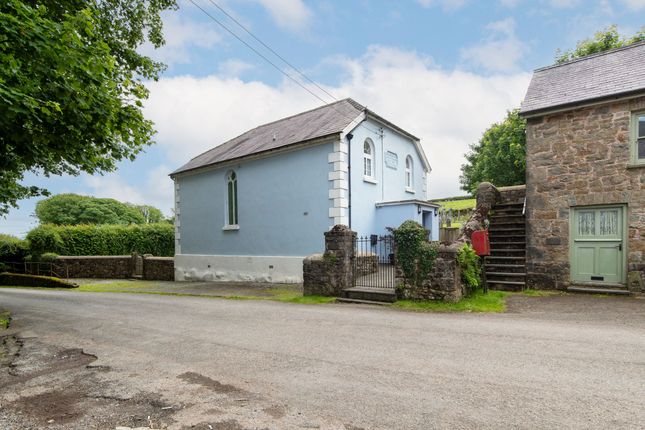
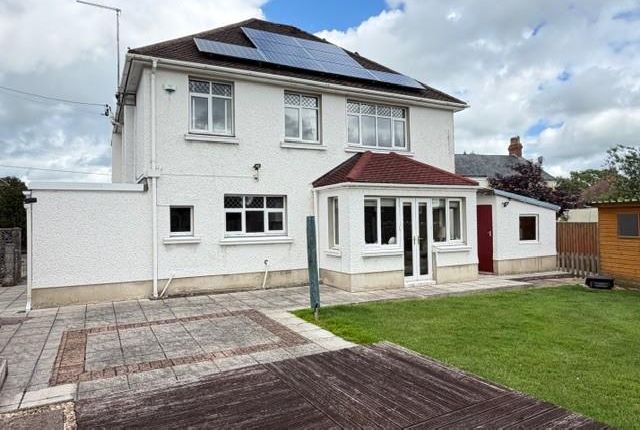
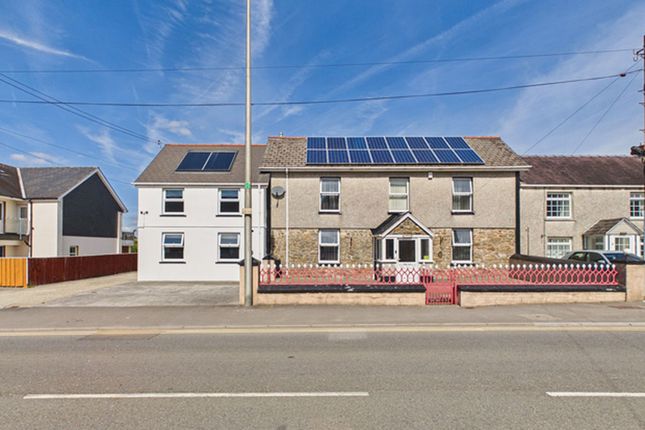
Life style property ideal to keep a few chickens, gardening and self sufficiency. A good sized family home offering 5 bedrooms and a lovely 1 bedroom annex. Ideal for family overspill.
Half an acre plot being level having a elevated location with superb far reaching views. The main property has 2 bathrooms with 1 downstairs, 2 reception rooms and good sized bedrooms.
The annex offers a good sized living room, Kitchenette and own bathroom facilities. A rural but convenient location close to a few villages in the area including Cwmbach, Llanwinio and Blaenwaun.
The beautiful Ceredigion & Pembrokeshire coastline is 18 miles approx. County town of Carmarthen is 13 miles. Directions : From Carmarthen take the A 40 east to St Clears.
Turn left at the roundabout 3rd junction and come down into St Clears and take the left turning at the traffic lights junction by Spar.
Take the next right signposted to Llangynin and stay on this road for roughly 4 miles passing through Llangynin and taking the next right hand turning signposted Tegryn.
Continue on this road for roughly 3 miles until you reach a cross roads with a right turning for Llanwinio.
Turn here and the property is found on the left hand side Location A rural location with no near neighbours. There are numerous villages nearby which include, Cwmbach, Llanwinio and Blaenwaun.
Cardigan is 16 miles with the beautiful Ceredigion coastline a further 2 miles. St. Clears is 8 miles with a good range of facilities and A 40 connection.
Whitland is 9 miles, Crymych 8 miles and the county town of Carmarthen is 13 miles. A good location for anyone wishing to explore the West Wales countryside.
Hallway 1 Staircase and doors to Lounge 3.40m x 5.99m (11' 2" x 19' 8") Triple aspect room with double glazed windows to front and rear, double glazed external French doors to side, bottle gas fireplace with decorative surround, built in storage cupboard, radiators.
Dining Room 3.48m x 5.94m (11' 5" x 19' 6") Dual aspect room with double glazed windows to front and side, wood laminate flooring, radiators, doorway leads through to: Rear Hallway Tiled flooring, radiator, double glazed external door to rear garden, doors open to: Shower Room 1.83m x 3.66m (6' 0" x 12' 0") Plumbing for washing machine, WC, pedestal wash hand basin, corner shower cubical, tiled flooring, part tiled walls, radiator, frosted double glazed window, Grant oil fired combination boiler serving the domestic hot water and central heating.
Landing A split landing with access to loft, radiator, doors to.
Bedroom 1 3.96m x 3.61m (13' 0" x 11' 10") Dual aspect double glazed windows to rear and side enjoying superb countryside views, built in wardrobe recess, radiator.
Bedroom 2 3.63m x 2.84m (11' 11" x 9' 4") Dual aspect double glazed windows to rear and side enjoying the lovely views, radiator. Cloakroom WC, wash hand basin, tiled walls, tiled floor, radiator.
Bedroom 3 3.63m x 2.77m (11' 11" x 9' 1") Double glazed window rear enjoying the same views, radiator, fitted airing cupboard with radiator.
Bedroom 4 3.96m x 3.07m (13' 0" x 10' 1") Double glazed window to front boasting countryside views, built in wardrobe, wood laminate floor, radiator.
Bedroom 5 4.11m x 3.07m (13' 6" x 10' 1") Double glazed window to front boasting the same views, built in wardrobe, wood laminate floor, radiator.
Bathroom 3.48m x 1.05m (11' 5" x 3' 5") Comprising a bath with shower over, pedestal wash hand basin, WC, heated towel rail, radiator, tiled floor, part tiled walls, frosted double glazed window to side.
Annex Recently modernised, this self contained unit would suit a live at home relative such as elderly parents.
Cloakroom/Utility 1.91m x 1.57m (6' 3" x 5' 2") WC, pedestal wash hand basin, plumbing for washing machine, worktop and storage cupboards, tiled floor, tiled walls, double glazed window.
Living Room 1.91m x 1.30m (6' 3" x 4' 3") Dual aspect double glazed windows to front and side, opening leads to Kitchen 2.49m x 1.91m (8' 2" x 6' 3") Fitted with a range of wall and base storage units with worktops over, single drainer sink, 4 ring electric hob, extractor hood over, single oven, space for fridge freezer, tiled floor, part tiled walls, Worcester gas combination boiler servicing the domestic hot water and underfloor central heating.
Bedroom 6 3.45m x 3.02m (11' 4" x 9' 11") Double glazed window to rear, built in wardrobe, door to: En Suite Shower Room 3.0m x 1.68m (9' 10" x 5' 6") Large walk in shower enclosure, pedestal wash hand basin, WC, heated towel rail, tiled walls, tiled floor, frosted double glazed window.
Externally At the front is a gated entrance with hard standing driveway providing ample off road car parking for several cars.
In front of both the house and the annex are level garden area laid mainly to lawn. Half an acre of grounds and gardens, mainly laid to lawn with mature trees and hedgerow boundaries.
There is a useful block built shed/small workshop and a greenhouse. Please Note We are informed by the sellers that Japanese Knotweed is present close to a boundary/in a boundary hedge.
The sellers of the property have paid for a full and professional treatment plan via South Wales Knotweed Removal & Tree Services Ltd, to eradicate the plant.
Services We have been informed by the current vendor that the main property benefits from mains water, mains electric, private septic tank drainage and oil central heating.
The annex benefits from mains water, mains electric, private septic tank drainage and gas central heating.
Annex EPC - D Main House EPC - E Tenure And Possession We are informed the property is of Freehold Tenure and will be vacant on completion.
Council Tax The property is listed under the Local Authority of Carmarthenshire County Council and has the following charges.
Council Tax Band: E Anti Money Laundering By law, we are required to conduct anti-money laundering checks on all potential buyers and sellers, and we take this responsibility very seriously.
In line with hmrc guidelines and legal regulations, our trusted independent and industry recognised partner, Coadjute (Coadjute | Overview), will securely manage these checks on our behalf.
Once an offer is accepted (subject to contract), Coadjute will send a secure link for you to complete the biometric checks electronically. These are legal requirements which we cannot ignore.
A non-refundable fee of £45 + VAT per person will apply for these checks, and Coadjute will handle the payment for this service. You as a buyer will pay Coadjute directly.
These anti-money laundering checks must be completed before we can send the memorandum of sale to the solicitors to confirm the sale.
Please contact the office if you have any questions in relation to this. Please note: The property will remain on the market until the checks have been complete...
Value & comps
No previous sales on record.
Returns
Set an offer; the calculator follows it.
Short-let licence or registration needed
We're still gathering serviced-accommodation data for this area.
Archie refurb estimate: a Pro feature
0.0% below asking
This is not financial or investment advice. Prop AI Deals is not authorised by the Financial Conduct Authority (FCA) to provide investment advice.
All investment calculators, property analyses, and AI-generated insights are for informational purposes only. Property investment carries risk and may result in financial loss. All calculations should be independently verified and you should consult with FCA-authorised financial advisers before making any investment decisions.
Past performance does not guarantee future results. Tax implications vary by individual circumstances.
Deal
Properties like this can earn 2–3x BTL yields when converted to HMO, with retrofit costs around £10k/room. Sign in to see the full tier, yield projection, and cost breakdown.
Commercial properties like this can earn 30-50% higher yields when converted to residential under Class MA / Q / P / PA, with prior approval costing ~GBP 96/unit. Sign in to see the recommended route, yield uplift, and cost breakdown.
BRRR-suited properties can recycle 80-100% of investor capital on refi, leaving a high-yielding rental with most of the money out. Sign in to see the refurb cost stack, ARV projection, and refinance maths.
Detached + large garden = sub-division play. Pro tier unlocks the tier badge, plot size, uplift estimate, and regional land benchmark.
Short-lease flats trade at deep discount, but extending under the 1993 Act often costs far less than the discount. Pro tier unlocks the tier badge, premium breakdown, long-lease ARV and arbitrage maths.
See projected short-stay revenue vs a vanilla BTL for this property.
See real sub-let margins (HMO room rates & SA nightly rates) vs the landlord rent.
Area
Agent & docs
FAQ
About Glasfryn, Cwmbach, Whitland
Explore nearby