3-bedroom house · SA34 0LX
For saleListed 117 days
Opportunity summary
See Archie’s verdict, returns by strategy and what to check before viewing.
About
An exceptional chapel conversion offering spacious and characterful accommodation together with a detached former vestry, currently operating as a successful and well-established holiday let.
Occupying a peaceful rural setting, the property presents a rare opportunity to acquire a distinctive home with versatile living arrangements and proven income-generating potential.
Both properties are held under a single title, making them equally well suited to multi-generational living, guest accommodation or those seeking an established holiday letting business.
The former chapel has been thoughtfully converted to create a striking contemporary home whilst preserving the architectural character and heritage of the original building.
Features including the gallery landing, arched stained-glass windows, original chapel furnishings and an array of reclaimed architectural details sit comfortably alongside modern finishes, creating a home of genuine individuality.
At the centre of the property is an impressive open-plan living space with vaulted ceilings, where French doors and the original chapel windows fill the interior with natural light.
A wood-burning stove provides an attractive focal point, while clearly defined living, dining and office areas offer excellent flexibility for modern lifestyles.
Positioned within the heart of the reception space, the contemporary kitchen is fitted with solid oak worktops, integrated appliances and bespoke storage.
Completing the accommodation on this level is a beautifully appointed family bathroom featuring a freestanding roll-top bath and walk-in rainfall shower, together with a practical utility and storage room.
The gallery-style landing overlooks the principal living space below, enhancing the sense of volume whilst showcasing the chapel's original proportions.
A reclaimed confessional panel creates a distinctive feature to the landing, which in turn provides access to two well-proportioned double bedrooms, together with a cloakroom.
The detached former Vestry offers beautifully presented self-contained accommodation and is currently operated as a successful holiday let, providing an established source of supplementary income.
Available fully furnished, subject to separate negotiation, and with the opportunity to continue future bookings, it offers excellent potential for buyers seeking an immediate turnkey business.
Arranged over two levels, the accommodation comprises a spacious double bedroom with an impressive en-suite bathroom on the lower level, whilst the first floor features an open-plan kitchen, dining and living area with exposed oak beams, a wood-burning stove and quality fittings throughout.
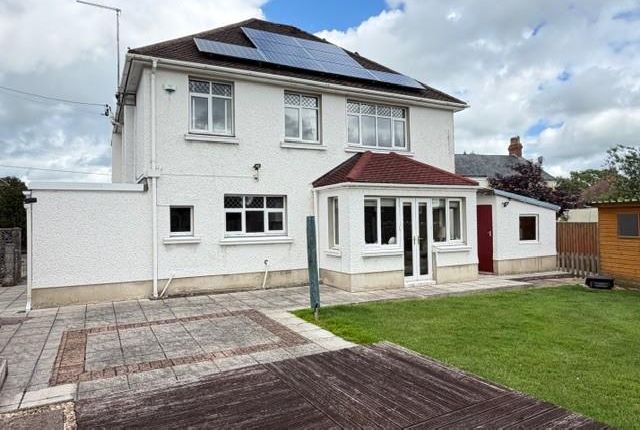
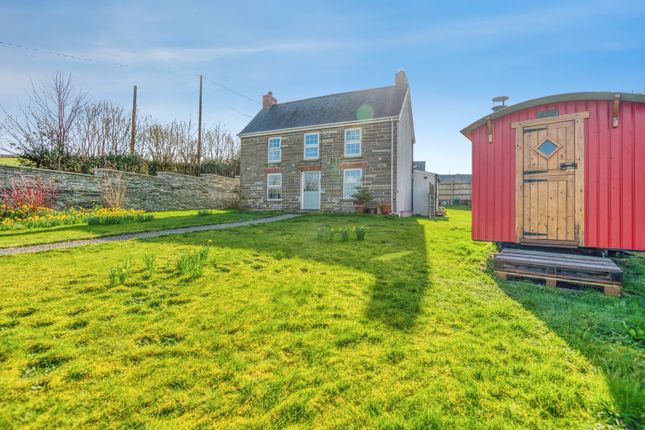
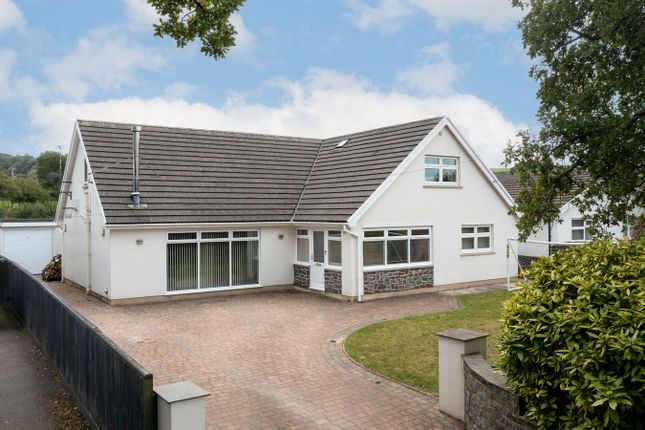
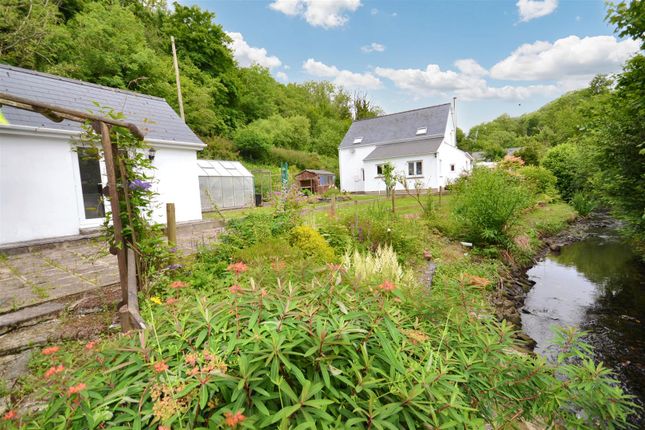
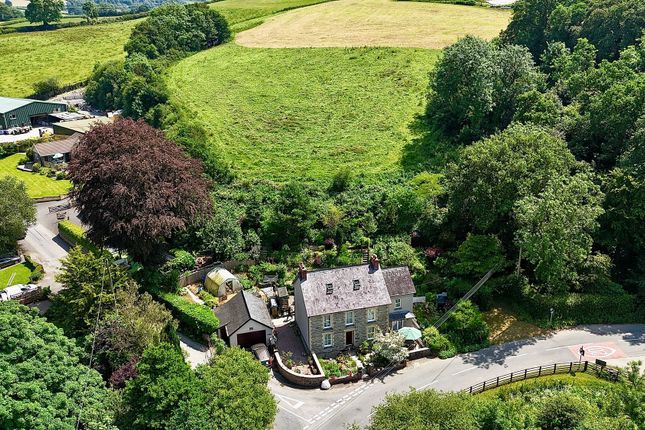
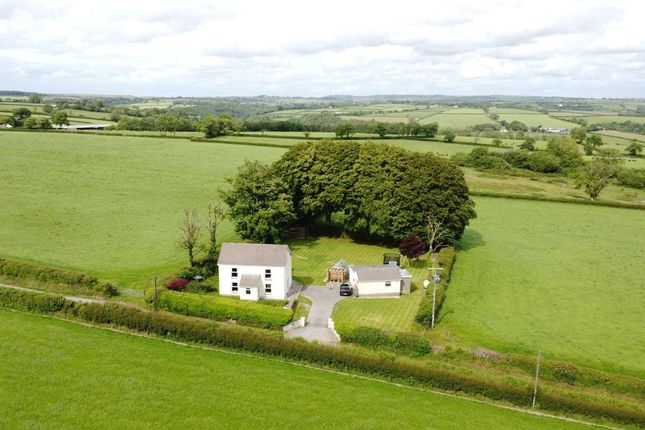
Externally, the property enjoys generous off-road parking, attractive lawned gardens and useful external storage.
Pathways extend around the chapel, whilst mature hedgerows provide privacy without compromising the open views across the surrounding countryside.
Gated access leads directly into the adjoining churchyard, further enhancing the property's peaceful setting and historic character.
Additional Information: We are advised the property benefits from mains services together with electric heating and a private sewerage treatment plant.
Electric underfloor heating serves the principal living accommodation within the Chapel together with the ground-floor bedroom in The Vestry.
The adjoining churchyard is held under a separate lease with the Baptist Union of Wales and is not included within the freehold.
The lease transfers with the property and requires public access between dawn and dusk, together with maintenance of the pathway.
We understand the churchyard has not been used for burials since 2004 and now provides an attractive area of historic interest.
Local Authority: Chapel - Council Tax Band: D Vestry - Small Business Tax Relief (Over 182 Days P.A) What3Words: ///comments.data.joints Entrance Hallway Entered via the original double chapel doors, with slate flooring underfoot and space for coats and boots.
A uPVC entrance door provides access into the main accommodation.
Located immediately to the left of the entrance, a useful storage area is currently utilised as a utility room, housing a washing machine and tumble dryer.
Bathroom (3.23m x 2.48m) Slate tiled flooring underfoot and partially tiled walls, comprising a wall-mounted WC, floating vanity unit with wash hand basin and mirrored cabinet above.
A large walk-in shower features a glazed screen enclosure and ceiling-mounted rainfall shower head. A freestanding roll-top bath with wall-mounted waterfall tap creates a luxurious focal point.
Heated towel rail and extractor fan installed.
Open Plan Living / Dining Space (10.31m x 6.64m) A truly remarkable open-plan living space showcasing the chapel's impressive proportions and original architectural character, thoughtfully arranged to incorporate dedicated living, dining and office areas.
Full-height vaulted ceilings and dual-aspect chapel windows create an exceptional sense of space and natural light, with the original windows sympathetically upgraded with external double glazing to improve energy efficiency.
Original wood flooring extends throughout, complemented by a staircase leading to the first-floor.
A wood-burning stove set upon a slate hearth with a floor-to-ceiling flue provides an attractive focal point, whilst double-glazed french doors open directly onto the garden.
The dining area celebrates the building's heritage, featuring original chapel furnishings including a dining table, chapel chairs and a church pew bench, complemented by decorative panelled walling.
Kitchen (3.08m x 2.48m) A well-equipped kitchen fitted with a range of modern eye and base level units with solid oak worktops over.
Integrated appliances include a Neff self-cleaning oven with Slide&Hide door, microwave, fridge freezer and dual AEG induction hobs.
Additional features include a boiling water tap, tiled splashbacks and a substantial built-in double larder providing excellent storage.
A bespoke panelled division between the kitchen and living area incorporates reclaimed features from the original chapel whilst also providing storage.
Landing / Gallery A stunning architectural feature incorporating the original chapel gallery and balustrade overlooking the main living space below. Doors lead to the bedrooms and a cloakroom.
Bedroom One (3.23m x 2.90m) A well-proportioned double bedroom with fitted carpet underfoot and a distinctive chapel-style window to the front aspect.
Offering space for a double bed and a range of bedroom furniture.
Bedroom Two (3.23m x 2.60m) A double bedroom with fitted carpet underfoot, featuring a large chapel-style window to the front aspect, built-in wooden display shelving and loft access hatch.
Space for bedroom furniture. WC (1.57m x 1.36m) Slate tiled flooring underfoot, comprising a WC and floating ceramic wash hand basin with tiled splashback and mirror above.
Ceiling-mounted extractor fan. Master Bedroom (4.22m x 4.44m) A wooden entrance door with glazing opens into a spacious double bedroom.
Slate tiled flooring underfoot and a feature exposed stone wall create a characterful setting, whilst a window to the front aspect provides natural light.
There is ample space for bedroom furniture, with glazed doors opening into the en-suite bathroom. An oak staircase rises to the first-floor with storage beneath.
En-Suite Bathroom (1.77m x 4.24m) Slate tiled flooring continues underfoot, complemented by a feature brick-tiled wall and additional tiled surrounds.
Comprising a WC, oak vanity unit with countertop wash hand basin and illuminated mirrored cabinet above.
A freestanding roll-top bath with wall-mounted taps creates an attractive focal point, whilst a large walk-in rainfall shower with glazed screen completes the suite.
Heated towel rail and extractor fan installed.
Open Plan Kitchen / Living Area 3.27m x 4.26m (10’8” x 13’11”) / 3.13m x 4.26m (10'3" x 13'11") Accessed via an oak staircase with contemporary glass balustrade, this impressive open-plan living space benefits from exposed oak a-frame beams and wooden flooring throughout.
The kitchen area is fitted with matching shaker-style base units and solid oak worktops over incorporating a ceramic sink and drainer. A breakfast bar provides seating for approximately three people.
Integrated appliances include an oven, ceramic hob, dishwasher, fridge and washing machine.
The boiler is also housed within this area and a composite door provides access to the side elevation with steps descending to the front of the property.
The living space offers ample room for seating arrangements and centres around a wood-burning stove set upon a slate hearth. Dual-aspect windows flood the room with natural light.
Garden Pathways extend around the perimeter of the property, with a lawned garden to the side offering space for a garden shed.
Mature hedgerows form an attractive backdrop to the rear boundary, whilst gated access leads to the front.
The property enjoys direct gated access to the adjoining churchyard, with a separate footpath located to the side of the property providing access for visitors.
Parking - Off Street The property benefits from off-road parking for three vehicles plus a dedicated space for The Vestry.
Value & comps
No previous sales on record.
Returns
Set an offer; the calculator follows it.
We're still gathering serviced-accommodation data for this area.
Archie refurb estimate: a Pro feature
0.0% below asking
This is not financial or investment advice. Prop AI Deals is not authorised by the Financial Conduct Authority (FCA) to provide investment advice.
All investment calculators, property analyses, and AI-generated insights are for informational purposes only. Property investment carries risk and may result in financial loss. All calculations should be independently verified and you should consult with FCA-authorised financial advisors before making any investment decisions.
Past performance does not guarantee future results. Tax implications vary by individual circumstances.
Deal
Properties like this can earn 2–3x BTL yields when converted to HMO, with retrofit costs around £10k/room. Sign in to see the full tier, yield projection, and cost breakdown.
Commercial properties like this can earn 30-50% higher yields when converted to residential under Class MA / Q / P / PA, with prior approval costing ~GBP 96/unit. Sign in to see the recommended route, yield uplift, and cost breakdown.
BRRR-suited properties can recycle 80-100% of investor capital on refi, leaving a high-yielding rental with most of the money out. Sign in to see the refurb cost stack, ARV projection, and refinance maths.
Detached + large garden = sub-division play. Pro tier unlocks the tier badge, plot size, uplift estimate, and regional land benchmark.
Short-lease flats trade at deep discount, but extending under the 1993 Act often costs far less than the discount. Pro tier unlocks the tier badge, premium breakdown, long-lease ARV and arbitrage maths.
See projected short-stay revenue vs a vanilla BTL for this property.
See real sub-let margins (HMO room rates & SA nightly rates) vs the landlord rent.
Area
Agent & docs
FAQ
About Bwlchgwynt Chapel, Whitland
Explore nearby