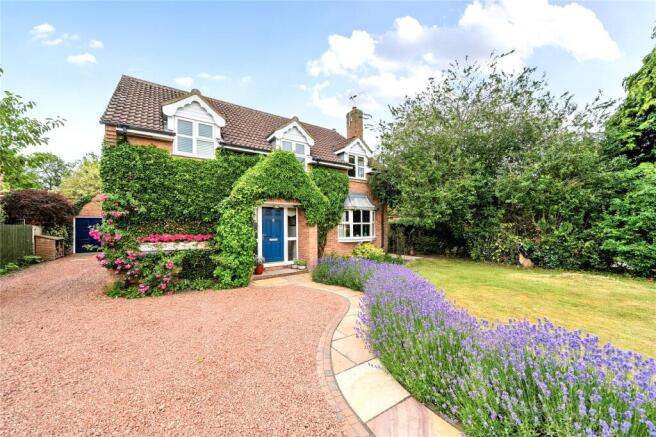
4-bedroom detached house · YO42 2ZL
Sold STCListed 215 days
Opportunity summary
See Archie’s verdict, returns by strategy and what to check before viewing.
About
A refined family home, showcasing elegant interiors and beautifully proportioned living spaces. The meticulously designed and landscaped garden provides an exquisite oasis for enjoyment.
This exceptional home is presented to an impeccable standard, reflecting meticulous care and thoughtful stewardship throughout.
Designed with both family living and elegant entertaining in mind, the home offers a harmonious balance of beautifully detailed interiors, impressive reception spaces, and a generously landscaped, private garden.
Occupying an enviable position within a highly convenient setting, the property extends to approximately 1,768 sq ft and provides refined yet welcoming accommodation.
Perfectly suited to modern family life, it lies within a charming market town on the edge of the Yorkshire Wolds, offering effortless access to the amenities of Pocklington and York.
The garden enjoys a remarkable degree of privacy, creating a secluded retreat. Complemented by a neutral and sophisticated décor, the home is ready to be enjoyed from the moment of arrival.
Versatile in its layout and elegantly proportioned throughout, this is a home of both substance and style.
Natural light flows beautifully through each room, enhancing the sense of space and calm, while the careful attention to detail evident throughout presents a rare opportunity to acquire a truly distinguished home.
Property Description. A generously proportioned entrance hall creates an immediate sense of arrival, setting the tone for this contemporary yet classically styled home.
The sitting room offers an impressive and adaptable space for family living, with French doors opening onto the garden and framing picturesque views, creating both warmth and a striking focal point.
To the rear, the kitchen and dining area form the heart of the home.
Bathed in natural light and opening seamlessly onto the garden via French doors, this beautifully proportioned space is ideal for both everyday living and refined entertaining.
The open-plan layout offers exceptional flexibility, accommodating a variety of configurations for formal dining or relaxed gatherings, all while maintaining a strong connection to the outdoors.
An additional reception room to the front provides further versatility, lending itself equally well as a formal dining room, family room, or a study.
The ground floor is completed by a well-appointed utility room and cloakroom.
The kitchen itself is fitted with a comprehensive range of contemporary units and integrated appliances, including a gas hob, oven, grill, and wine cooler, combining practicality with understated sophistication.
The first floor continues the theme of quality and refinement, offering four well-proportioned bedrooms.
The principal bedroom and bedroom four benefit from fitted wardrobes, while the principal suite is further enhanced by a stylish en-suite shower room.
The family bathroom is thoughtfully designed, featuring both a bath and separate shower, finished with tasteful contemporary fittings.
Karndean flooring throughout much of the home adds a cohesive and modern aesthetic. Outside.
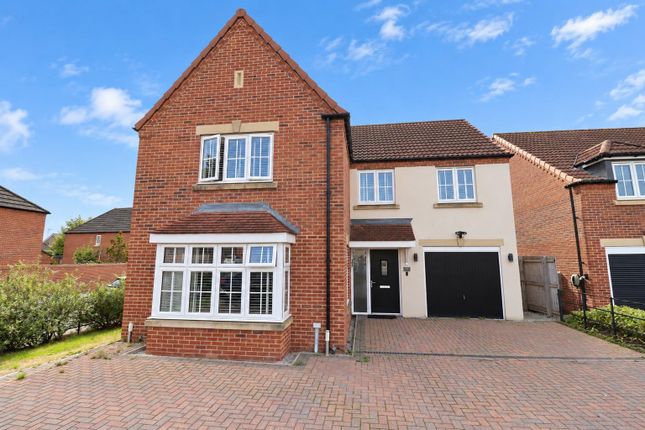
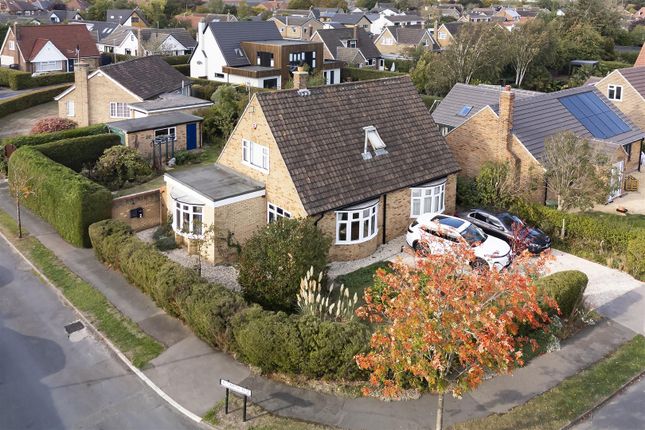
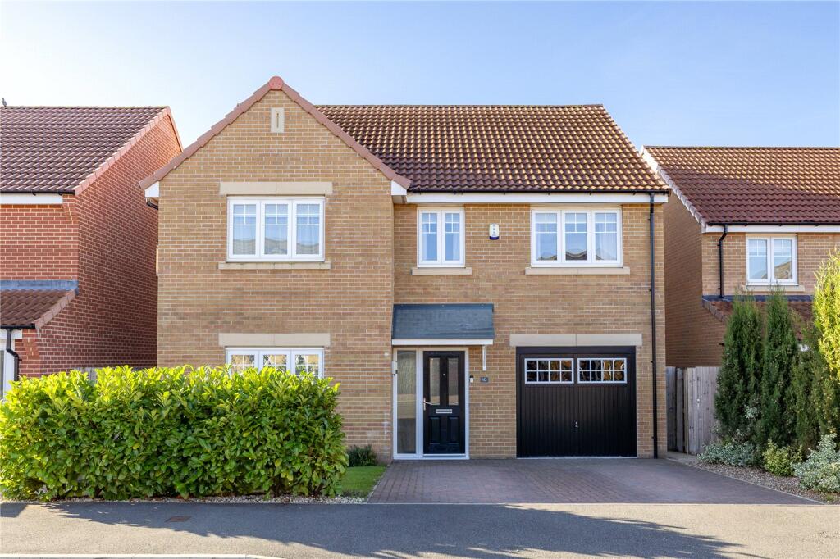
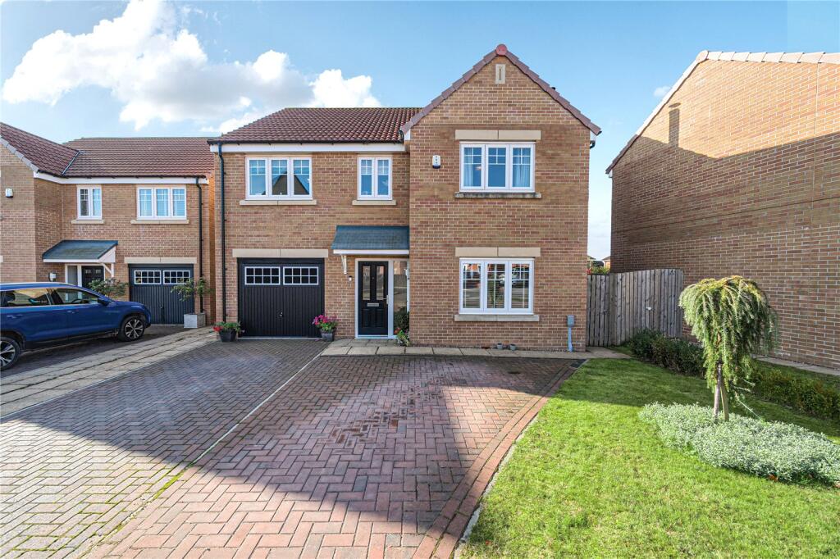
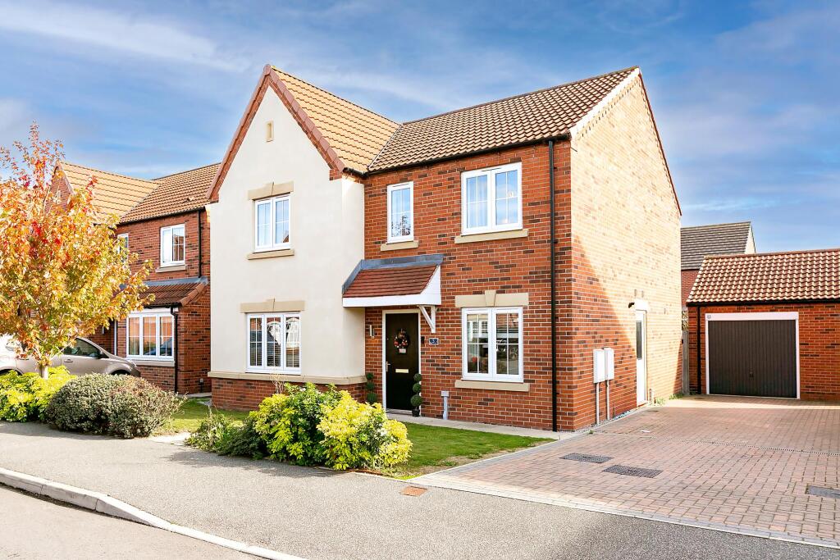
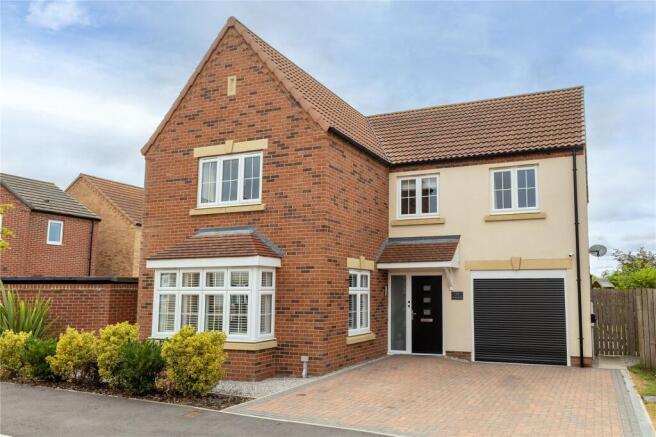
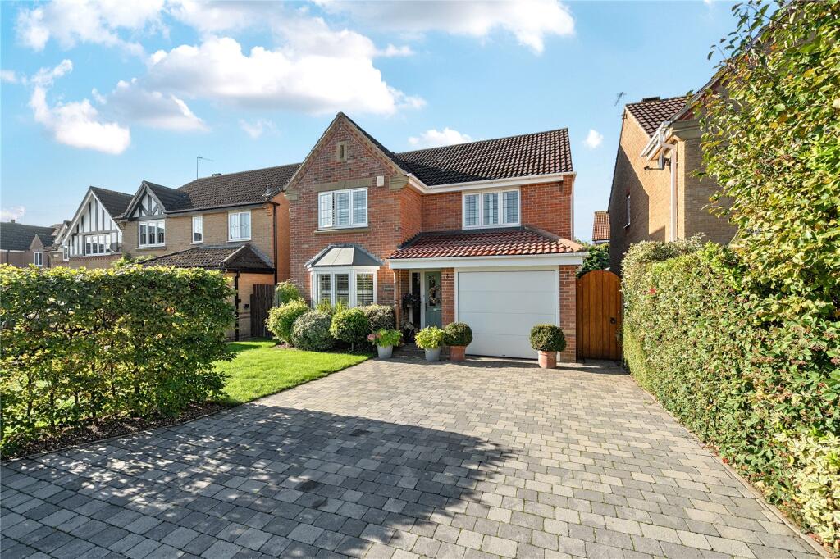
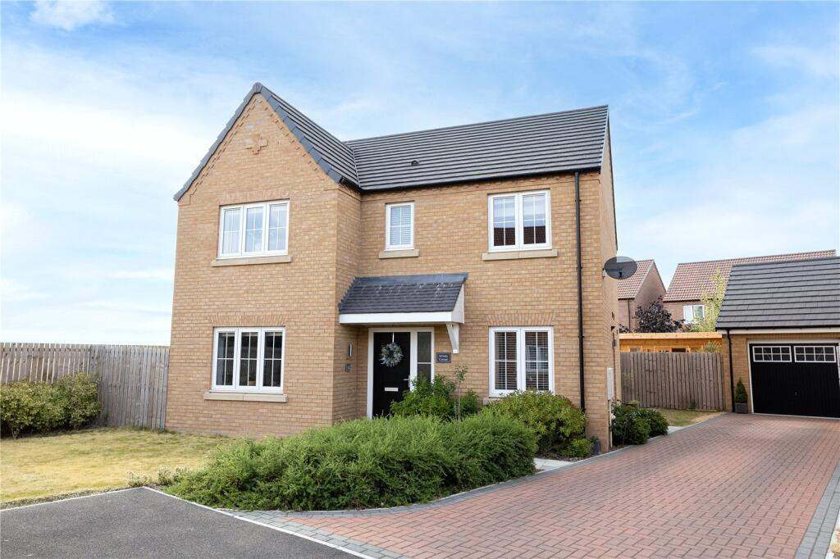
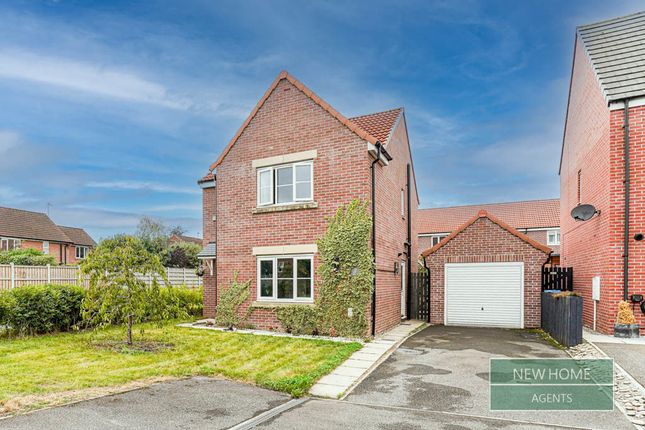
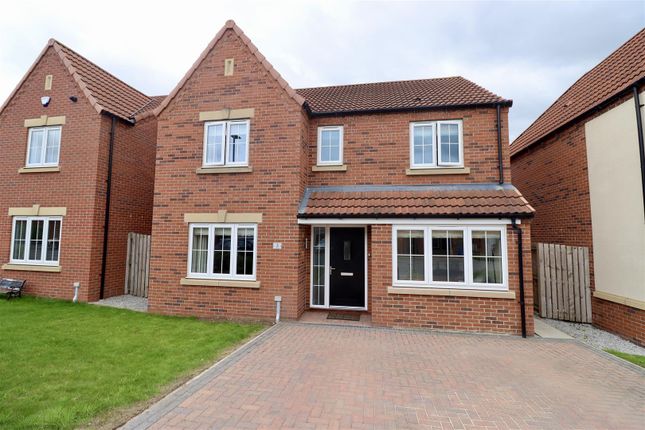
To the front, a block-paved driveway provides ample parking and leads to a double garage, framed by a beautifully maintained lawn and mature, colourful borders that complement the property perfectly.
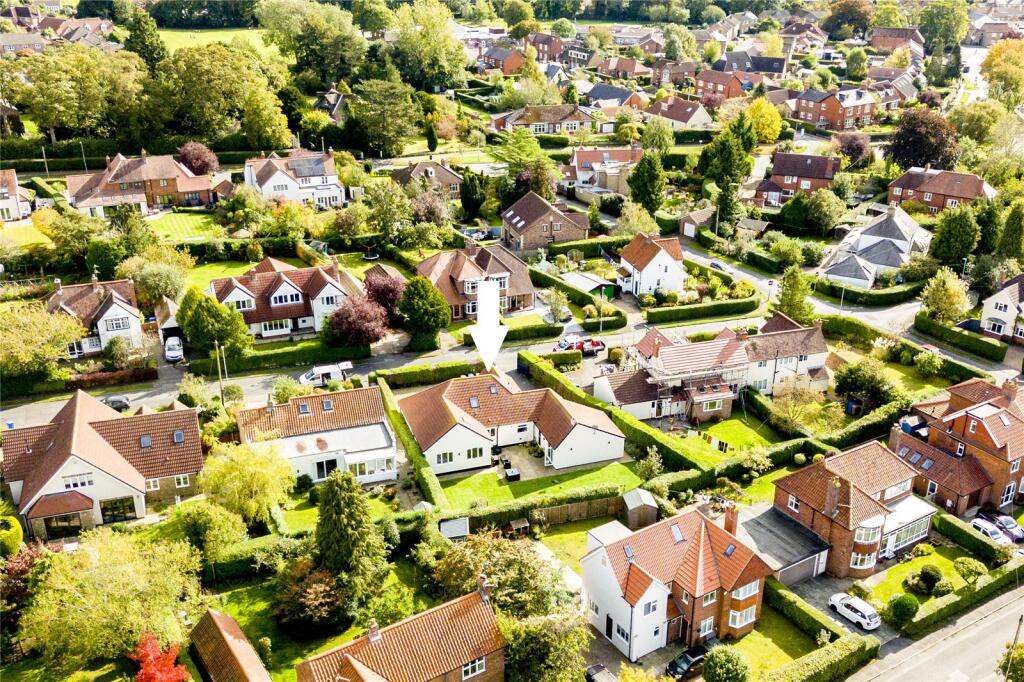
The rear garden is a particular highlight—fully enclosed and carefully curated to offer both beauty and tranquillity.
Thoughtfully designed and lovingly maintained, it features an elegant patio, manicured lawn, raised water features, and sculpted borders.
A variety of seating areas allow for enjoyment of the sun throughout the day, while a pergola introduces architectural interest and structure.
Rich in colour and texture across the seasons, this exquisite outdoor space enhances the overall sense of luxury and serenity that defines the home.
Value & comps
No previous sales on record.
Returns
Set an offer; the calculator follows it.
We're still gathering serviced-accommodation data for this area.
Archie refurb estimate: a Pro feature
0.0% below asking
This is not financial or investment advice. Prop AI Deals is not authorised by the Financial Conduct Authority (FCA) to provide investment advice.
All investment calculators, property analyses, and AI-generated insights are for informational purposes only. Property investment carries risk and may result in financial loss. All calculations should be independently verified and you should consult with FCA-authorised financial advisors before making any investment decisions.
Past performance does not guarantee future results. Tax implications vary by individual circumstances.
Deal
Properties like this can earn 2–3x BTL yields when converted to HMO, with retrofit costs around £10k/room. Sign in to see the full tier, yield projection, and cost breakdown.
Commercial properties like this can earn 30-50% higher yields when converted to residential under Class MA / Q / P / PA, with prior approval costing ~GBP 96/unit. Sign in to see the recommended route, yield uplift, and cost breakdown.
BRRR-suited properties can recycle 80-100% of investor capital on refi, leaving a high-yielding rental with most of the money out. Sign in to see the refurb cost stack, ARV projection, and refinance maths.
Detached + large garden = sub-division play. Pro tier unlocks the tier badge, plot size, uplift estimate, and regional land benchmark.
Short-lease flats trade at deep discount, but extending under the 1993 Act often costs far less than the discount. Pro tier unlocks the tier badge, premium breakdown, long-lease ARV and arbitrage maths.
See projected short-stay revenue vs a vanilla BTL for this property.
See real sub-let margins (HMO room rates & SA nightly rates) vs the landlord rent.
Area
Agent & docs
FAQ
About Barrett Close, Pocklington, York, YO42
Explore nearby