5-bedroom detached house · YO42 2SW
For saleListed 22 days
Opportunity summary
See Archie’s verdict, returns by strategy and what to check before viewing.
About
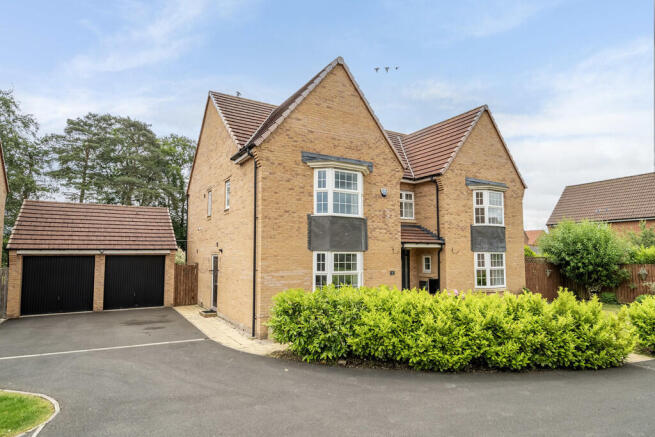
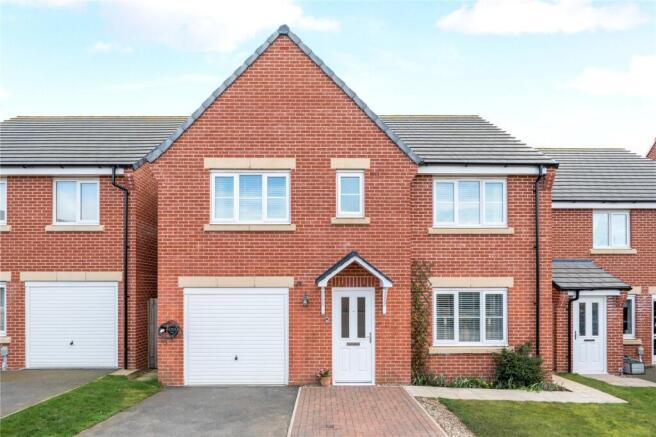
An exceptional family home with a beautiful south-facing garden. The quality of the home is immediately apparent, with beautifully considered interiors and generous reception spaces.
An Exceptional Family Home with a Beautiful South-Facing Garden A beautifully presented and thoughtfully enhanced family home, occupying an enviable position with a wonderful sense of privacy.
Offering approximately 1,636 sq ft of versatile and naturally light accommodation, the property has been meticulously cared for and thoughtfully adapted to provide an elegant yet highly practical setting for modern family life.
The quality of the home is immediately apparent, with beautifully considered interiors, generous reception spaces and an impressive level of attention to detail throughout.
At the centre of the property is an exceptional open-plan kitchen, dining and snug area, where natural light, garden views and French doors create an inviting setting for everything from relaxed family time to entertaining with friends.
The south-facing rear garden is a particular highlight, beautifully landscaped and offering an exceptional combination of privacy and sunshine.
It provides a peaceful backdrop and an attractive extension of the living space during the warmer months.
Set within a sought-after and convenient position on the edge of the Yorkshire Wolds, this is a home that combines the appeal of a well-established town setting with easy access to the surrounding countryside.
Pocklington and York are both readily accessible, making this an appealing location for those seeking a balanced lifestyle with excellent connectivity.
The accommodation has been carefully designed to suit contemporary family life, with five bedrooms, generous reception space and beautifully appointed bathrooms.
The neutral and welcoming interiors provide an elegant foundation for the next owners to make their own, while the considerable care invested in the property means it can be enjoyed from the outset.
Property Description The generous entrance hall creates an impressive first impression, with excellent proportions and an abundance of natural light.
The house is beautifully crafted to combine contemporary elegance with timeless detailing.
The sitting room is a wonderfully inviting reception space, with excellent proportions allowing for a variety of furniture arrangements creating an ideal setting for quieter evenings and relaxed family gatherings.
To the rear, the impressive kitchen, dining and snug area forms the social heart of the home.
Filled with natural light and enjoying a pleasant outlook across the garden, this beautifully proportioned space has been designed with modern family life and entertaining in mind.
Two sets of French doors open directly onto the south-facing garden, creating a seamless connection between the interior and outside space.
The arrangement offers considerable flexibility, allowing the area to work equally well for informal family life, relaxed entertaining or more formal dining.
The combination of garden views, natural light and generous proportions gives this part of the home a particularly welcoming atmosphere.
The kitchen is stylishly appointed with an excellent range of contemporary cabinetry and integrated appliances including a dishwasher, gas hob, oven and grill.
The adjoining utility room provides matching storage and plumbing for a washing machine, with a door providing convenient access to the garden.
A well-appointed ground floor WC completes the principal living accommodation. Upstairs, the quality and considered design continue.
There are five bedrooms, providing excellent flexibility for family living, guests or home working, while the principal bedroom also enjoys a beautifully appointed en-suite bathroom with separate shower.
The family bathroom is finished with tasteful contemporary fittings, providing a calm and practical space.
The galleried landing is particularly attractive, benefiting from natural light through the window. Outside The exterior space is one of the defining qualities of this home.
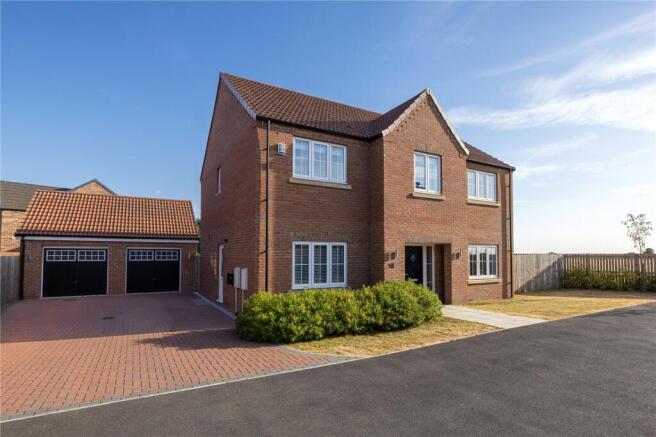
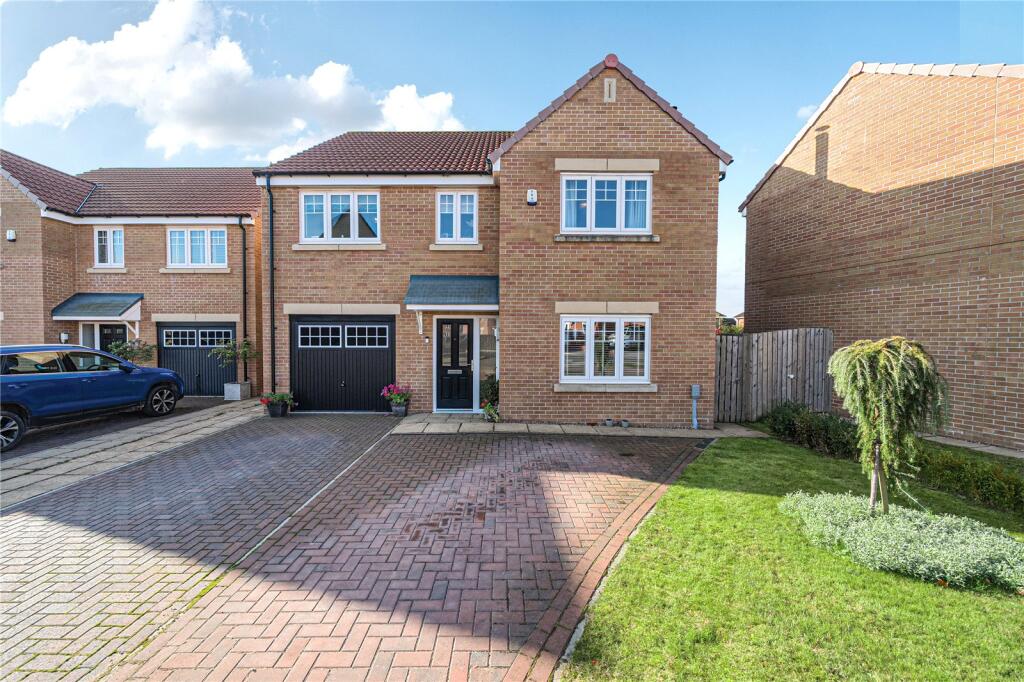
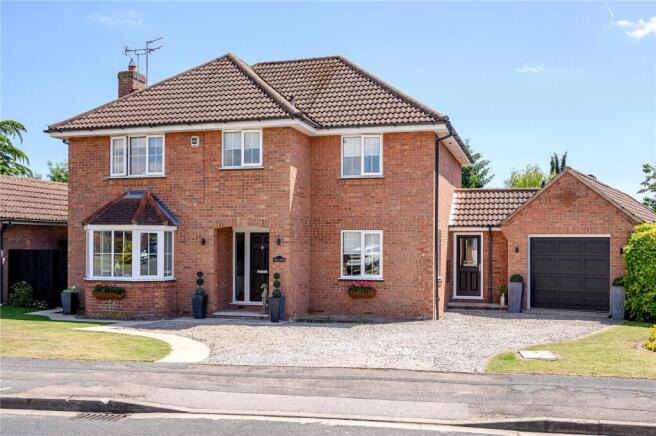
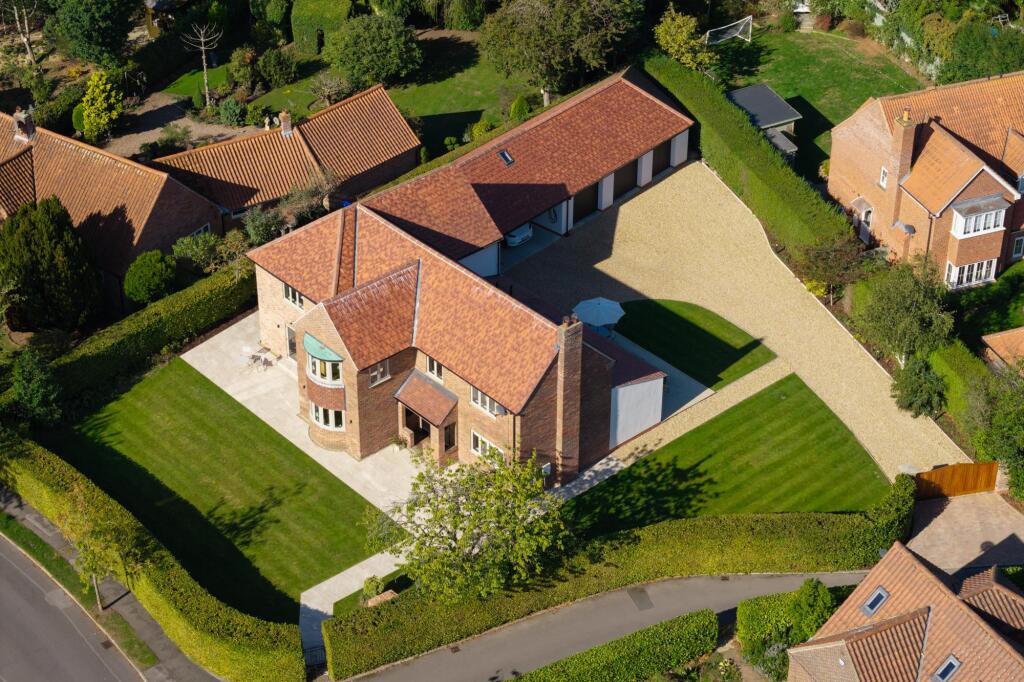
A generous driveway provides excellent off-street parking to the front, while the fully enclosed south-facing rear garden provides a wonderful private setting in which to relax, entertain and enjoy the outdoors.
The garden has been thoughtfully landscaped to create an attractive combination of patio and lawn, with established greenery which creates an unusual sense of space and privacy, while the southerly aspect ensures the garden benefits from excellent natural light.
Together, the beautifully presented interiors, generous accommodation and exceptional garden setting create a home that is both stylish and highly practical, a particularly appealing environment for contemporary family living on the edge of the Yorkshire Wolds.
There is a maintenance fee payable per year for the upkeep and care of the communal landscaping.
Value & comps
No previous sales on record.
Returns
Set an offer; the calculator follows it.
We're still gathering serviced-accommodation data for this area.
Archie refurb estimate: a Pro feature
0.0% below asking
This is not financial or investment advice. Prop AI Deals is not authorised by the Financial Conduct Authority (FCA) to provide investment advice.
All investment calculators, property analyses, and AI-generated insights are for informational purposes only. Property investment carries risk and may result in financial loss. All calculations should be independently verified and you should consult with FCA-authorised financial advisors before making any investment decisions.
Past performance does not guarantee future results. Tax implications vary by individual circumstances.
Deal
Properties like this can earn 2–3x BTL yields when converted to HMO, with retrofit costs around £10k/room. Sign in to see the full tier, yield projection, and cost breakdown.
Commercial properties like this can earn 30-50% higher yields when converted to residential under Class MA / Q / P / PA, with prior approval costing ~GBP 96/unit. Sign in to see the recommended route, yield uplift, and cost breakdown.
BRRR-suited properties can recycle 80-100% of investor capital on refi, leaving a high-yielding rental with most of the money out. Sign in to see the refurb cost stack, ARV projection, and refinance maths.
Detached + large garden = sub-division play. Pro tier unlocks the tier badge, plot size, uplift estimate, and regional land benchmark.
Short-lease flats trade at deep discount, but extending under the 1993 Act often costs far less than the discount. Pro tier unlocks the tier badge, premium breakdown, long-lease ARV and arbitrage maths.
See projected short-stay revenue vs a vanilla BTL for this property.
See real sub-let margins (HMO room rates & SA nightly rates) vs the landlord rent.
Area
Agent & docs
FAQ
About Javerley Street, Pocklington, York, YO42
Explore nearby