5-bedroom detached house · YO42 2ST
For saleListed 142 days
Opportunity summary
See Archie’s verdict, returns by strategy and what to check before viewing.
About
Set on the edge of the beautiful Yorkshire Wolds, Pocklington is one of East Yorkshire’s most sought-after market towns, offering a rare combination of countryside charm and everyday convenience.
The town has a thriving high street with an excellent range of independent shops, cafés, restaurants and pubs, alongside major supermarkets, leisure facilities and well-regarded schools for all ages.
Nature lovers are drawn to the nearby Wolds countryside, with its rolling landscapes, walking routes and cycling trails, while attractions such as Pocklington Canal, Burnby Hall Gardens and the surrounding villages provide plenty to explore throughout the year.
For commuters, Pocklington enjoys excellent connectivity.
York is approximately 14 miles away, making it an ideal location for those seeking more space without sacrificing access to one of the region’s most vibrant cities.
York offers direct rail services to London, Leeds, Newcastle and Edinburgh, while the A1079 provides straightforward road links across Yorkshire and beyond.
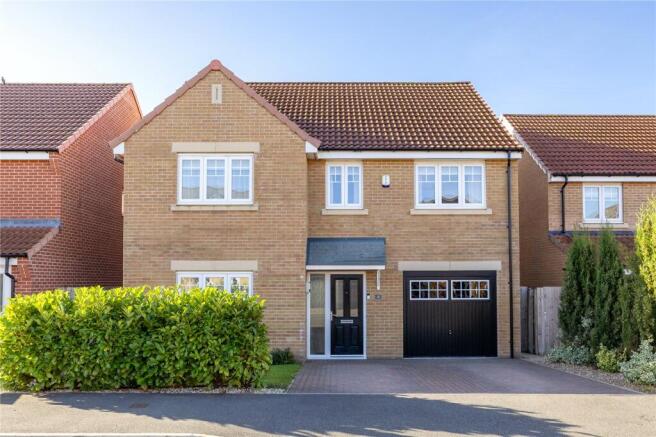
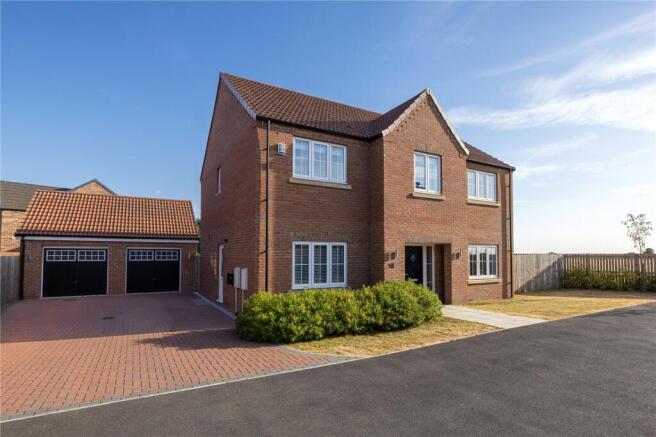
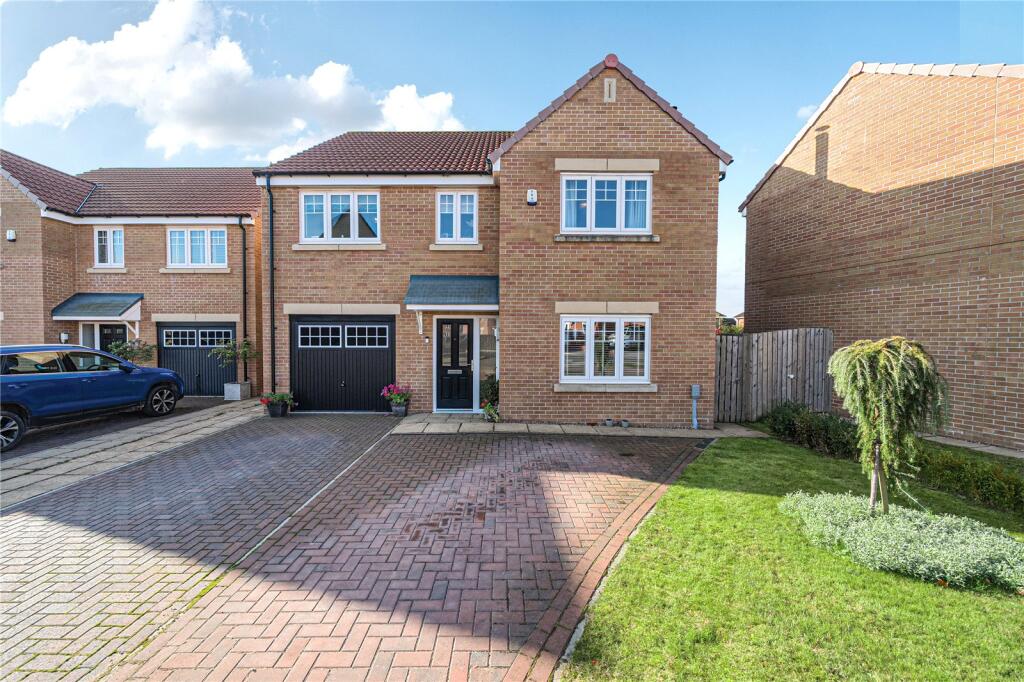
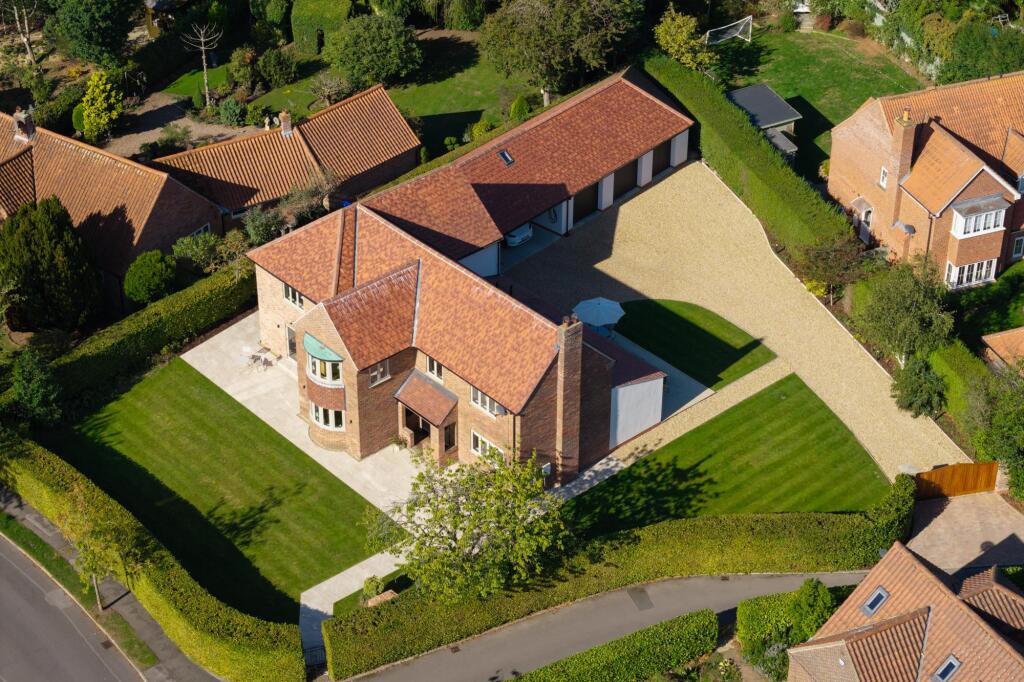
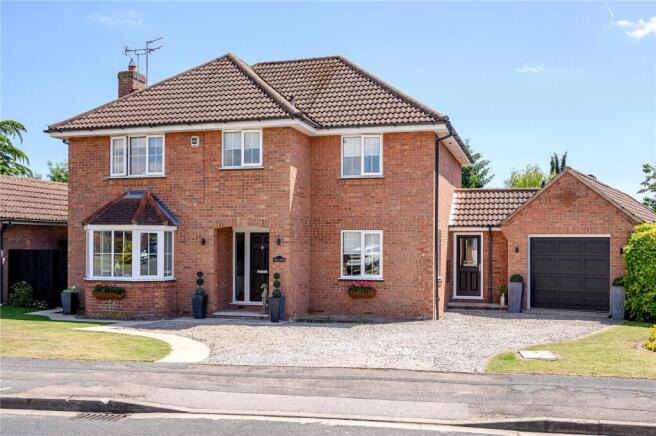
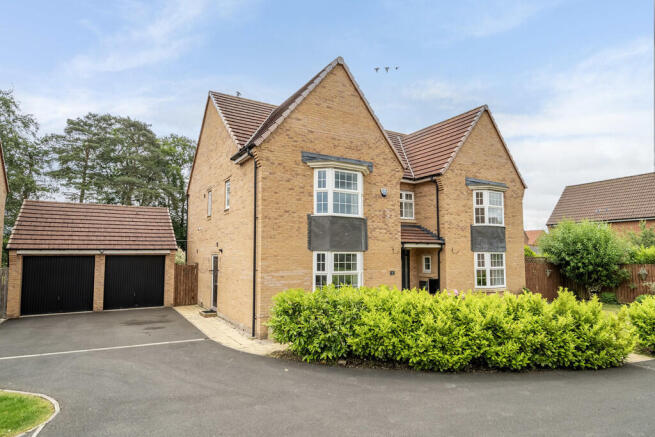
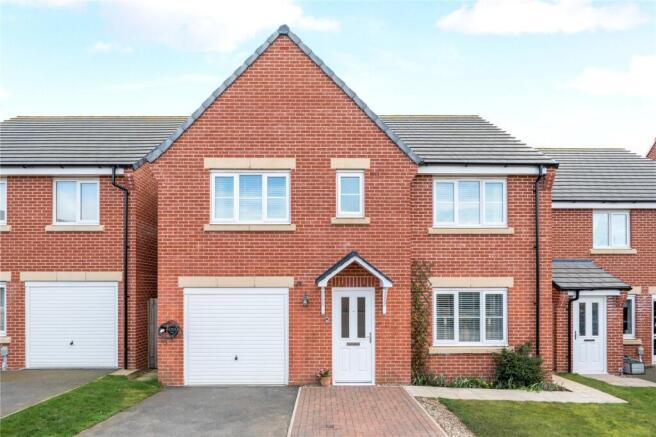
Occupying an attractive position within a modern residential development, this substantial five-bedroom detached home immediately impresses with its commanding frontage, generous driveway and detached double garage.
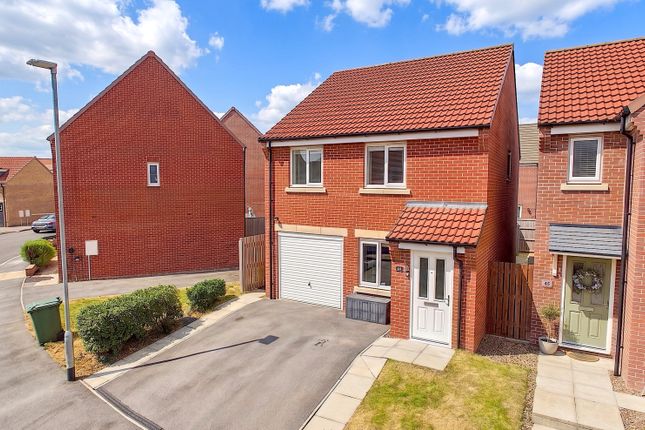
The property has a smart, contemporary appearance, with a handsome brick-built exterior and well-maintained landscaped gardens creating a strong first impression from the moment you arrive.
Inside, the accommodation extends to over 2,000 sq ft and has been thoughtfully designed to provide both versatile family living and excellent entertaining space.
At the heart of the home is a superb open-plan kitchen/dining/living area stretching across the rear of the property.
Filled with natural light from wide glazed doors opening onto the garden, this sociable space provides the perfect setting for everyday family life.
The contemporary kitchen is complemented by sleek cabinetry, generous work surfaces and an adjoining utility room that keeps the practicalities of modern living neatly tucked away.
The ground floor also benefits from a spacious living room, ideal for more formal occasions or relaxing evenings, together with a separate snug/dining room and cloakroom.
Upstairs, the impressive principal bedroom enjoys the luxury of its own dressing room and en-suite shower room, creating a true retreat away from the main living areas.
Four further bedrooms provide ample accommodation for family members and guests, served by a well-appointed family bathroom, while an additional bathroom and en-suite facilities ensure the home is perfectly equipped for busy households.
Outside, the detached double garage and extensive driveway provide excellent parking provision, while the gardens offer space to relax, entertain and enjoy the peaceful surroundings.
In addition there is a sitting area behind the garage and a low maintenance play area to one side.
Value & comps
No previous sales on record.
Returns
Set an offer; the calculator follows it.
We're still gathering serviced-accommodation data for this area.
Archie refurb estimate: a Pro feature
0.0% below asking
This is not financial or investment advice. Prop AI Deals is not authorised by the Financial Conduct Authority (FCA) to provide investment advice.
All investment calculators, property analyses, and AI-generated insights are for informational purposes only. Property investment carries risk and may result in financial loss. All calculations should be independently verified and you should consult with FCA-authorised financial advisers before making any investment decisions.
Past performance does not guarantee future results. Tax implications vary by individual circumstances.
Deal
Properties like this can earn 2–3x BTL yields when converted to HMO, with retrofit costs around £10k/room. Sign in to see the full tier, yield projection, and cost breakdown.
Commercial properties like this can earn 30-50% higher yields when converted to residential under Class MA / Q / P / PA, with prior approval costing ~GBP 96/unit. Sign in to see the recommended route, yield uplift, and cost breakdown.
BRRR-suited properties can recycle 80-100% of investor capital on refi, leaving a high-yielding rental with most of the money out. Sign in to see the refurb cost stack, ARV projection, and refinance maths.
Detached + large garden = sub-division play. Pro tier unlocks the tier badge, plot size, uplift estimate, and regional land benchmark.
Short-lease flats trade at deep discount, but extending under the 1993 Act often costs far less than the discount. Pro tier unlocks the tier badge, premium breakdown, long-lease ARV and arbitrage maths.
See projected short-stay revenue vs a vanilla BTL for this property.
See real sub-let margins (HMO room rates & SA nightly rates) vs the landlord rent.
Area
Agent & docs
FAQ
About Grainger Drive, Pocklington, York, YO42 2ST
Explore nearby