5-bedroom detached house · YO42 2SE
Listing removedListed 128 days
Opportunity summary
See Archie’s verdict, returns by strategy and what to check before viewing.
About
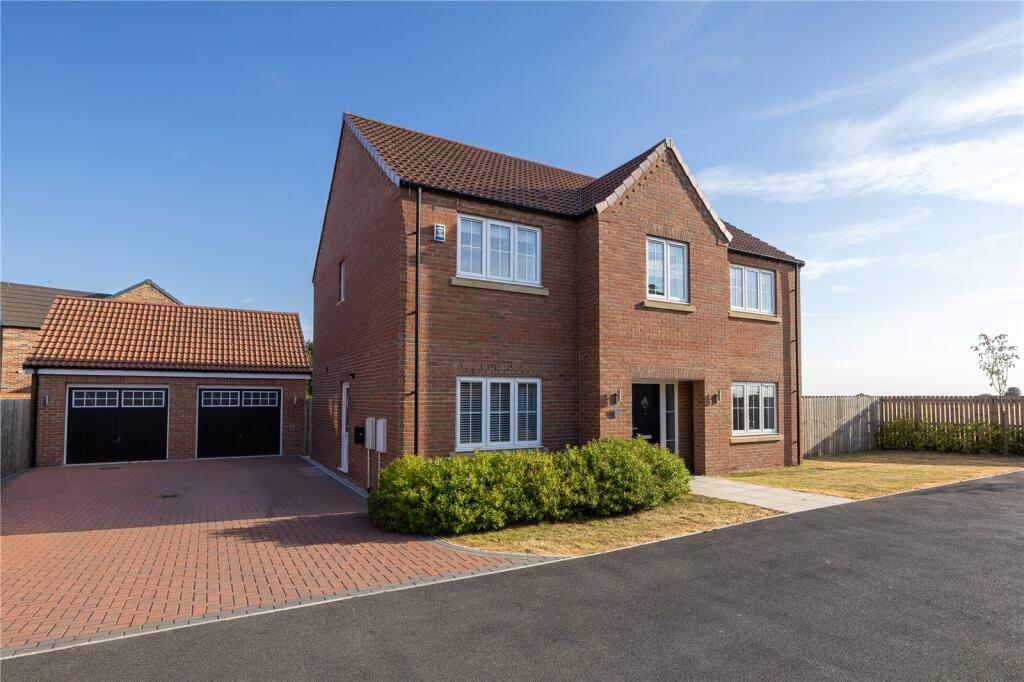
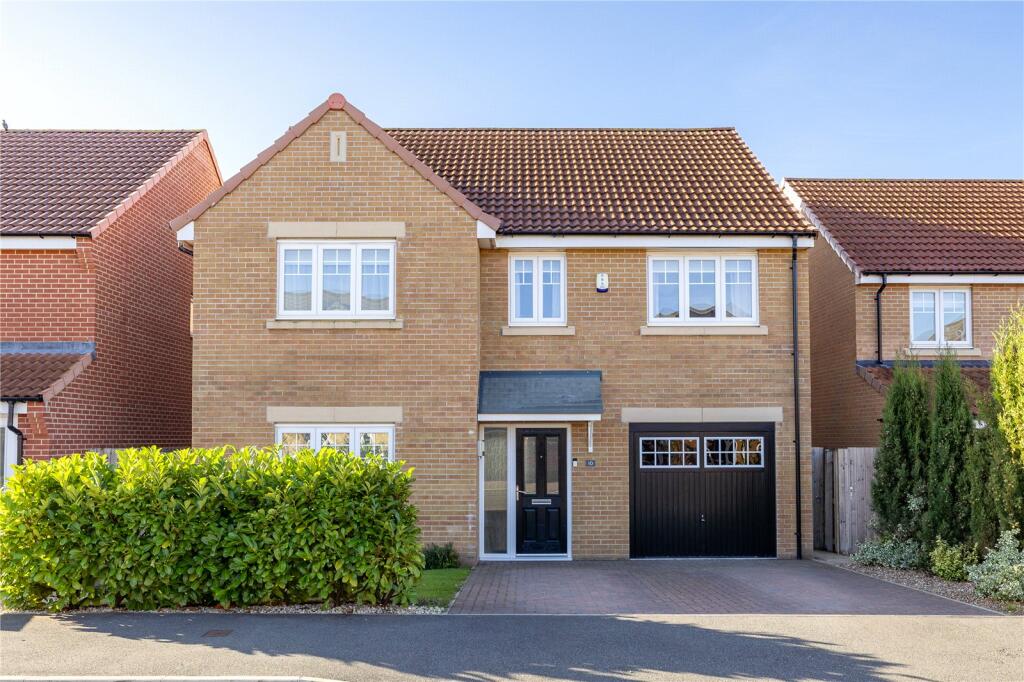
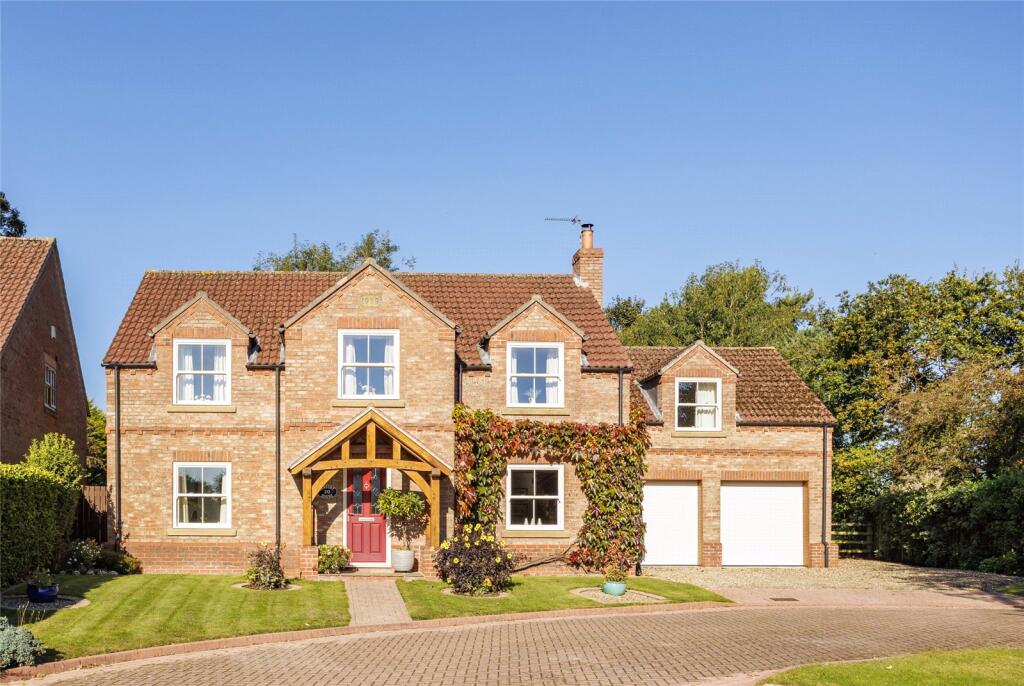
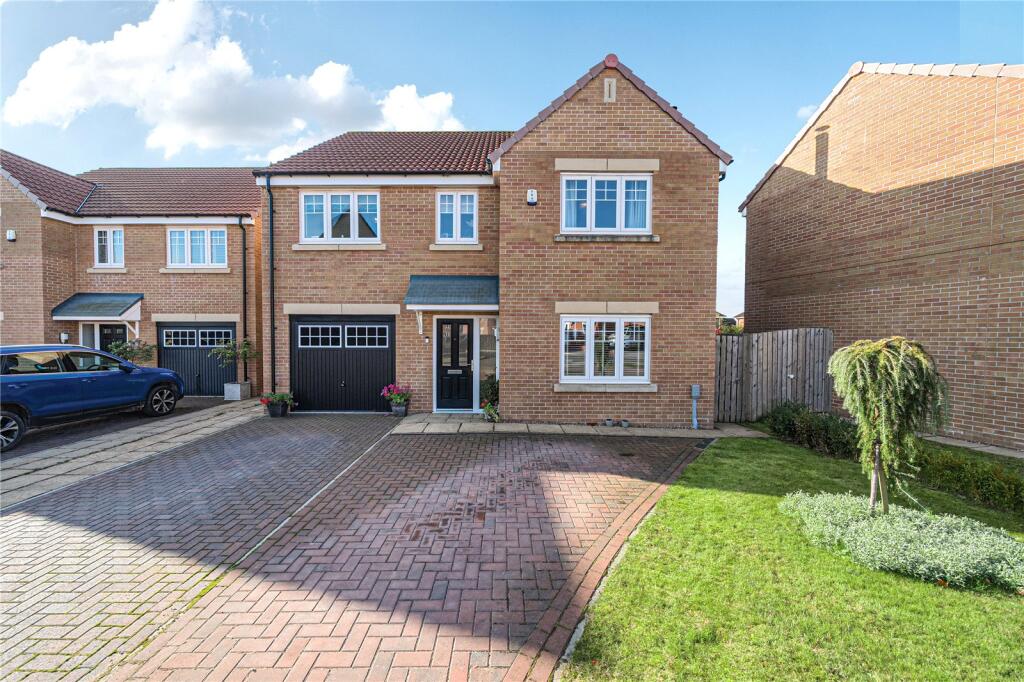
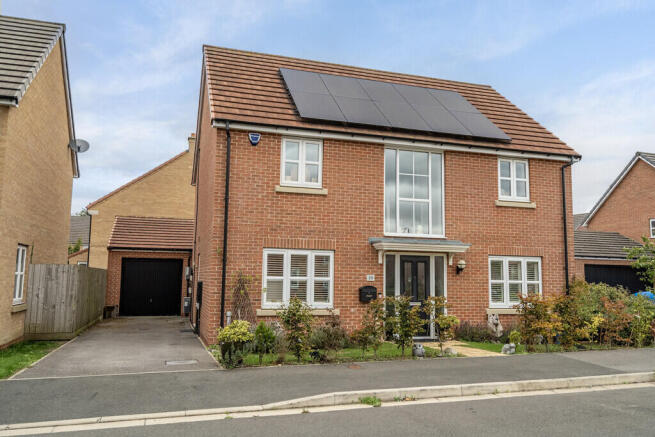
DESCRIPTION Beautifully constructed by Bellway Homes and further enhanced with an impressive range of premium builder upgrades along with owner enhancements, this outstanding five-bedroom detached home offers spacious and versatile accommodation perfectly suited to modern family living.
Boasting two en-suite bedrooms, a spectacular open-plan kitchen, dining and family room, and professionally landscaped gardens designed for year-round enjoyment, this home is a pleasure to bring to the market...
Upon entering, you are welcomed by a spacious entrance hall featuring higher-than-standard ceilings, creating an immediate sense of light and space, stairs to the first floor, while doors lead to the reception rooms.
To the front of the property a formal living room as well as a cosy snug, offering flexibility as a home office, playroom or formal dining room.
Undoubtedly the centrepiece of the home is the stunning open-plan kitchen, dining and family room, which spans the full width of the property.
Designed to seamlessly blend indoor and outdoor living, impressive bi-fold doors open directly onto the beautifully landscaped rear garden, creating the perfect setting for entertaining and family gatherings.
The contemporary kitchen combines style with practicality, featuring elegant Quartz work surfaces, an integrated fridge and freezer, double eye-level ovens, a five-ring gas hob with extractor hood, and an integrated dishwasher.
A separate utility room provides additional storage and laundry facilities, complete with plumbing for a washing machine and convenient side access.
To the first floor, a spacious galleried landing enhances the sense of space and provides access to five well-proportioned double bedrooms.
The principal bedroom and second bedroom both benefit from stylish en-suite shower rooms, while the remaining bedrooms are served by a modern family bathroom.
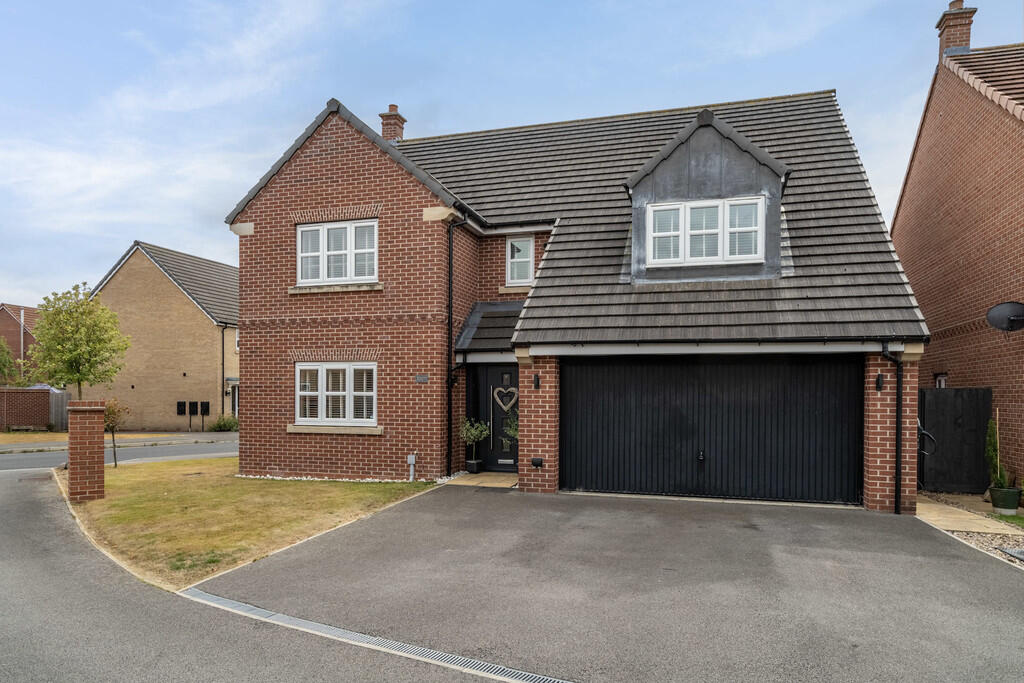
Externally, the property continues to impress. To the front, attractive flower and shrub borders complement the extensive driveway which leads to a detached double garage.
The rear garden has been thoughtfully landscaped to create an outdoor retreat. A substantial patio area mirrors the home's internal flooring, effortlessly extending the living space outdoors.
Additional features include a raised patio seating area with pergola, railway sleeper raised borders, a generous lawn with paved edging, and atmospheric all-weather lighting, allowing the garden to be enjoyed throughout the seasons.
Finished to an exceptional standard throughout and offering a wonderful balance of luxury, practicality and contemporary family living, this superb home truly deserves an internal inspection.
LOCATION Nestled in the spectacular Yorkshire Wolds, Pocklington, a thriving and historic market town is located approximately 13 miles east of York, 25 miles from Hull and 18 miles from access to the M62 at Howden.
There is an excellent range of facilities including supermarkets, library, doctors' surgery, dental practices, churches, and the popular Pocklington Arts Centre.
The town also boasts schools for all age groups, including the highly regarded Pocklington public school, and also has good sporting and recreational facilities.
TENURE FREEHOLD MAINTENANCE CHARGE Please note that there is a maintenance fee associated with this property. Please contact us for further information if required. INTERESTED?
For further information or to request a property brochure, please contact us on or via .
DISCLAIMER These particulars, including all measurements, whilst believed to be accurate are set out as a general outline only for guidance and do not constitute any part of an offer or contract.
Interested parties should not rely on them as statements of representation of fact, but must satisfy themselves by inspection or otherwise as to their accuracy.
No person in this firms employment has the authority to make or give any representation or warranty in respect of the property.
No services or appliances mentioned in these particulars have been tested by the agent. Floor plans are provided for illustrative purposes only.
Where stated, potential yield figures are based on 12 (months) x the possible achievable rent divided by the asking price.
Value & comps
No previous sales on record.
Returns
Set an offer; the calculator follows it.
We're still gathering serviced-accommodation data for this area.
Archie refurb estimate: a Pro feature
0.0% below asking
This is not financial or investment advice. Prop AI Deals is not authorised by the Financial Conduct Authority (FCA) to provide investment advice.
All investment calculators, property analyses, and AI-generated insights are for informational purposes only. Property investment carries risk and may result in financial loss. All calculations should be independently verified and you should consult with FCA-authorised financial advisors before making any investment decisions.
Past performance does not guarantee future results. Tax implications vary by individual circumstances.
Deal
Properties like this can earn 2–3x BTL yields when converted to HMO, with retrofit costs around £10k/room. Sign in to see the full tier, yield projection, and cost breakdown.
Commercial properties like this can earn 30-50% higher yields when converted to residential under Class MA / Q / P / PA, with prior approval costing ~GBP 96/unit. Sign in to see the recommended route, yield uplift, and cost breakdown.
BRRR-suited properties can recycle 80-100% of investor capital on refi, leaving a high-yielding rental with most of the money out. Sign in to see the refurb cost stack, ARV projection, and refinance maths.
Detached + large garden = sub-division play. Pro tier unlocks the tier badge, plot size, uplift estimate, and regional land benchmark.
Short-lease flats trade at deep discount, but extending under the 1993 Act often costs far less than the discount. Pro tier unlocks the tier badge, premium breakdown, long-lease ARV and arbitrage maths.
See projected short-stay revenue vs a vanilla BTL for this property.
See real sub-let margins (HMO room rates & SA nightly rates) vs the landlord rent.
Area
Agent & docs
FAQ
About Roman Drive, Pocklington
Explore nearby