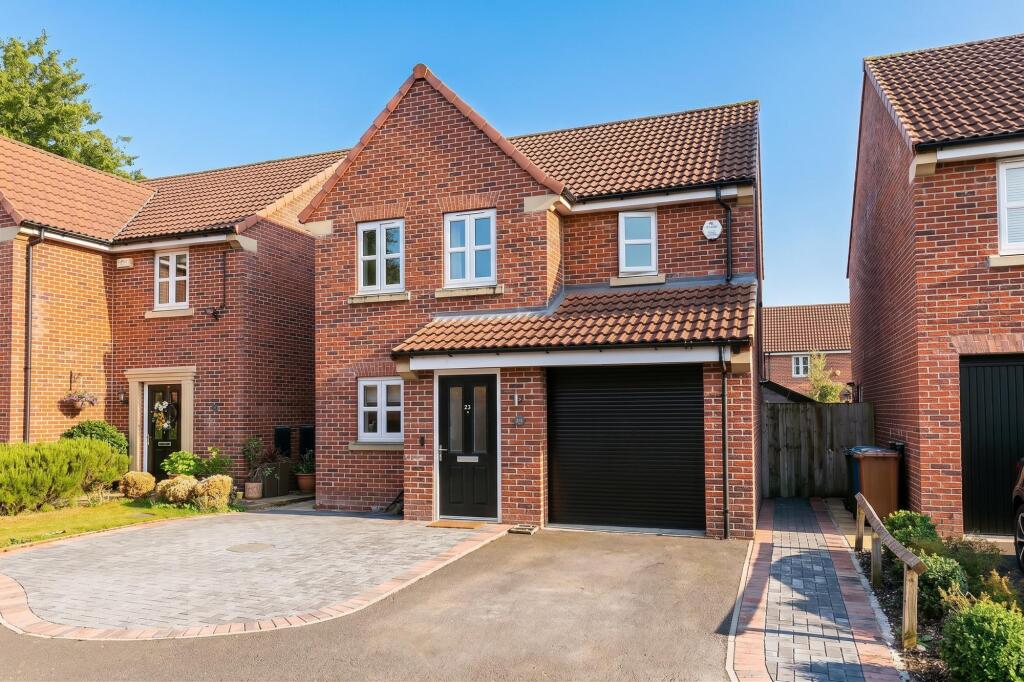
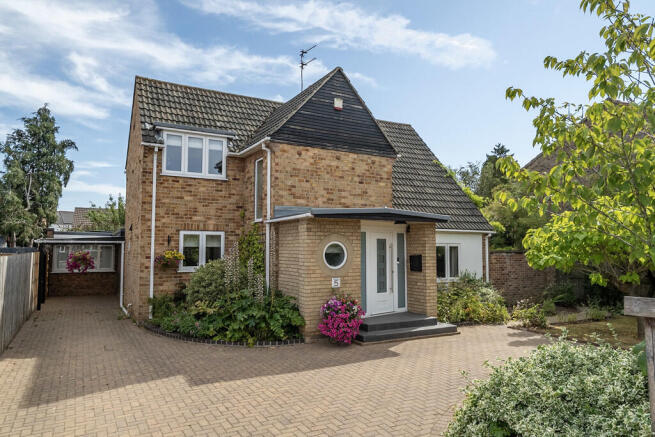
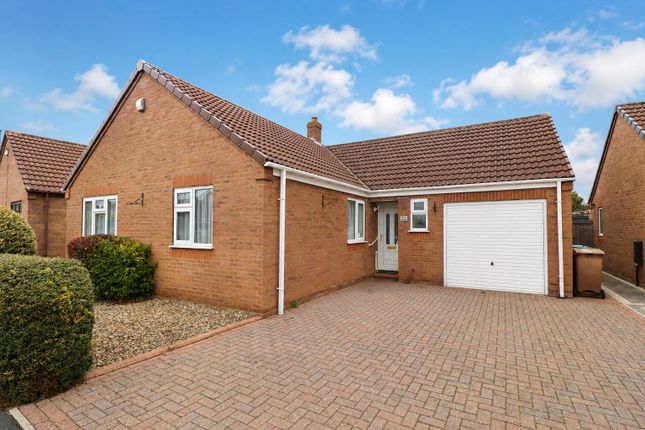
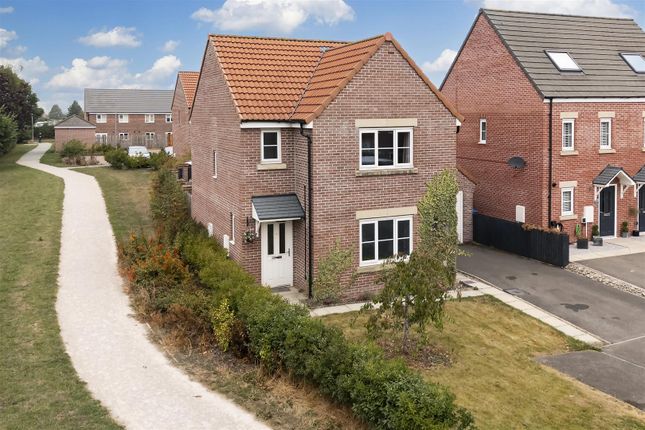
3-bedroom detached house · YO42 2JD
For saleListed 11 days
Opportunity summary
See Archie’s verdict, returns by strategy and what to check before viewing.
About
An exceptional home set within a peaceful no-through road, this impressive property offers a wonderfully considered combination of tasteful interiors & a beautifully landscaped garden.
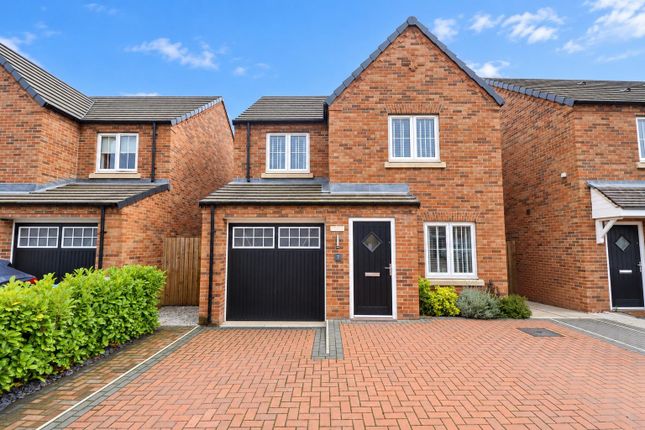
An Exceptional Home Designed for Modern Town Living Set within a peaceful no-through road in a desirable town setting on the edge of the Yorkshire Wolds, this impressive three-bedroom detached home offers a wonderfully considered combination of elegant interiors, sociable living spaces and a beautifully landscaped garden.
Extending to approximately 1,278 sq ft in total including the garage, the house has been thoughtfully enhanced to create a home that feels both sophisticated and genuinely welcoming.
There is a wonderful sense of flow throughout, with natural light, carefully chosen finishes and a calm, neutral palette creating an atmosphere that is contemporary yet distinctly homely.
At the core of the home are the impressive reception rooms, a space designed around the way modern life is lived with a beautifully balanced aesthetic, combining contemporary styling with subtle character.
The sitting room provides an intimate setting, with a charming fireplace providing a focal point, complemented by comfortable family space.
The real appeal lies in the connection between the interior and garden.
The dining area provides an inviting setting for everything from relaxed family breakfasts to evenings entertaining friends and from the dining room and conservatory, views extend across the beautifully landscaped rear garden can be enjoyed, while French doors open directly outside, allowing the rooms to feel wonderfully connected to the seasons.
In summer, this becomes an effortless extension of the living space; a place to open the doors, gather with friends, enjoy an evening meal or simply let the children spill outside.
The kitchen has a beautifully balanced aesthetic, combining a contemporary feel with subtle character, with neutral cabinetry and a comprehensive range of storage and a nicely proportioned space for a table and chairs.
Throughout the principal reception areas, attention to detail is evident, as well as quality finishes and carefully considered proportions.
The result is a home that feels refined without losing the warmth and practicality so important to family life.
A useful utility room sits alongside the kitchen, providing excellent storage and direct access to the garden.
A practical ground-floor WC, hall cupboard and integral garage completes the ground floor accommodation.
Upstairs, three beautifully proportioned bedrooms provide a flexible arrangement for family life, guests or working from home.
The principal bedroom is a calm and airy retreat, with a stylish en-suite shower room, finished with high-quality contemporary sanitaryware and tiling.
Bedrooms two and three share the beautifully appointed family bathroom, which continues the home's refined aesthetic with contemporary fittings.
Across the first floor, the presentation is immaculate, with high ceilings and a feeling of openness, creating rooms that are immediately ready to enjoy.
A Garden Designed for Enjoying Life Outdoors Perhaps one of the home's greatest pleasures is the beautifully landscaped and exceptionally private rear garden.
Carefully designed with structure, colour and texture, it feels much more like a private garden retreat than simply an outdoor space.
A patio is directly off the conservatory, creating an effortless transition between indoor and outdoor entertaining, while mature borders, established shrubs and hedges provide a wonderful sense of enclosure.
The attractive patio is a place to sit and enjoy the garden, positioned to make the most of the aspect and evening sunshine.
The garden is beautifully presented and has clearly been created with enjoyment in mind.
It offers privacy, natural light and a succession of spaces in which to relax, dine and entertain, complementing the quality and character of the house itself.
The timber garden room and summer house are beautifully positioned towards the rear of the garden, creating a versatile and secluded space that can be enjoyed throughout the seasons.
Whether used as a peaceful home office, creative studio, reading room or simply a place to escape and unwind, it provides a wonderful connection with the garden and the surrounding landscape.
Positioned to look back towards the house and across the garden, it offers a particularly enjoyable perspective from which to appreciate the outdoor space.
With attractively positioned patios to either side, the setting is equally well suited to summer entertaining, relaxed outdoor dining or enjoying a quiet morning coffee.
The combination of dedicated garden accommodation, generous outdoor space and thoughtfully positioned seating areas creates an enviable extension to the main house, providing a lifestyle that encourages time outdoors, informal entertaining and a more relaxed pace of living.
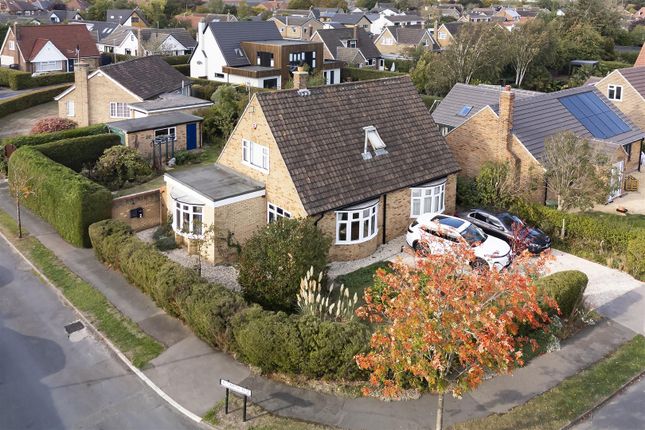
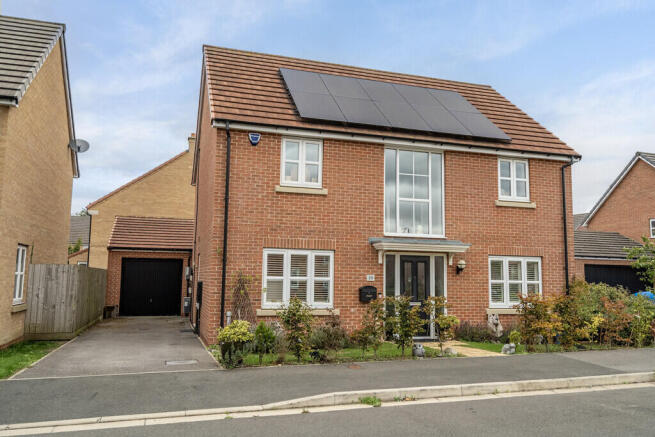
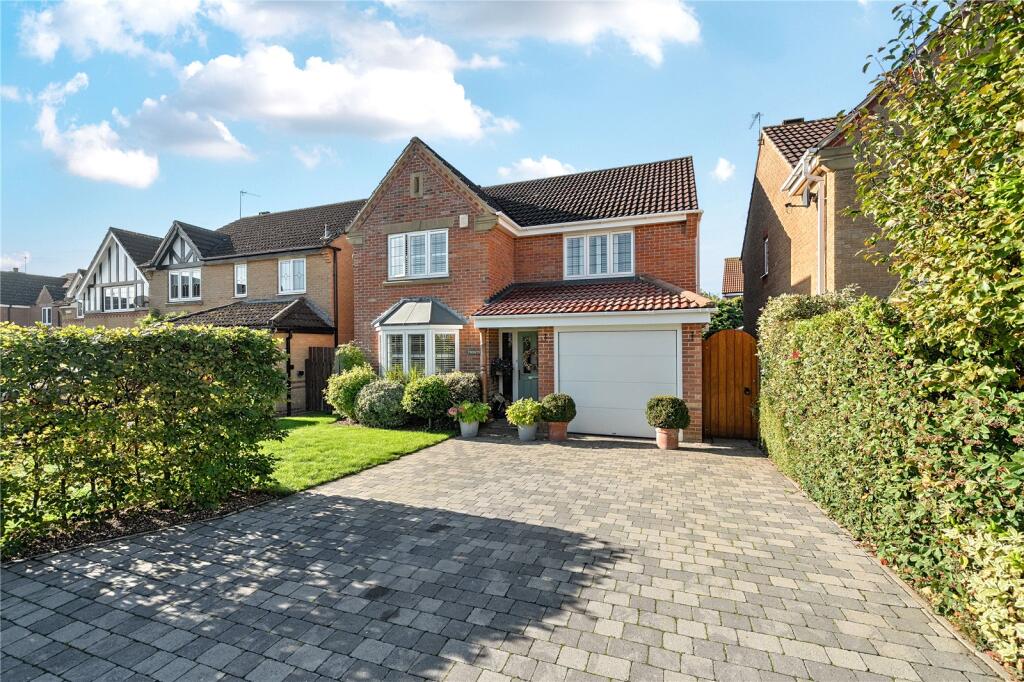
To the front, an attractive landscaped garden creates a welcoming approach, while the generous parking area, garage and gated side access provide excellent practical convenience.
A Home with a Wonderful Sense of Lifestyle This is a home that succeeds because it combines the things that matter most: beautifully designed living spaces, excellent family accommodation, privacy, natural light and a garden that can be enjoyed throughout the year.
Its position within a peaceful cul-de-sac adds to the feeling of seclusion, while the town setting provides an appealing balance between community and countryside.
Situated on the edge of the Yorkshire Wolds, there is easy access to the amenities of Pocklington and York, making this an attractive setting for those seeking a quieter pace of life without compromising connectivity.
Above all, this is a house that has clearly been loved, enhanced and thoughtfully invested in.
The attention to detail is apparent throughout, but it is the overall feeling of the property that is perhaps most compelling: relaxed, refined, sociable and wonderfully easy to live in.
A home created not simply to look beautiful, but to be lived in, enjoyed and shared.
Value & comps
No previous sales on record.
Returns
Set an offer; the calculator follows it.
We're still gathering serviced-accommodation data for this area.
Archie refurb estimate: a Pro feature
0.0% below asking
This is not financial or investment advice. Prop AI Deals is not authorised by the Financial Conduct Authority (FCA) to provide investment advice.
All investment calculators, property analyses, and AI-generated insights are for informational purposes only. Property investment carries risk and may result in financial loss. All calculations should be independently verified and you should consult with FCA-authorised financial advisors before making any investment decisions.
Past performance does not guarantee future results. Tax implications vary by individual circumstances.
Deal
Properties like this can earn 2–3x BTL yields when converted to HMO, with retrofit costs around £10k/room. Sign in to see the full tier, yield projection, and cost breakdown.
Commercial properties like this can earn 30-50% higher yields when converted to residential under Class MA / Q / P / PA, with prior approval costing ~GBP 96/unit. Sign in to see the recommended route, yield uplift, and cost breakdown.
BRRR-suited properties can recycle 80-100% of investor capital on refi, leaving a high-yielding rental with most of the money out. Sign in to see the refurb cost stack, ARV projection, and refinance maths.
Detached + large garden = sub-division play. Pro tier unlocks the tier badge, plot size, uplift estimate, and regional land benchmark.
Short-lease flats trade at deep discount, but extending under the 1993 Act often costs far less than the discount. Pro tier unlocks the tier badge, premium breakdown, long-lease ARV and arbitrage maths.
See projected short-stay revenue vs a vanilla BTL for this property.
See real sub-let margins (HMO room rates & SA nightly rates) vs the landlord rent.
Area
Agent & docs
FAQ
About Apperson Court, Pocklington, York, YO42
Explore nearby