We've tightened what earns a Pursue. A home now needs a published valuation, a strategy that still makes money after real running costs and lender stress tests, and no listing problems that would stop a mortgage. You'll see fewer Pursues, and each one has been checked harder.
See how verdicts work3-bedroom detached house · YO42 2HS
Sold STCListed 207 days
Opportunity summary
See Archie’s verdict, returns by strategy and what to check before viewing.
About
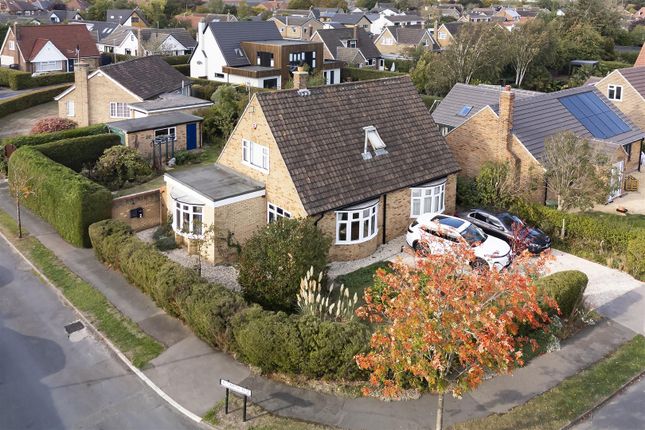
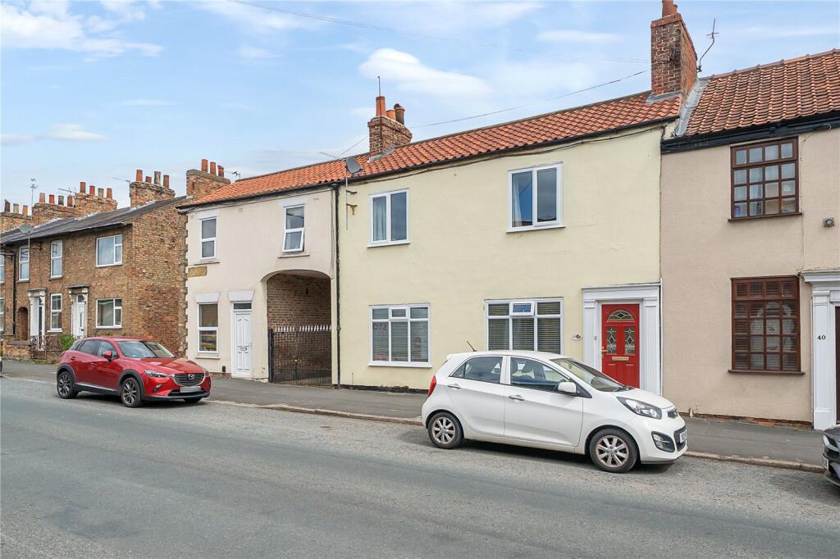
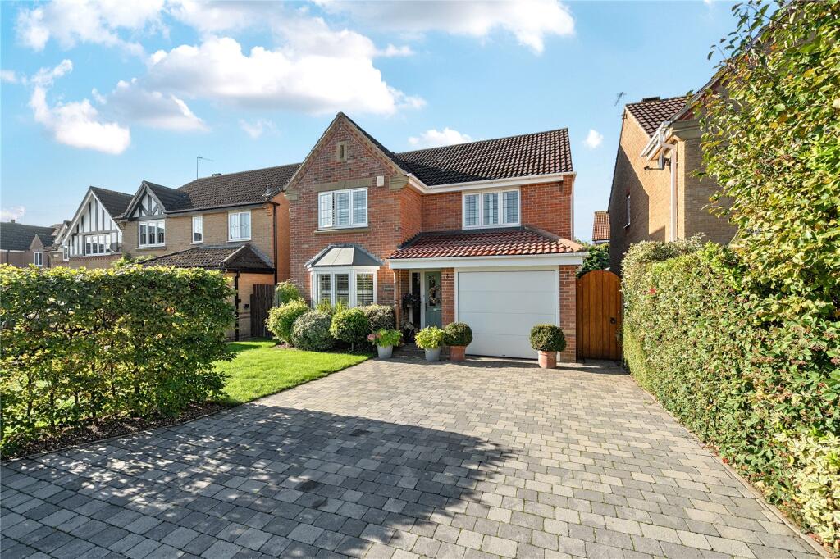
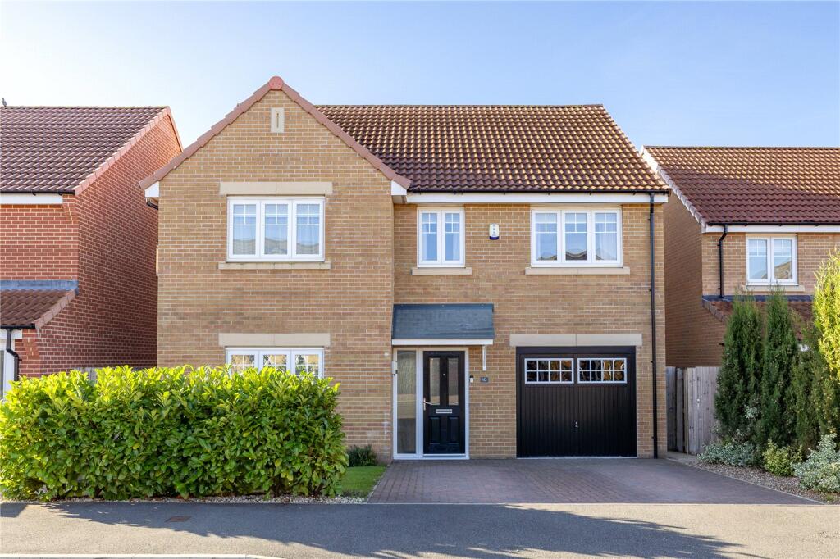
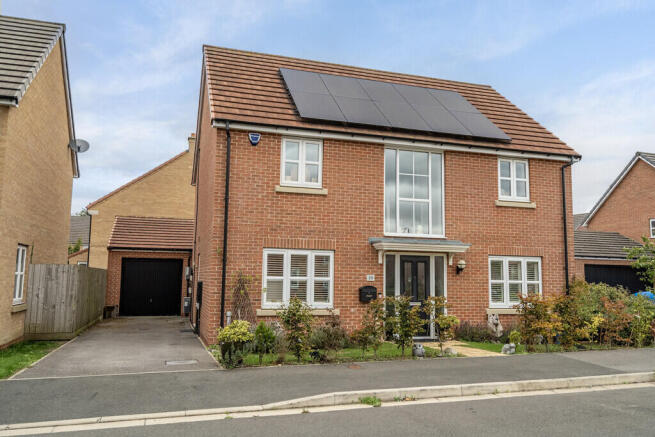
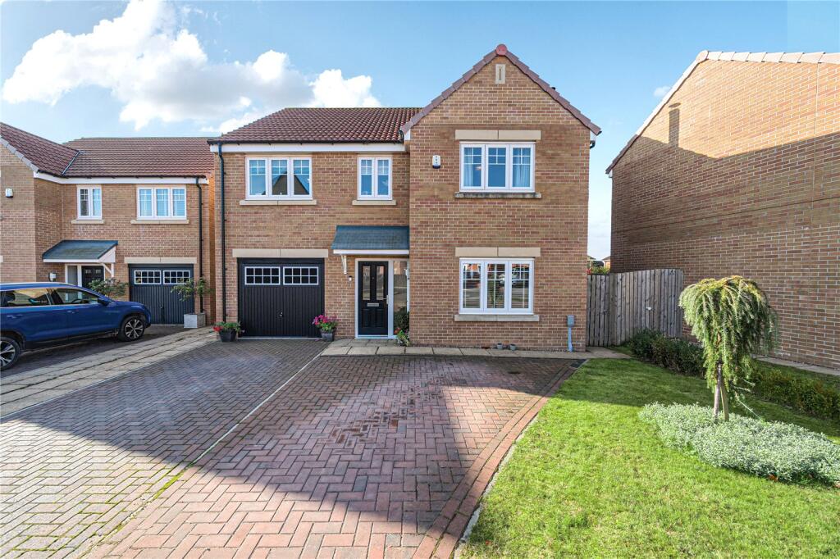
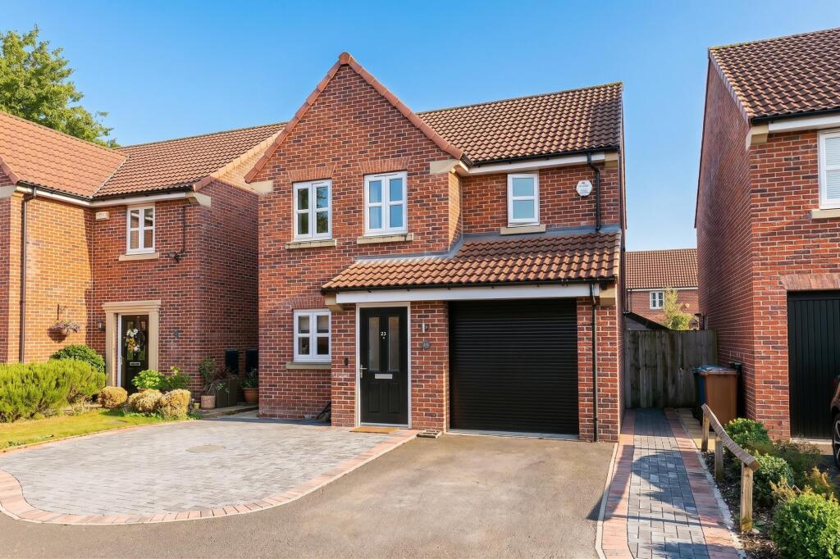
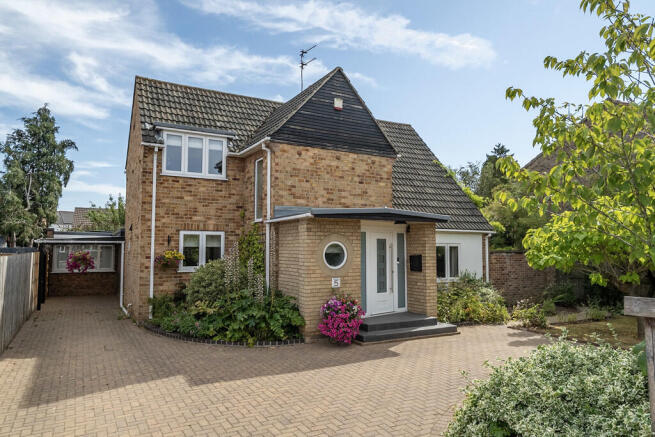
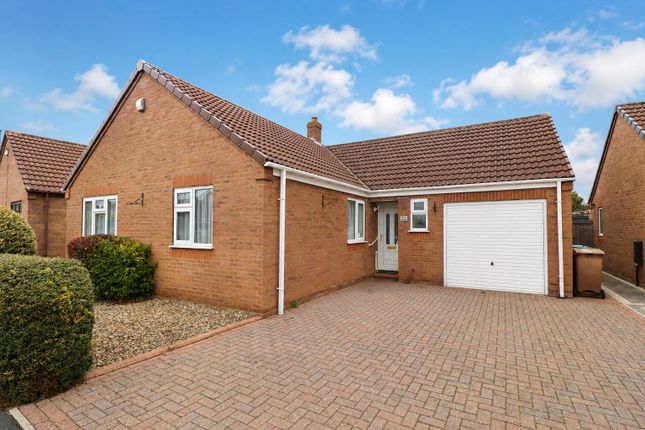
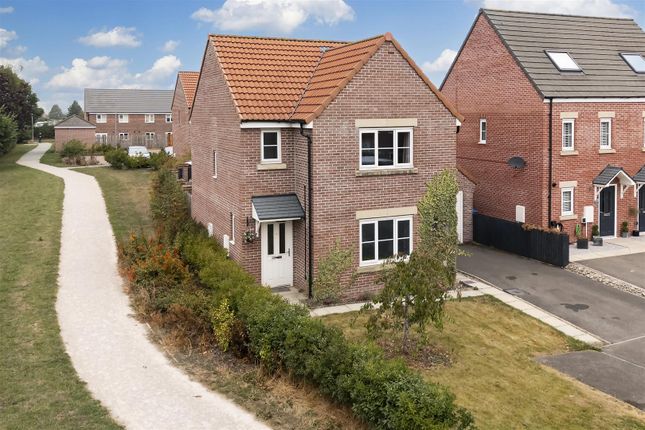
DESCRIPTION Tucked away in a small cul de sac within this ever popular area of Pocklington, this two/three bedroom detached house occupies a good sized plot having a lawned garden & separate vegetable garden, and benefits from both a bathroom downstairs and a shower room upstairs.
An extra reception room provides the option for a ground floor bedroom. The property enjoys a very light & airy feel throughout and is certainly deserving of an internal inspection.
LOCATION Nestled in the spectacular Yorkshire Wolds, Pocklington, a thriving and historic market town is located approximately 13 miles east of York, 25 miles from Hull and 18 miles from access to the M62 at Howden.
There is an excellent range of facilities including supermarkets, library, doctors' surgery, dental practices, churches, and the popular Pocklington Arts Centre.
The town also boasts schools for all age groups, including the highly regarded Pocklington public school, and also has good sporting and recreational facilities.
PROPERTY ACCOMMODATION Front door with side glass panel leading into; ENTRANCE HALL Spacious entrance hall with doors off to all rooms. Open staircase. Radiator.
LIVING ROOM 17' 5" x 10' 10" (5.3m x 3.29m) Window to front aspect, sliding doors to sun room and archway to dining room. Radiator. DINING ROOM 8' 7" x 9' 0" (2.62m x 2.75m) Window to rear aspect.
Radiator. GARDEN ROOM 10' 11" x 11' (3.33m x 3.34m) Window to rear aspect, sliding doors onto garden, radiator. BEDROOM/SNUG 12' 11" x 9' 11" (3.95m x 3.03m) Window to front and side aspect. Radiator.
KITCHEN 9' 8" x 11' 9" (2.95m x 3.58m) Window to rear aspect. A range of base and wall mounted units, work surfaces, tiled splash backs, resin 1.5 sink single drainer with mixer tap over.
Door to: SIDE LOBBY Doors to both front and rear garden, cupboard housing plumbing for automatic washing machine, space for tumble drier and wall mounted boiler. Door to garage.
BATHROOM Window to side aspect. Three piece suite comprising bath with electric shower over, low flush WC, pedestal wash hand basin, fully tiled walls. Radiator. LANDING Window to front aspect.
MASTER BEDROOM 12' 9" x 11' 8" (3.89m x 3.56m) Windows to front and rear aspect, range of fitted wardrobes, airing cupboard. Radiator.
BEDROOM TWO 12' 9" x 9' 7" (3.89m x 2.92m) Window to front and rear aspect. Radiator. SHOWER ROOM Window to rear aspect.
Refitted and fully tiled comprising of double shower, pedestal wash hand basin, WC, ladder radiator. Loft access.
OUTSIDE There are large lawned gardens to the front of the property with flower beds and hedges to the perimeter. A block paved driveway provides access to the garage.
To the rear of the property are further largely lawned gardens with a number of herbaceous boarders, enclosed by fence and hedging. Paved patio area and decked seating area. Large vegetable plot.
Greenhouse, shed. GARAGE 29' 6" x 9' 2" (8.99m x 2.81m) Tandem garage with up and over door, power and lighting. Window to rear.
INTERESTED For further information or to request a property brochure, please contact us on or via .
DISCLAIMER These particulars, including all measurements, whilst believed to be accurate are set out as a general outline only for guidance and do not constitute any part of an offer or contract.
Interested parties should not rely on them as statements of representation of fact, but must satisfy themselves by inspection or otherwise as to their accuracy.
No person in this firms employment has the authority to make or give any representation or warranty in respect of the property.
No services or appliances mentioned in these particulars have been tested by the agent. Floor plans are provided for illustrative purposes only.
Where stated, potential yield figures are based on 12 (months) x the possible achievable rent divided by the asking price.
Value & comps
No previous sales on record.
Returns
Set an offer; the calculator follows it.
We're still gathering serviced-accommodation data for this area.
Archie refurb estimate: a Pro feature
0.0% below asking
This is not financial or investment advice. Prop AI Deals is not authorised by the Financial Conduct Authority (FCA) to provide investment advice.
All investment calculators, property analyses, and AI-generated insights are for informational purposes only. Property investment carries risk and may result in financial loss. All calculations should be independently verified and you should consult with FCA-authorised financial advisers before making any investment decisions.
Past performance does not guarantee future results. Tax implications vary by individual circumstances.
Deal
Properties like this can earn 2–3x BTL yields when converted to HMO, with retrofit costs around £10k/room. Sign in to see the full tier, yield projection, and cost breakdown.
Commercial properties like this can earn 30-50% higher yields when converted to residential under Class MA / Q / P / PA, with prior approval costing ~GBP 96/unit. Sign in to see the recommended route, yield uplift, and cost breakdown.
BRRR-suited properties can recycle 80-100% of investor capital on refi, leaving a high-yielding rental with most of the money out. Sign in to see the refurb cost stack, ARV projection, and refinance maths.
Detached + large garden = sub-division play. Pro tier unlocks the tier badge, plot size, uplift estimate, and regional land benchmark.
Short-lease flats trade at deep discount, but extending under the 1993 Act often costs far less than the discount. Pro tier unlocks the tier badge, premium breakdown, long-lease ARV and arbitrage maths.
See projected short-stay revenue vs a vanilla BTL for this property.
See real sub-let margins (HMO room rates & SA nightly rates) vs the landlord rent.
Area
Agent & docs
FAQ
About The Beeches, Pocklington
Explore nearby