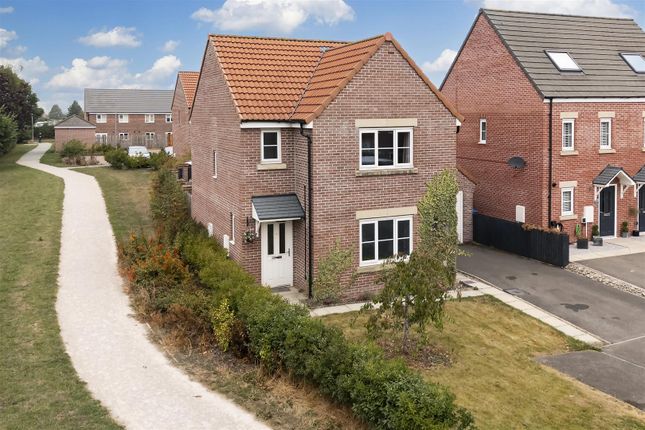
3-bedroom detached house · YO42 2XE
Sold STCListed 180 days
Opportunity summary
See Archie’s verdict, returns by strategy and what to check before viewing.
About
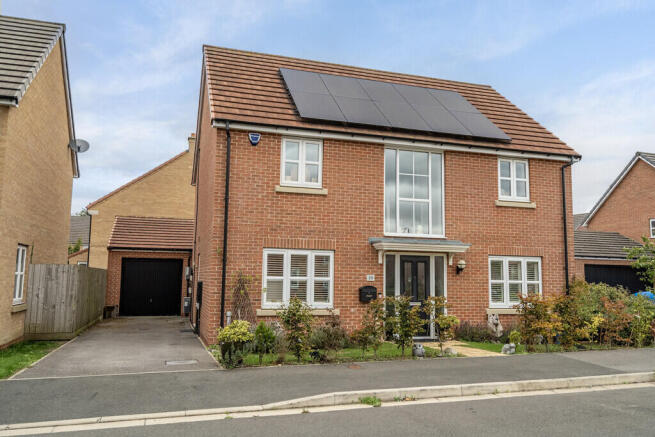
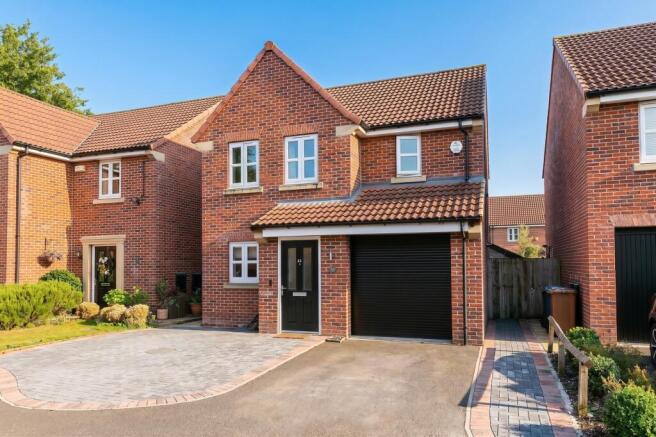
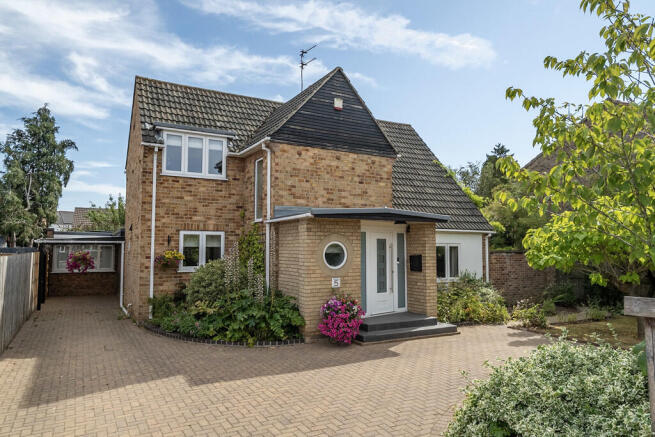
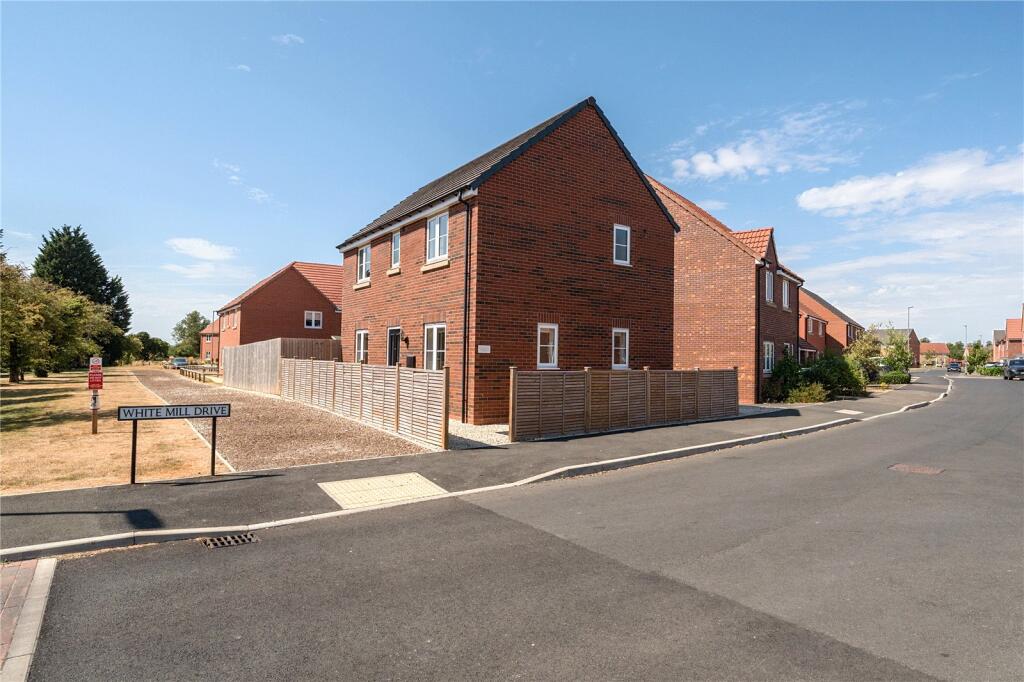
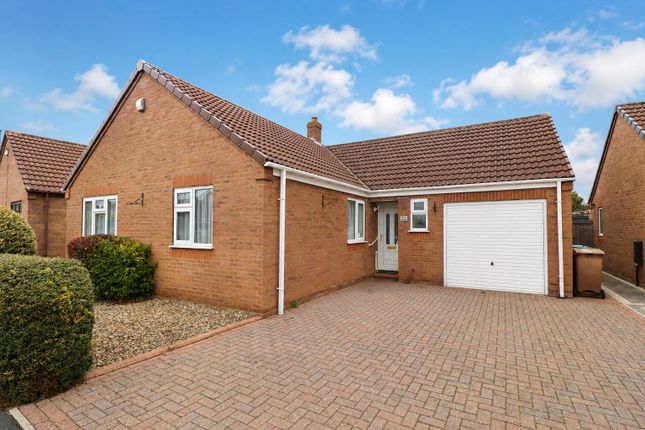
SUMMARY Immaculately presented throughout, this three-bedroom detached house is situated within the highly sought-after Sherbuttgate development and is ready to move in, with no work required.
The property boasts a recently installed contemporary kitchen, generous dining space, a welcoming living room with electric fire, three well-proportioned bedrooms, en suite and a stunning rear garden.
As you enter the property the tiled hallway leads to both the living room and the kitchen diner with stairs off.
The living room is beautifully light with window to front aspect and patio doors onto the rear garden.
Modern electric fire and surround are the focal point and engineered wood flooring make this room both aesthetic and practical.
The extended kitchen diner is great for hosting, with velux windows and rear door onto the garden.
The recently fitted kitchen with feature island has double ovens, gas hob and cabinetry with space for fridge freezer and washing machine.
Simple and elegant one and a half bowl sink unit, additionally the cupboard under the stairs provides that pivotal storage space. Additionally downstairs is the WC.
Upstairs are three bedrooms, with the main bedroom having fitted furtnirue and benefitting from fully tiled en suite shower room.
The family bathroom has bath with shower over, WC and sink and completes the upstairs accommodation.
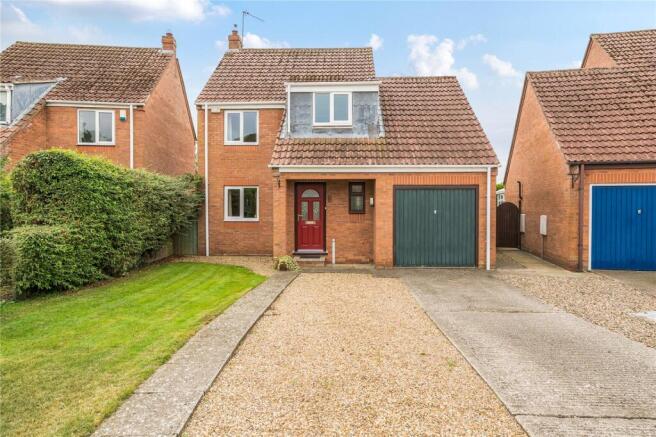
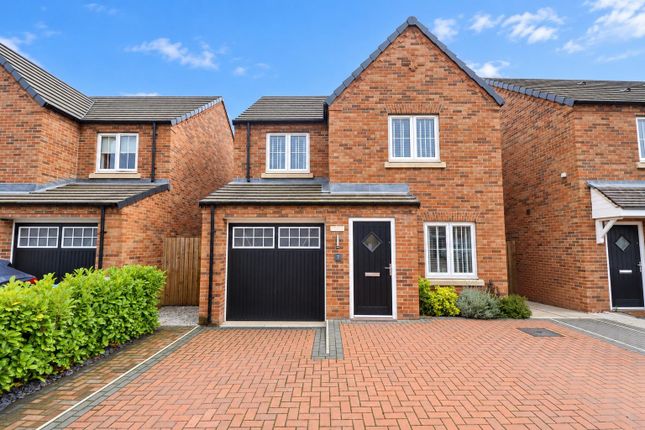
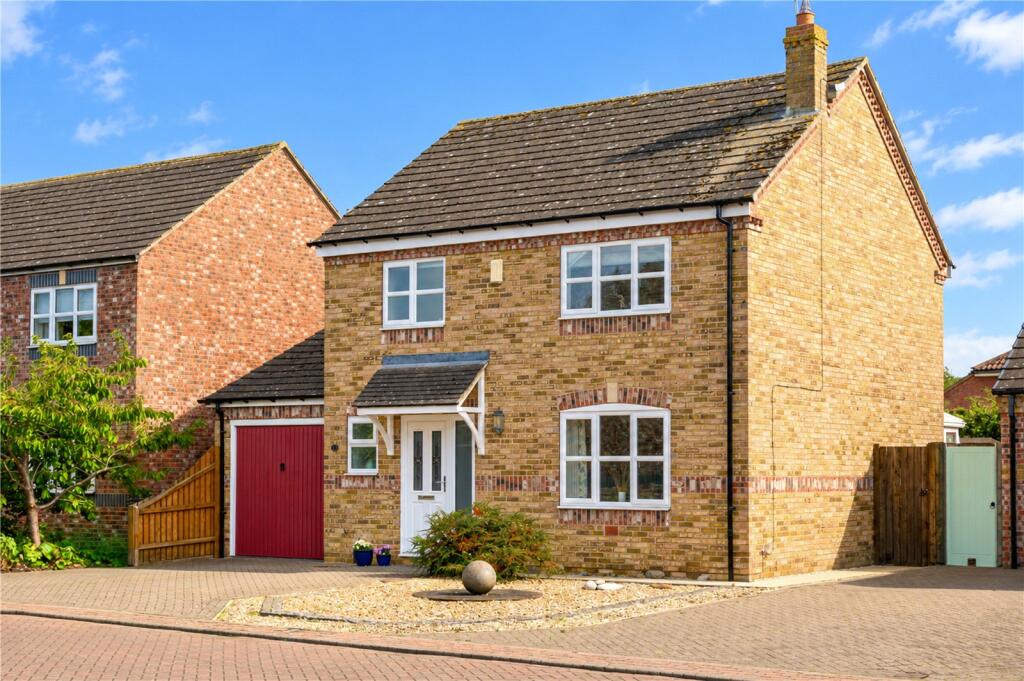
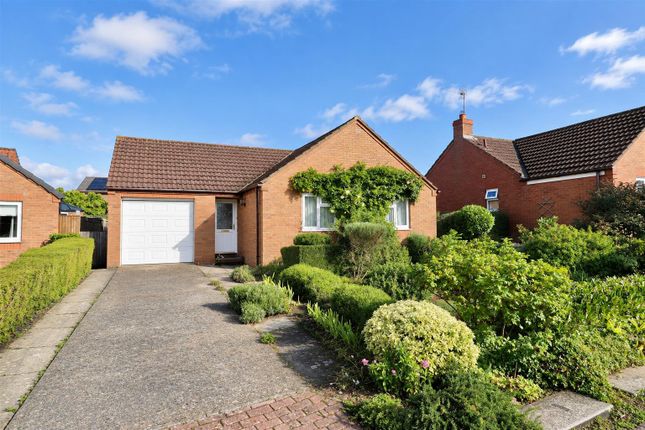
Outside the property has plenty of off street parking with gravelled space to the front and driveway leading to the single garage which has an up and over door, power and light.
Gated side access leads to the beautifully landscaped rear garden, which has been thoughtfully designed and expertly planted with vibrant flower bed borders.
An extended patio area provides the perfect setting for outdoor dining, complemented by a well-maintained lawn and an additional gravelled seating area ideal for enjoying the sun throughout the day.
The garden is fully enclosed, offering a high degree of privacy, and further benefits from a garden shed and a neatly designed bin store.
LOCATION Nestled in the spectacular Yorkshire Wolds, Pocklington, a thriving and historic market town is located approximately 13 miles east of York, 25 miles from Hull and 18 miles from access to the M62 at Howden.
There is an excellent range of facilities including supermarkets, library, doctors' surgery, dental practices, churches, and the popular Pocklington Arts Centre.
The town also boasts schools for all age groups, including the highly regarded Pocklington public school, and also has good sporting and recreational facilities. TENURE FREEHOLD INTERESTED?
For further information or to request a property brochure, please contact us on or via .
DISCLAIMER These particulars, including all measurements, whilst believed to be accurate are set out as a general outline only for guidance and do not constitute any part of an offer or contract.
Interested parties should not rely on them as statements of representation of fact, but must satisfy themselves by inspection or otherwise as to their accuracy.
No person in this firms employment has the authority to make or give any representation or warranty in respect of the property.
No services or appliances mentioned in these particulars have been tested by the agent. Floor plans are provided for illustrative purposes only.
Where stated, potential yield figures are based on 12 (months) x the possible achievable rent divided by the asking price.
Value & comps
No previous sales on record.
Returns
Set an offer; the calculator follows it.
We're still gathering serviced-accommodation data for this area.
Archie refurb estimate: a Pro feature
0.0% below asking
This is not financial or investment advice. Prop AI Deals is not authorised by the Financial Conduct Authority (FCA) to provide investment advice.
All investment calculators, property analyses, and AI-generated insights are for informational purposes only. Property investment carries risk and may result in financial loss. All calculations should be independently verified and you should consult with FCA-authorised financial advisors before making any investment decisions.
Past performance does not guarantee future results. Tax implications vary by individual circumstances.
Deal
Properties like this can earn 2–3x BTL yields when converted to HMO, with retrofit costs around £10k/room. Sign in to see the full tier, yield projection, and cost breakdown.
Commercial properties like this can earn 30-50% higher yields when converted to residential under Class MA / Q / P / PA, with prior approval costing ~GBP 96/unit. Sign in to see the recommended route, yield uplift, and cost breakdown.
BRRR-suited properties can recycle 80-100% of investor capital on refi, leaving a high-yielding rental with most of the money out. Sign in to see the refurb cost stack, ARV projection, and refinance maths.
Detached + large garden = sub-division play. Pro tier unlocks the tier badge, plot size, uplift estimate, and regional land benchmark.
Short-lease flats trade at deep discount, but extending under the 1993 Act often costs far less than the discount. Pro tier unlocks the tier badge, premium breakdown, long-lease ARV and arbitrage maths.
See projected short-stay revenue vs a vanilla BTL for this property.
See real sub-let margins (HMO room rates & SA nightly rates) vs the landlord rent.
Area
Agent & docs
FAQ
About Southfield Road, Pocklington
Explore nearby