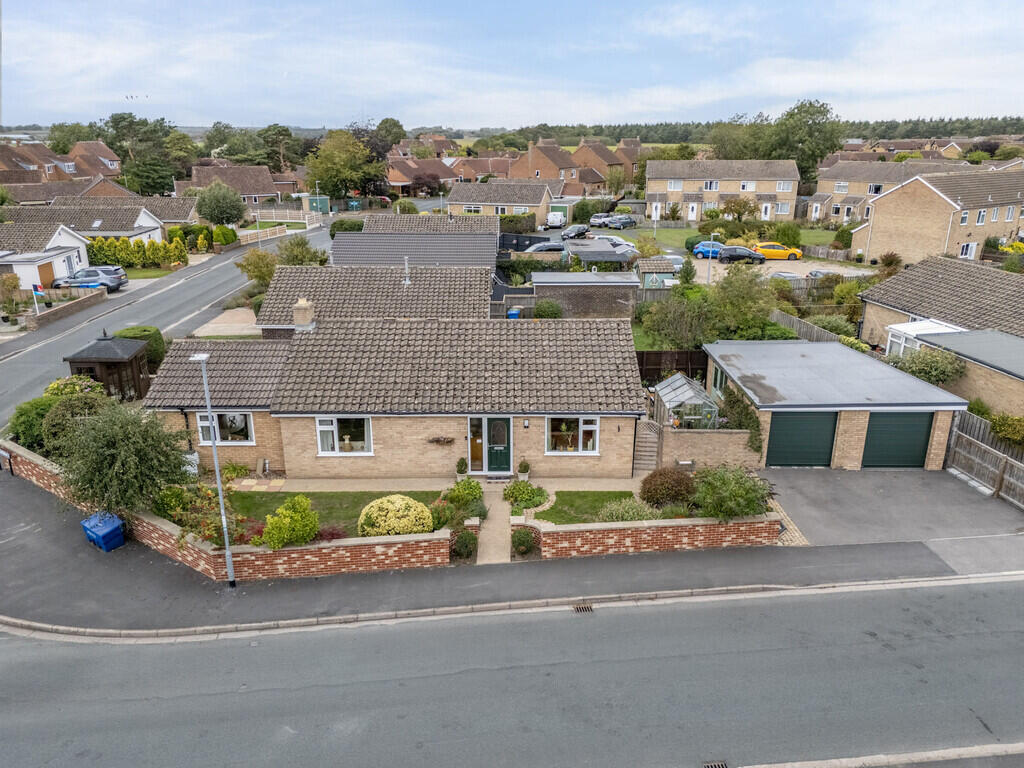
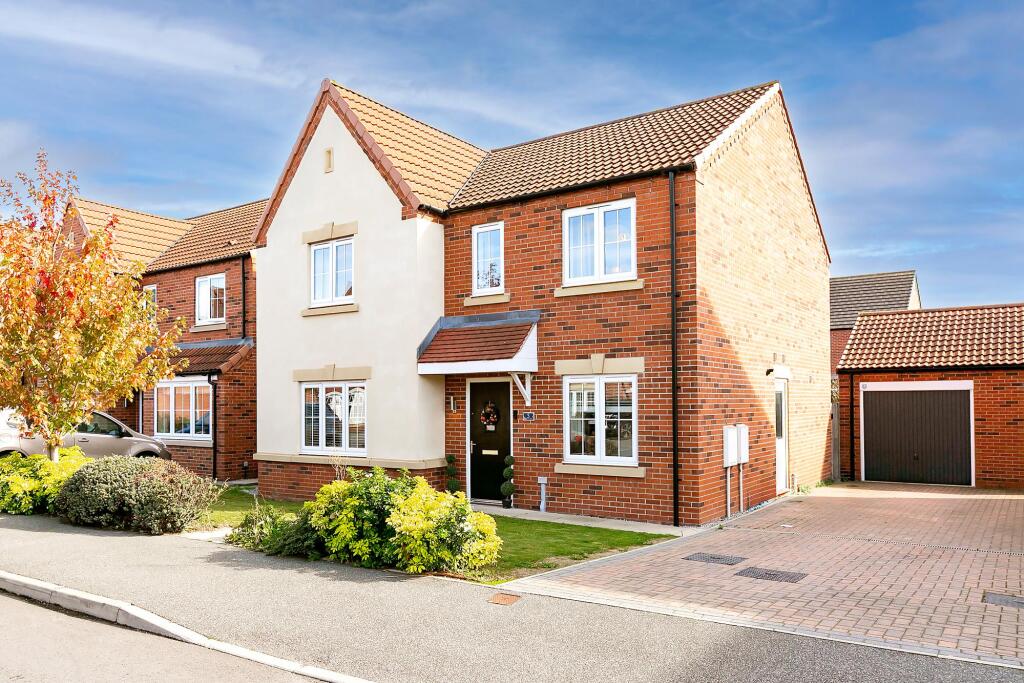
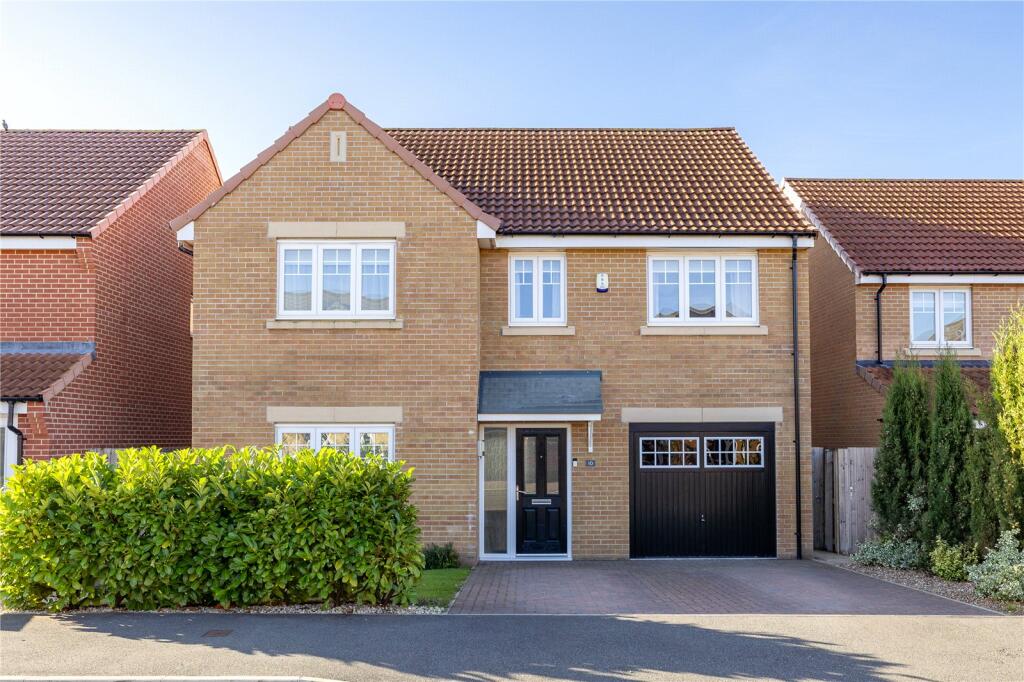
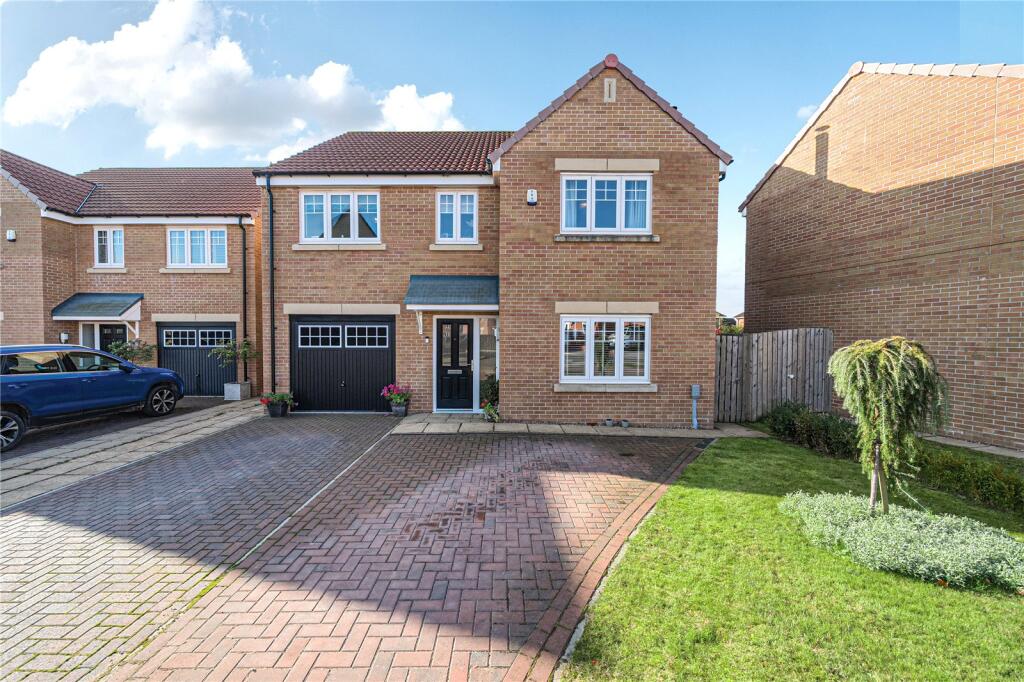
4-bedroom detached house · YO42 2YW
Sold STCListed 81 days
Opportunity summary
See Archie’s verdict, returns by strategy and what to check before viewing.
About
Occupying the finest position, this exceptional home is meticulously enhanced with a wealth of premium upgrades & elegant finishes, creating a home of remarkable quality & distinction.
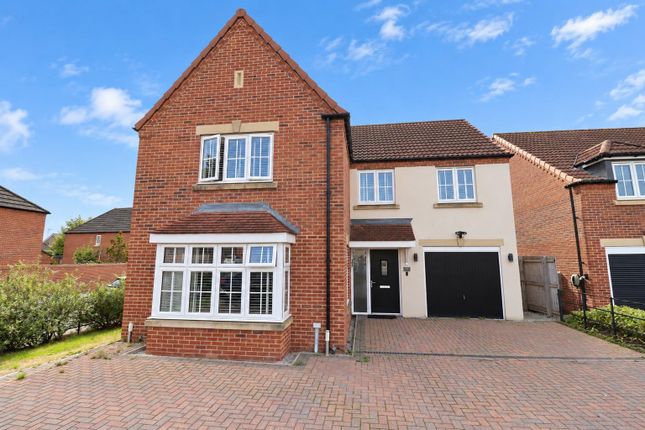
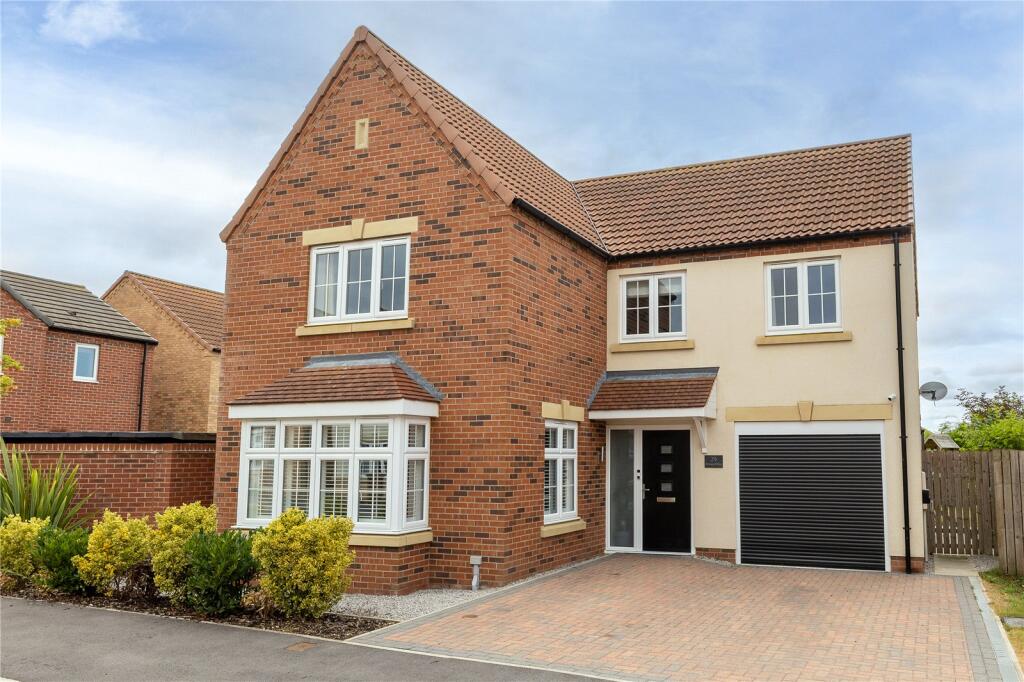
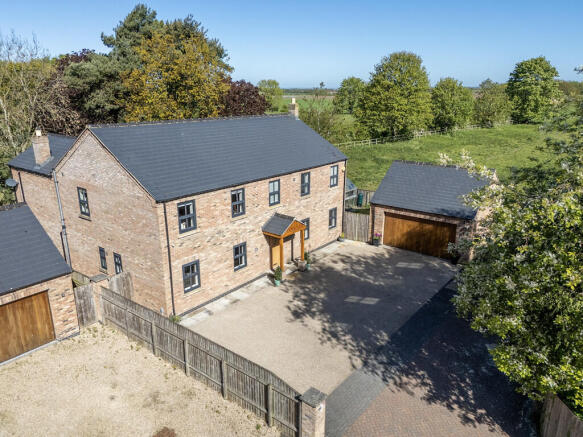
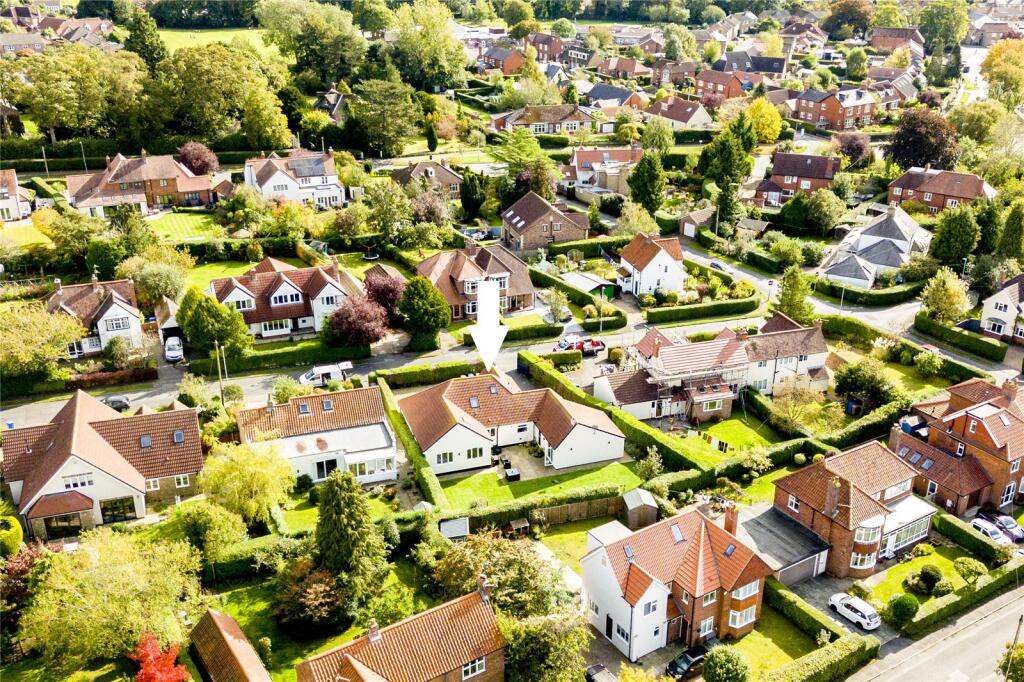
Occupying an enviable position within a peaceful cul-de-sac on the edge of the highly coveted market town of Pocklington, this exceptional detached home enjoys delightful open views across adjoining countryside, affording an uncommon sense of space, privacy and tranquillity rarely encountered on contemporary developments.
Beautifully presented throughout, the home has been meticulously enhanced by the current owners with an extensive programme of high-quality upgrades, resulting in a property that surpasses the standard specification in both style and finish.
Offering elegant interiors, versatile accommodation and a superb detached garden room, this is an outstanding home, perfectly tailored to the demands of modern family living.
Upon entering, a welcoming reception hall immediately establishes the home's refined character.
Elegant porcelain tiled flooring extends seamlessly through the hallway and into the kitchen, creating a cohesive aesthetic that is both sophisticated and practical.
Positioned to the front of the property is a versatile reception room, currently utilised as a home office, yet equally suited as a snug, library, playroom or creative studio, offering exceptional flexibility to suit a variety of lifestyles.
The beautifully appointed sitting room provides a wonderfully inviting retreat, centred around a bespoke media wall featuring an LED flame-effect fireplace, integrated cabinetry and ambient feature lighting.
This thoughtfully designed focal point enhances both the warmth and elegance of the room, creating an atmosphere equally suited to relaxed evenings or entertaining guests.
Undoubtedly the magnificent open-plan kitchen, dining and family room is a statement room.
Designed with contemporary living in mind, this exceptional space effortlessly combines style with functionality, offering generous proportions for both everyday family life and sophisticated entertaining.
Flooded with natural light through patio doors opening directly onto the landscaped rear garden, the room enjoys an effortless connection between the indoor and outdoor living spaces.
Far removed from the original developer specification, the kitchen has been thoughtfully upgraded with beautifully crafted soft-grey shaker cabinetry, luxurious quartz work surfaces and elegant mirrored splashbacks, creating a timeless yet contemporary aesthetic.
A comprehensive suite of integrated AEG appliances includes a double oven, four-ring gas hob with extractor canopy, dishwasher and fridge freezer, ensuring both practicality and refined design.
The adjoining utility room continues the same exceptional standard of finish, incorporating matching cabinetry, quartz worktops, an additional sink and direct access to the garden.
A well-appointed cloakroom and useful understairs storage complete the thoughtfully designed ground floor.
The first floor continues the home's impeccable standard of presentation, offering four generously proportioned double bedrooms that provide excellent versatility for growing families, visiting guests or those seeking additional workspace.
The principal suite benefits from fitted wardrobes and an elegantly appointed en-suite shower room featuring a Mira shower, contemporary floating vanity unit and chrome heated towel rail, creating a luxurious and calming retreat.
Bedroom two benefits from beautifully fitted mirrored wardrobes.
The remaining bedrooms are served by a beautifully finished family bathroom, similarly upgraded to an exceptional standard and comprising a Mira shower over the bath, floating vanity unit, WC and chrome heated towel rail.
Quality tiling and contemporary fittings complete a suite that reflects the same meticulous attention to detail found throughout the home.
Outside The landscaped rear garden has been thoughtfully designed to complement the quality of the accommodation within, providing a private and peaceful setting ideal for both families and those who enjoy outdoor entertaining.
A generous paved terrace offers an idyllic space for al fresco dining, summer gatherings or simply relaxing whilst enjoying the peaceful surroundings.
A particularly impressive addition is the recently installed garden room, extending to approximately 21ft by 9ft.
Finished to an exceptional standard and complete with power and lighting, this superb space offers remarkable versatility, lending itself perfectly to use as a luxurious home office, fitness studio, creative workspace, entertaining lounge or additional family room.
It is a valuable extension of the living accommodation, perfectly suited to evolving modern lifestyles.
Occupying one of the development's most desirable positions, the property enjoys uninterrupted views across neighbouring fields, a feature that considerably enhances both its outlook and sense of seclusion.
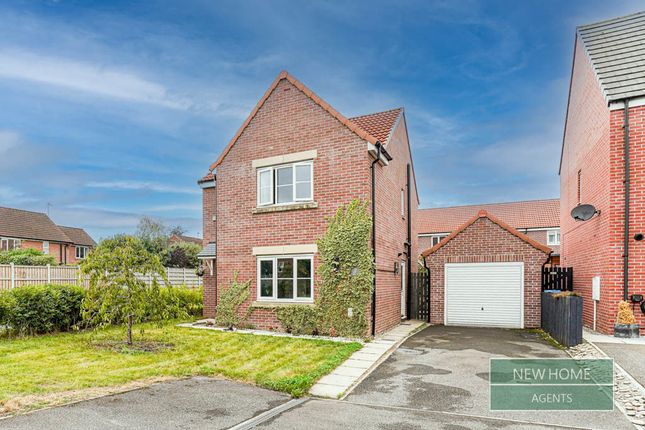
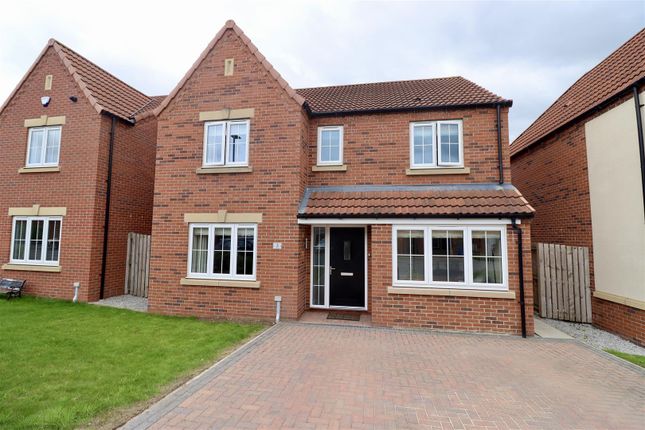
To the front, a generous driveway provides ample off-street parking for several vehicles and leads to a detached garage, ensuring practicality sits effortlessly alongside the home's outstanding presentation.
Pocklington Nestled at the foot of the picturesque Yorkshire Wolds, Pocklington is widely regarded as one of East Yorkshire's most desirable market towns, celebrated for its charming character, thriving community and exceptional quality of life.
The vibrant town centre offers an excellent selection of independent boutiques, artisan cafés, restaurants and everyday amenities, complemented by highly regarded primary and secondary schools, extensive sporting facilities and a wealth of recreational opportunities.
Ideally positioned approximately 13 miles east of York, with excellent transport connections to Leeds, Hull and the wider region, Pocklington offers the perfect balance between rural tranquillity and modern convenience.
Surrounded by beautiful countryside yet benefiting from outstanding accessibility, it remains an enduringly popular destination for discerning families and professionals seeking an exceptional place to call home.
There is a maintenance fee for the upkeep and care of the developments landscaping.
Value & comps
No previous sales on record.
Returns
Set an offer; the calculator follows it.
We're still gathering serviced-accommodation data for this area.
Archie refurb estimate: a Pro feature
0.0% below asking
This is not financial or investment advice. Prop AI Deals is not authorised by the Financial Conduct Authority (FCA) to provide investment advice.
All investment calculators, property analyses, and AI-generated insights are for informational purposes only. Property investment carries risk and may result in financial loss. All calculations should be independently verified and you should consult with FCA-authorised financial advisors before making any investment decisions.
Past performance does not guarantee future results. Tax implications vary by individual circumstances.
Deal
Properties like this can earn 2–3x BTL yields when converted to HMO, with retrofit costs around £10k/room. Sign in to see the full tier, yield projection, and cost breakdown.
Commercial properties like this can earn 30-50% higher yields when converted to residential under Class MA / Q / P / PA, with prior approval costing ~GBP 96/unit. Sign in to see the recommended route, yield uplift, and cost breakdown.
BRRR-suited properties can recycle 80-100% of investor capital on refi, leaving a high-yielding rental with most of the money out. Sign in to see the refurb cost stack, ARV projection, and refinance maths.
Detached + large garden = sub-division play. Pro tier unlocks the tier badge, plot size, uplift estimate, and regional land benchmark.
Short-lease flats trade at deep discount, but extending under the 1993 Act often costs far less than the discount. Pro tier unlocks the tier badge, premium breakdown, long-lease ARV and arbitrage maths.
See projected short-stay revenue vs a vanilla BTL for this property.
See real sub-let margins (HMO room rates & SA nightly rates) vs the landlord rent.
Area
Agent & docs
FAQ
About Kemp Close, Pocklington, York, YO42
Explore nearby