We've tightened what earns a Pursue. A home now needs a published valuation, a strategy that still makes money after real running costs and lender stress tests, and no listing problems that would stop a mortgage. You'll see fewer Pursues, and each one has been checked harder.
See how verdicts work4-bedroom detached house · YO42 4JX
Sold STCReduced £20k (−2.5%) on 12 JunListed 248 days
Opportunity summary
See Archie’s verdict, returns by strategy and what to check before viewing.
About
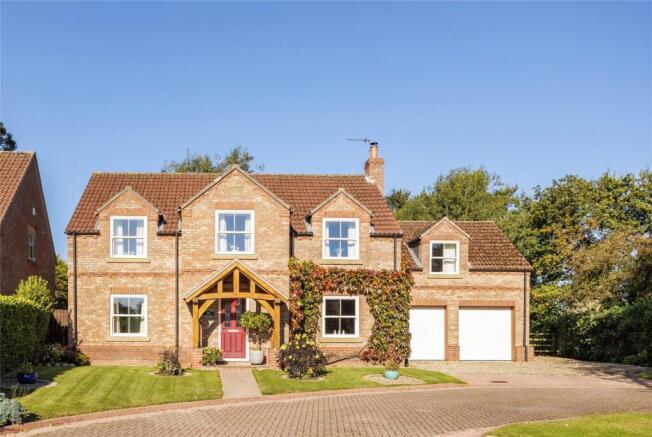
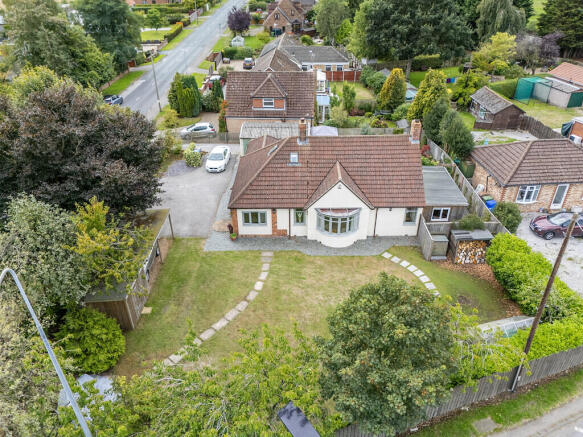
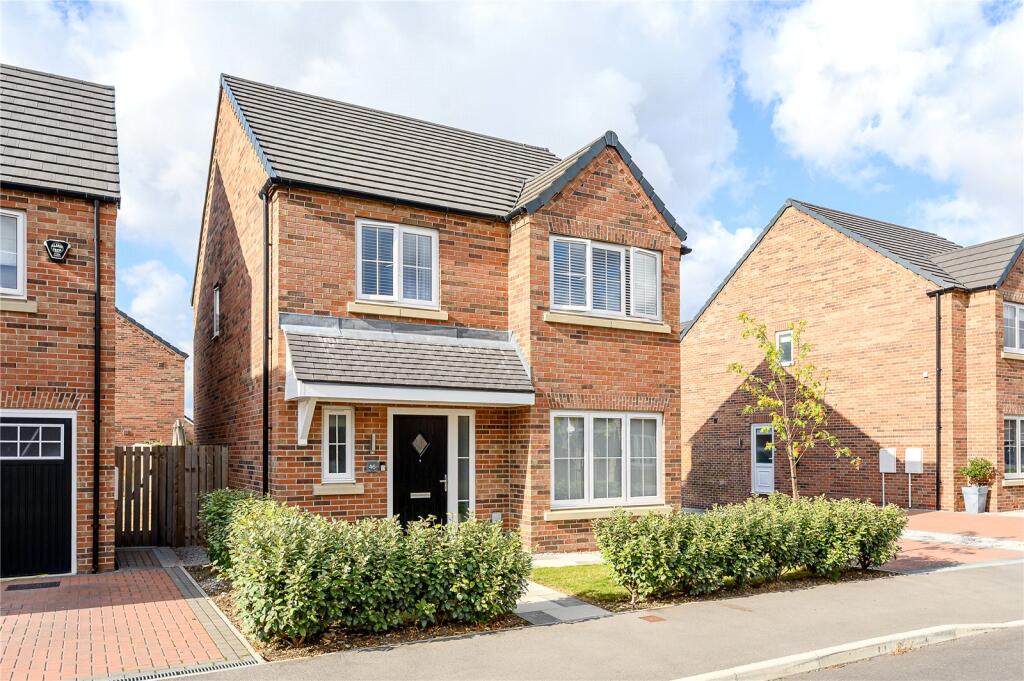
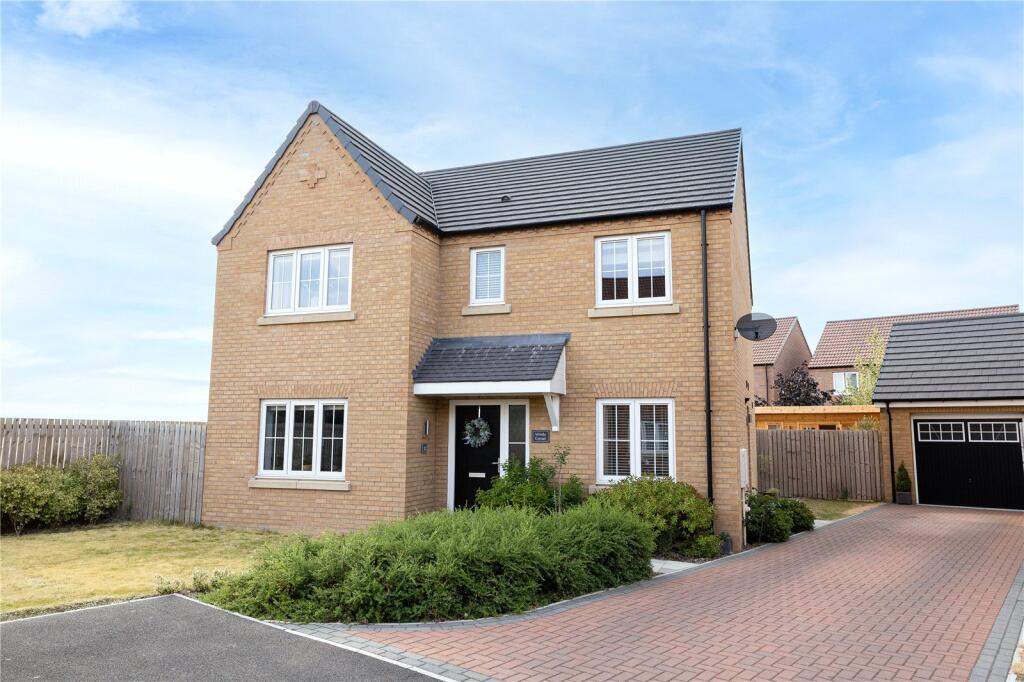
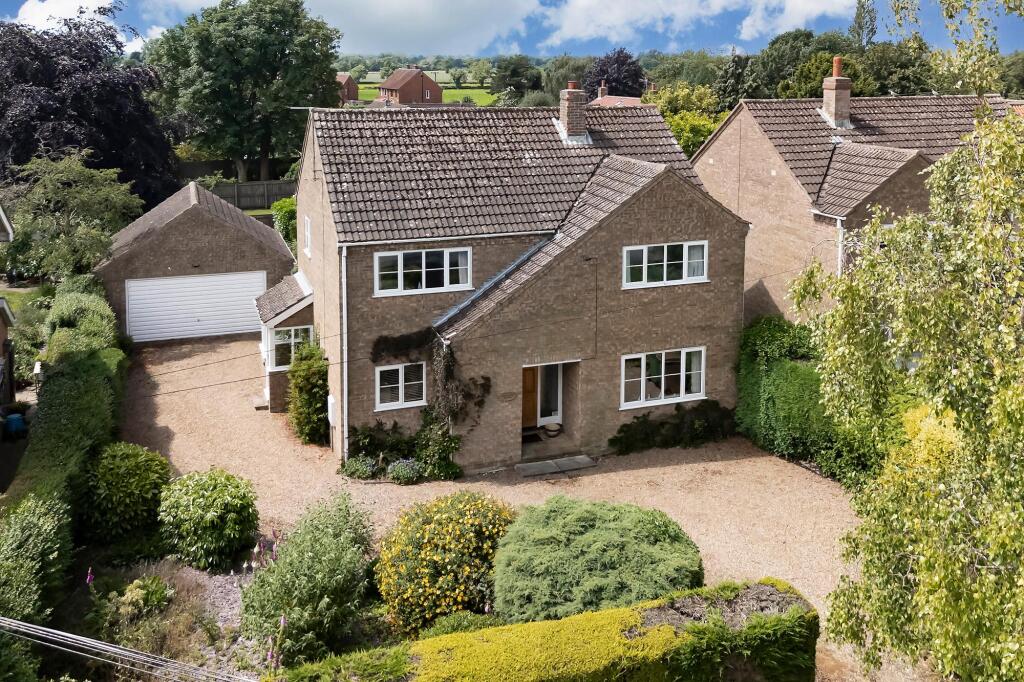
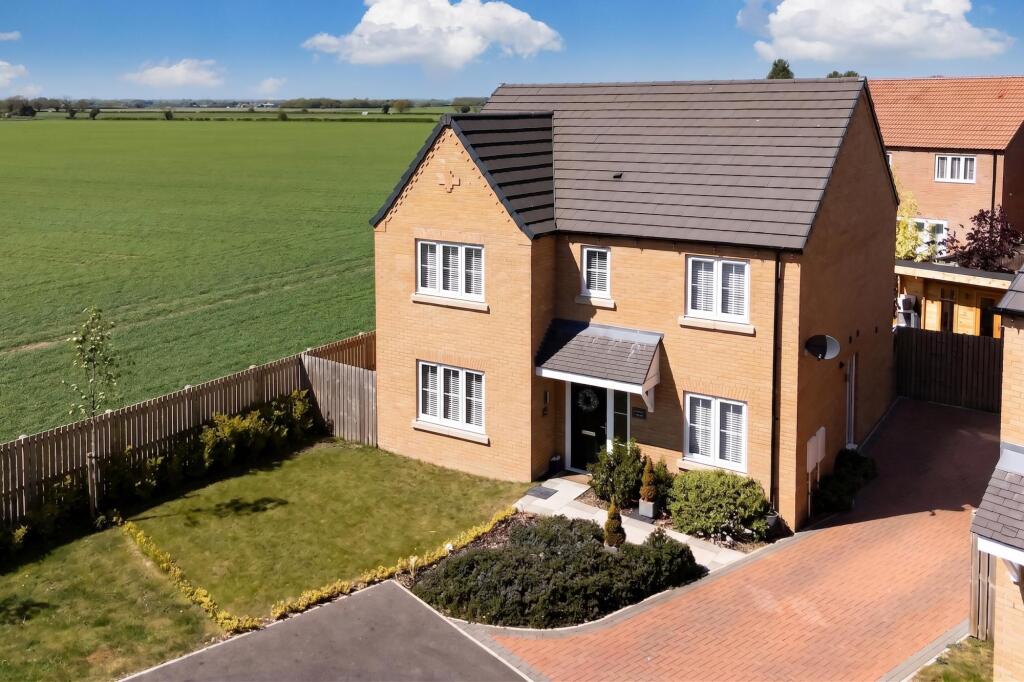
DESCRIPTION This exceptional four bedroom detached property is one of just five homes within this prestigious development, ideally located in the sought-after village of Barmby Moor.
Built less than 10 years ago and perfectly positioned to enjoy local amenities while retaining a peaceful and private setting, the property offers the best of both convenience and tranquillity.
Situated at the head of a quiet cul-de-sac, this prominently positioned home effortlessly combines rustic charm with modern design.
An oak-framed porch and anthracite windows create a striking first impression, setting the tone for the stylish accommodation within.
Upon entering through the wooden front door, you are welcomed by an entrance hall featuring a central staircase and doors leading to all rooms.
To the left is a versatile reception room, ideal as a home office or playroom, while to the right is the formal dining room. Both rooms benefit from excellent natural light via front-aspect windows.
The dining room leads through to the heart of the home: an impressive open-plan kitchen and dining space designed for modern living and entertaining.
The contemporary kitchen has been recently refitted with a range of high-quality cabinetry and integrated appliances, including a double oven, microwave, induction hob, and dishwasher.
The space offers flexibility for both informal dining at the breakfast bar and family meals at the dining table.
Double doors open into the recently added garden room, providing a tranquil retreat with panoramic views of the rear garden.
Adjacent to the kitchen is a well-appointed utility room offering additional storage, space for appliances, and convenient access to the garden via back door.
The formal living room features a charming fireplace with log burner, creating a warm and inviting atmosphere. This room also enjoys views over the rear garden and direct access to the garden room.
A downstairs WC completes the ground-floor accommodation.
To the first floor, the spacious master suite comprises a generous bedroom, dressing area with extensive fitted storage, and an en suite shower room.
There are three further double bedrooms, all benefitting from fitted wardrobes, with two enjoying their own en suite shower rooms.
The family bathroom has been recently refitted and includes an oval bath, separate shower, and WC.
Externally, the property benefits from a detached double garage with up-and-over door, eaves storage, power, and lighting. Ample parking is provided via the resin driveway.
Gated side access leads to the enclosed rear garden, which backs onto open fields and is predominantly laid to lawn with established trees and a patio seating area.
Additional features include a garden shed, greenhouse, and summer house.
The current owners have further enhanced the home with the installation of reverse cycle air conditioning which does both heating and cooling all year round.
Five high-end air conditioning units are installed and these can be programmed on a timer or an instant on/off by the use of remote controls.
Along with fan lights which also have remote controls and hard wall switches. The lights are all adjustable (white or warm and bright or dim).
The fans are adjustable and reversible improving air circulation throughout.
Overall, this is a beautifully presented and thoughtfully enhanced home, offering a superb balance of modern comfort, versatile living space, and an enviable village setting.
With its high-quality finish, generous accommodation, and desirable location, this outstanding property represents an excellent opportunity for discerning buyers. Early viewing is highly recommended.
The property is offered to the market with no onward chain. LOCATION Barmby Moor is a pretty village and civil parish in the East Riding of Yorkshire.
It is situated approximately 1.5 miles west of Pocklington and offers a well regarded infant and junior school, public house and church.
The nearby market town of Pocklington offers a range of facilities and amenities including shops, schools, banks, sport and art centres, health centre, dental surgeries.
A greater variety is available in the City of York approximately 13 miles away. This location is ideal for the commute to York City Centre, Hull and Beverley via the A1079/A64 road network.
TENURE FREEHOLD PROPERTY INTERESTED? For further information or to request a property brochure, please contact us on or via .
DISCLAIMER These particulars, including all measurements, whilst believed to be accurate are set out as a general outline only for guidance and do not constitute any part of an offer or contract.
Interested parties should not rely on them as statements of representation of fact, but must satisfy themselves by inspection or otherwise as to their accuracy.
No person in this firms employment has the authority to make or give any representation or warranty in respect of the property.
No services or appliances mentioned in these particulars have been tested by the agent. Floor plans are provided for illustrative purposes only.
Where stated, potential yield figures are based on 12 (months) x the possible achievable rent divided by the asking price.
Value & comps
No previous sales on record.
Returns
Set an offer; the calculator follows it.
We're still gathering serviced-accommodation data for this area.
Archie refurb estimate: a Pro feature
0.0% below asking
This is not financial or investment advice. Prop AI Deals is not authorised by the Financial Conduct Authority (FCA) to provide investment advice.
All investment calculators, property analyses, and AI-generated insights are for informational purposes only. Property investment carries risk and may result in financial loss. All calculations should be independently verified and you should consult with FCA-authorised financial advisers before making any investment decisions.
Past performance does not guarantee future results. Tax implications vary by individual circumstances.
Deal
Properties like this can earn 2–3x BTL yields when converted to HMO, with retrofit costs around £10k/room. Sign in to see the full tier, yield projection, and cost breakdown.
Commercial properties like this can earn 30-50% higher yields when converted to residential under Class MA / Q / P / PA, with prior approval costing ~GBP 96/unit. Sign in to see the recommended route, yield uplift, and cost breakdown.
BRRR-suited properties can recycle 80-100% of investor capital on refi, leaving a high-yielding rental with most of the money out. Sign in to see the refurb cost stack, ARV projection, and refinance maths.
Detached + large garden = sub-division play. Pro tier unlocks the tier badge, plot size, uplift estimate, and regional land benchmark.
Short-lease flats trade at deep discount, but extending under the 1993 Act often costs far less than the discount. Pro tier unlocks the tier badge, premium breakdown, long-lease ARV and arbitrage maths.
See projected short-stay revenue vs a vanilla BTL for this property.
See real sub-let margins (HMO room rates & SA nightly rates) vs the landlord rent.
Area
Agent & docs

FAQ
About James Close, Barmby Moor
Explore nearby