We've tightened what earns a Pursue. A home now needs a published valuation, a strategy that still makes money after real running costs and lender stress tests, and no listing problems that would stop a mortgage. You'll see fewer Pursues, and each one has been checked harder.
See how verdicts work4-bedroom semi-detached house · SR4 9AL
For saleListed 41 days
Opportunity summary
See Archie’s verdict, returns by strategy and what to check before viewing.
About
Spacious 4 bedroom semi detached home - beautifully presented throughout - quality modern home - superb master bedroom with balcony - en suite to master bedroom - impressive dining kitchen - landscaped sunny aspect rear garden - driveway and attached garage - excellent commuter location.
A beautifully presented and spacious four bedroom semi detached home, offering stylish modern accommodation arranged over three floors.
The impressive dining kitchen opens directly onto a landscaped, sunny aspect rear garden, while the superb top floor master suite features an en suite and its own balcony with far reaching elevated views.
With a driveway, attached garage and an excellent commuter location, this quality home combines generous family living with a high standard of finish.
Viewing arrangements can be made by contacting our local office. If you have a property to sell and would like valuation advice or guidance, please do not hesitate to ask us for assistance.
Our fixed price selling fees start from just £1195 + vat on a no sale no fee basis which means you won’t pay us anything unless we sell your home!
Call us and find out why so many people across Sunderland now choose Good Life to sell their home.
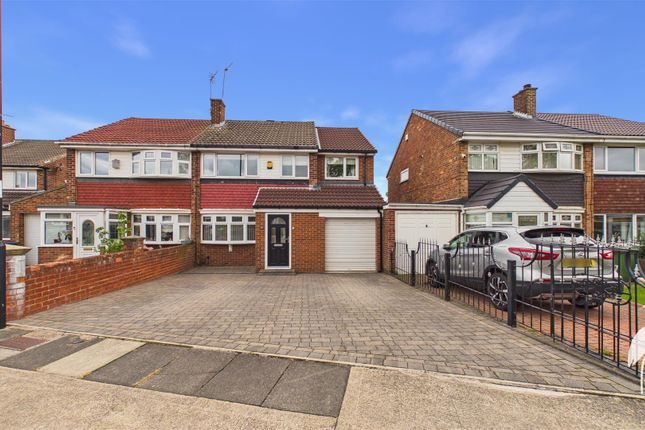
Introduction Spacious 4 bedroom semi detached home - beautifully presented throughout - quality modern home - superb master bedroom with balcony - en suite to master bedroom - impressive dining kitchen - landscaped sunny aspect rear garden - driveway and attached garage - excellent commuter location External Front A block paved driveway leads to the attached garage.
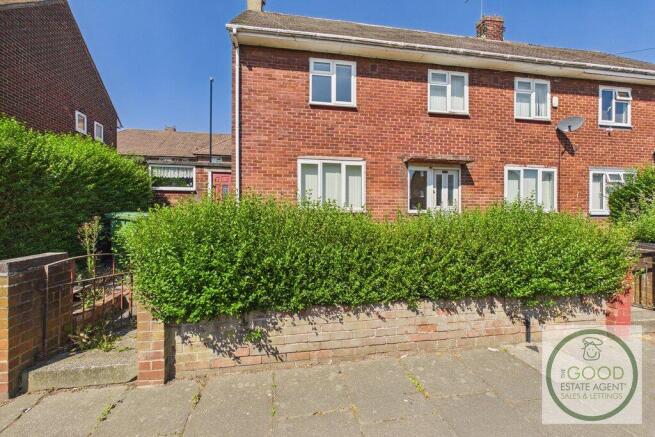
The beautifully maintained front garden is finished with decorative pebbles, manicured shrubs and paving leading to the entrance door.
Entrance Hall Accessed through a grp double glazed entrance door and featuring stylish marble effect porcelain tiled flooring.
Double doors open to a useful cloaks cupboard housing the consumer unit and internet communications equipment.
There is also a radiator, wall mounted alarm keypad, central heating thermostat, carpeted staircase to the first floor and doors to the lounge, dining kitchen and ground floor WC.
Ground Floor Wc (1.83m x 0.84m (6'0" x 2'9")) With continuation of the marble effect porcelain tiled flooring, a stylish white suite comprising a toilet with concealed cistern and push button flush, and pedestal wash basin with chrome tap.
Also benefiting from a radiator, extractor fan and recessed LED ceiling lights.
Lounge (4.88m x 3.12m (16'0" x 10'3")) A lovely size reception room offering ample space for a variety of furniture arrangements.
Features include laminate wood effect flooring, a vertical flat panel radiator, stylish panelling to a feature wall and a front facing white UPVC double glazed window with a pleasant outlook.
Dining Kitchen (5.33m x 3.91m (17'6" x 12'10")) An impressive open plan space extending across the rear of the property, with continuation of the marble effect porcelain tiled flooring.
White UPVC double glazed windows and double doors open onto the rear patio and garden, while acoustic wall panelling and provision for a wall mounted television add a stylish focal point.
There is generous space for a dining table and chairs and a radiator concealed behind a decorative cover.
The beautifully appointed kitchen comprises a range of white high gloss wall and floor units with soft wood effect work surfaces.
Integrated appliances include a fridge freezer, dishwasher, four ring induction hob with stainless steel extractor hood and tiled splashback, plus an electric oven positioned at waist height.
There is space for a washing machine, a stainless steel one and a half bowl sink with single drainer and matching Monobloc tap, a built in cupboard housing the modern central heating boiler, and recessed ceiling lights.
First Floor Landing With a side facing white UPVC double glazed window, radiator, a double cupboard providing useful storage, and stairs continuing to the second floor.
Bedroom 2 (4.62m x 3.28m (15'2" x 10'9")) Measurements taken at the widest points.
A very spacious double bedroom featuring laminate wood effect flooring, radiator, a front facing white UPVC double glazed window and feature panelling to one wall.
Bedroom 3 (4.27m x 3.05m (14'0" x 10'0")) A further lovely large double bedroom with laminate wood effect flooring, radiator and two rear facing white UPVC double glazed windows enjoying pleasant elevated views.
Bedroom 4 (2.49m x 2.24m (8'2" x 7'4")) A good size single bedroom with laminate wood effect flooring, radiator and a rear facing white UPVC double glazed window enjoying pleasant elevated views.
Family Bathroom (2.39m x 1.68m (7'10" x 5'6")) Featuring vinyl wood effect flooring and a stylish white suite comprising a wall mounted wash basin with chrome tap, toilet with concealed cistern and push button flush, and panelled bath with chrome taps and shower attachment.
Also benefiting from a white ladder style radiator, front facing white UPVC double glazed window with privacy glass, recessed LED ceiling lights and extractor fan.
Second Floor Landing With two side facing white UPVC double glazed windows, radiator, built in storage cupboard and access to the master bedroom.
Master Bedroom (6.02m x 3.38m (19'9" x 11'1")) A stunning and exceptionally spacious master bedroom forming one of the property's outstanding features.
The room has carpeted flooring, two double radiators, feature wall panelling and a large built in cupboard providing useful storage. A door leads to the en suite.
The bedroom also enjoys direct access to its own balcony overlooking Chester Road, with impressive elevated views towards Hastings Hill and beyond.
Chest height glazing provides an unobstructed outlook, while the balcony's position affords a degree of shelter.
En Suite (1.88m x 1.93m (6'2" x 6'4")) Featuring vinyl wood effect flooring and a double shower enclosure with sliding glass doors and shower supplied from the mains water system.
The suite also includes a toilet with concealed cistern and push button flush, pedestal wash basin with chrome tap, white ladder style radiator, recessed ceiling lights and extractor fan.
Attached Garage A spacious attached garage accessed by a manual up and over door and equipped with electric lighting and power sockets.
Rear Garden A lovely landscaped rear garden enjoying a sunny aspect.
An extensive paved patio immediately adjoining the house provides ample space for garden furniture, with an artificial lawn offering ease of maintenance.
Perimeter fencing provides a degree of privacy and an established Pergola creates a sheltered seating area.
Value & comps
No previous sales on record.
Returns
Set an offer; the calculator follows it.
We're still gathering serviced-accommodation data for this area.
Archie refurb estimate: a Pro feature
0.0% below asking
This is not financial or investment advice. Prop AI Deals is not authorised by the Financial Conduct Authority (FCA) to provide investment advice.
All investment calculators, property analyses, and AI-generated insights are for informational purposes only. Property investment carries risk and may result in financial loss. All calculations should be independently verified and you should consult with FCA-authorised financial advisers before making any investment decisions.
Past performance does not guarantee future results. Tax implications vary by individual circumstances.
Deal
Properties like this can earn 2–3x BTL yields when converted to HMO, with retrofit costs around £10k/room. Sign in to see the full tier, yield projection, and cost breakdown.
Commercial properties like this can earn 30-50% higher yields when converted to residential under Class MA / Q / P / PA, with prior approval costing ~GBP 96/unit. Sign in to see the recommended route, yield uplift, and cost breakdown.
BRRR-suited properties can recycle 80-100% of investor capital on refi, leaving a high-yielding rental with most of the money out. Sign in to see the refurb cost stack, ARV projection, and refinance maths.
Detached + large garden = sub-division play. Pro tier unlocks the tier badge, plot size, uplift estimate, and regional land benchmark.
Short-lease flats trade at deep discount, but extending under the 1993 Act often costs far less than the discount. Pro tier unlocks the tier badge, premium breakdown, long-lease ARV and arbitrage maths.
See projected short-stay revenue vs a vanilla BTL for this property.
See real sub-let margins (HMO room rates & SA nightly rates) vs the landlord rent.
Area
Agent & docs

FAQ
About 20, Blucher Place, Sunderland
Explore nearby