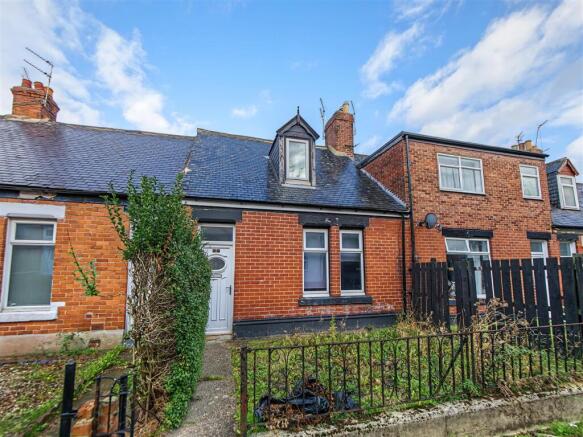
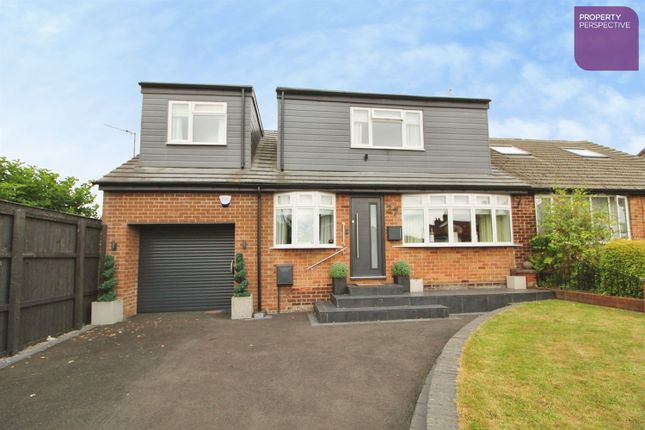
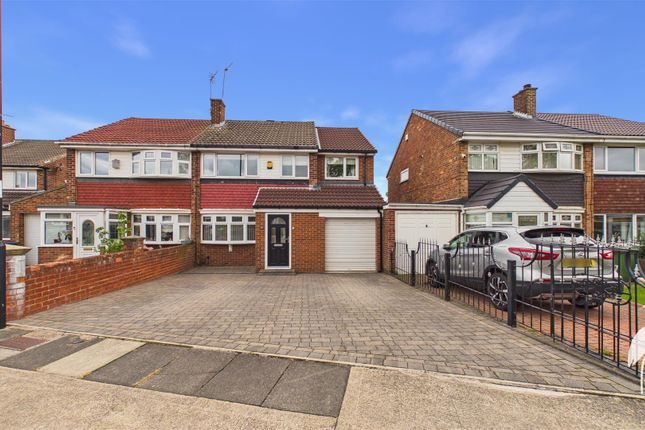
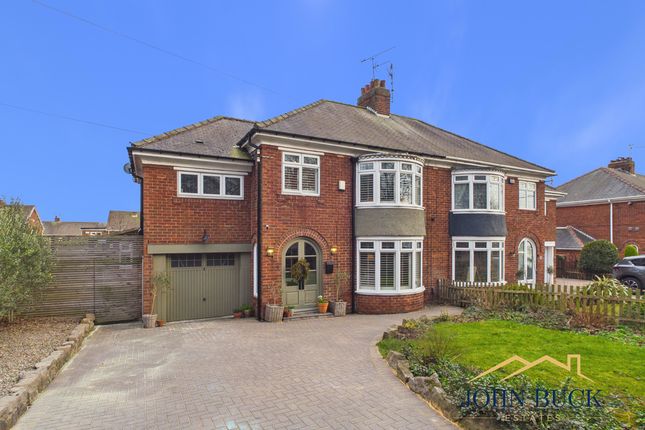
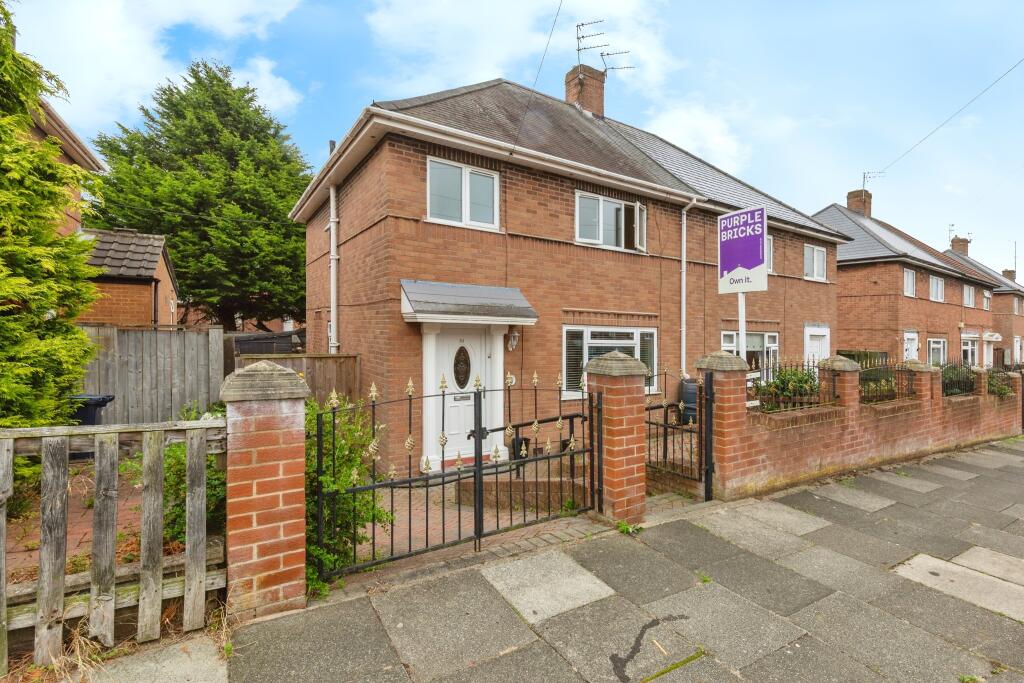
4-bedroom semi-detached house · SR3 4NA
Sold STCListed 101 days
Opportunity summary
See Archie’s verdict, returns by strategy and what to check before viewing.
About
Enquire quoting ref 101813 to book a viewing online and connect to the local agent.
Open House Viewing Event taking place on Thursday 16th July from 10:00am-11:00am, please call The Good Estate Agent on for more information.
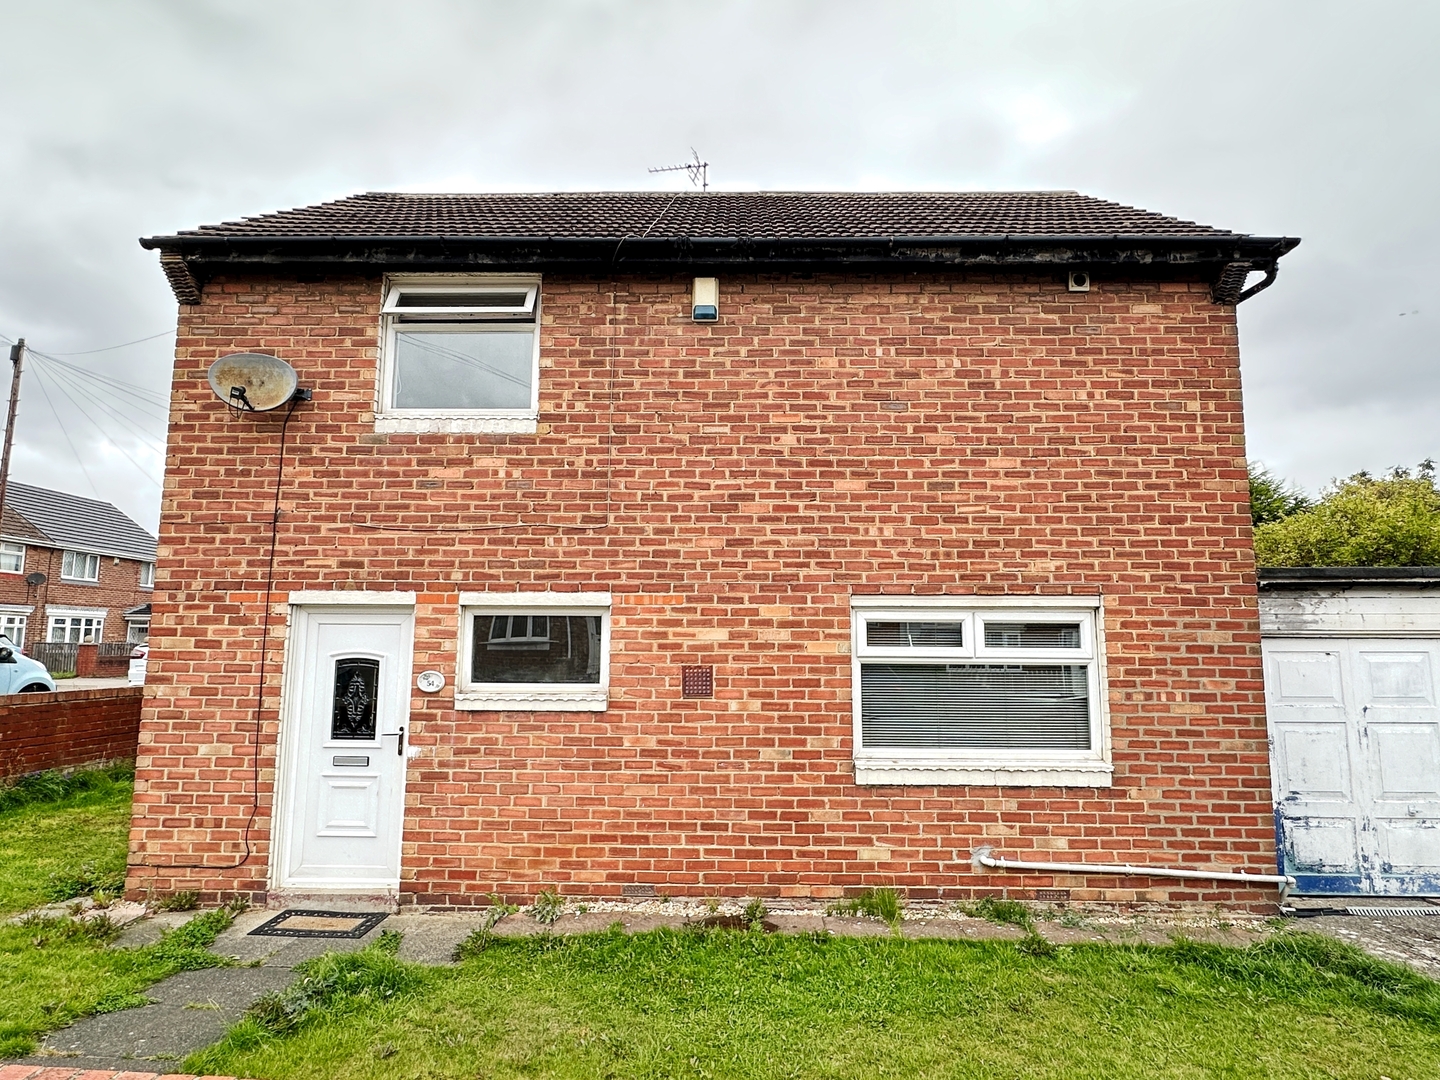
Offering over 109m² (1,180 sqft) of accommodation, this freehold property presents an excellent opportunity for investors, landlords or buyers looking for a refurbishment project with significant potential.
Available with no onward chain, the property offers generous room sizes throughout, a detached garage, gardens to both the front and rear and is ideally positioned close to local amenities, schools and transport links.
Whilst requiring cosmetic modernisation, the home provides a superb blank canvas and has the potential to generate an attractive rental yield or become an excellent family home.
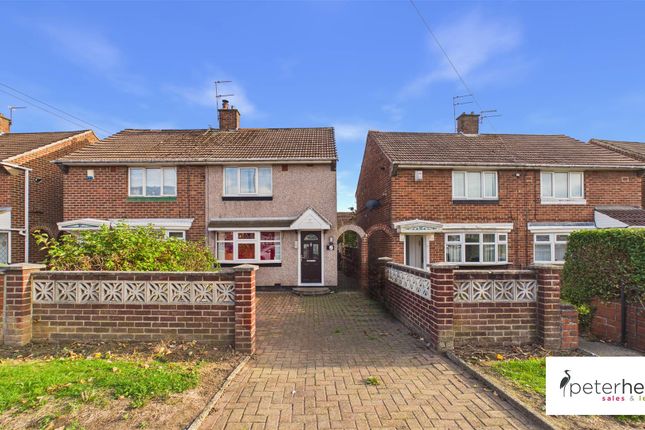
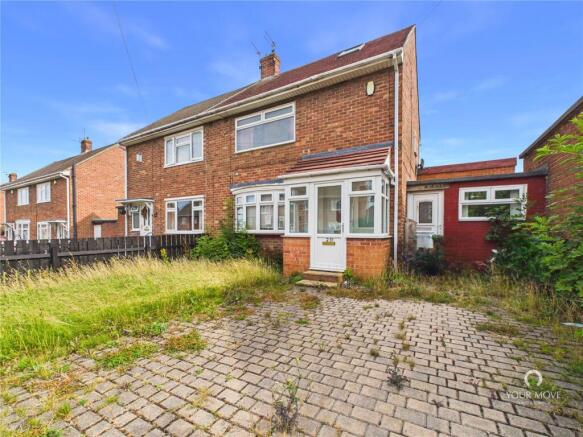
With four bedrooms, two reception rooms, garage and generous gardens, this substantial freehold property offers excellent potential to add value through cosmetic improvement.
Available with vacant possession and no onward chain, it would make an ideal buy-to-let investment, refurbishment project or spacious family home.
Tuscan Road is situated within the popular Thorney Close area of Sunderland, offering excellent access to a wide range of local amenities including supermarkets, schools, parks and leisure facilities.
The property benefits from excellent transport links into Sunderland City Centre together with easy access to the A690, A19 and surrounding road networks, making it ideal for commuters.
Sunderland Royal Hospital, Doxford International Business Park and the city's retail parks are all within easy reach.
Comprising Gound Floor: Entrance Hallway – 4.49m x 1.92m A spacious entrance hallway providing access to both reception rooms, kitchen, downstairs WC and staircase to the first floor.
The generous proportions immediately demonstrate the excellent space this home has to offer.
Living Room – 3.43m x 3.71m A bright reception room overlooking the front garden, featuring a modern fireplace and large window allowing plenty of natural light. An ideal family living space.
Dining Room – 4.65m x 3.34m A spacious second reception room with ample space for a large dining table and family seating.
This versatile room could also be utilised as an additional lounge, playroom or home office depending on individual requirements.
Kitchen – 2.41m x 4.84m A generous fitted kitchen offering a range of wall and base units, extensive worktop space, integrated oven and gas hob, stainless steel sink and direct access to the rear garden.
There is ample space for further appliances and scope to modernise if desired. Ground Floor WC – 1.29m x 0.79m Conveniently positioned off the hallway and fitted with a WC and wash hand basin.
First Floor Landing – 1.36m x 3.39m Providing access to all four bedrooms and the family bathroom.
Principal Bedroom – 2.70m x 3.87m A comfortable double bedroom positioned to the front of the property with built-in storage and plenty of natural light.
Bedroom Two – 3.15m x 2.84m A well-proportioned double bedroom overlooking the rear garden, ideal as a guest room or second principal bedroom.
Bedroom Three – 3.15m x 2.78m Another generous bedroom offering flexible accommodation for a growing family or those requiring home office space.
Bedroom Four – 2.76m x 3.21m A well-sized fourth bedroom, ideal as a child's bedroom, nursery, study or home office.
Family Bathroom – 1.65m x 2.31m Fitted with a white suite comprising panelled bath, pedestal wash hand basin and WC.
The room offers excellent potential for refurbishment into a modern family bathroom.
Front and Rear Gardens: The property enjoys a pleasant enclosed front garden with mature hedging providing privacy from the roadside.
To the rear is a generous enclosed garden offering excellent outdoor space with patio areas and lawn, providing plenty of scope for landscaping.
Property enquiries and viewings are managed by OpenMoov.
Disclaimer: Sales: The information provided about this property does not constitute or form part of an offer or contract, nor may be it be regarded as representations.
All interested parties must verify accuracy and your solicitor must verify tenure/lease information, fixtures & fittings and, where the property has been extended/converted, planning/building regulation consents.
All dimensions are approximate and quoted for guidance only as are floor plans which are not to scale and their accuracy cannot be confirmed.
Reference to appliances and/or services does not imply that they are necessarily in working order or fit for the purpose.
Council tax rates have been obtained via the owner or VOA.gov and should be verified by your solicitor on purchase.
Lettings: The information provided about this property does not constitute or form part of an offer or contract, nor may it be regarded as representations. All interested parties must verify accuracy.
All dimensions are approximate and quoted for guidance only as are floor plans which are not to scale and their accuracy cannot be confirmed.
Referencing requirements will apply, a holding deposit of 1 weeks rent and a full deposit of up to 5 weeks rent.
Council tax rates have been obtained via the owner or VOA.gov and should be verified prior to entering a tenancy agreement.
Value & comps
No previous sales on record.
Returns
Set an offer; the calculator follows it.
We're still gathering serviced-accommodation data for this area.
Archie refurb estimate: a Pro feature
0.0% below asking
This is not financial or investment advice. Prop AI Deals is not authorised by the Financial Conduct Authority (FCA) to provide investment advice.
All investment calculators, property analyses, and AI-generated insights are for informational purposes only. Property investment carries risk and may result in financial loss. All calculations should be independently verified and you should consult with FCA-authorised financial advisers before making any investment decisions.
Past performance does not guarantee future results. Tax implications vary by individual circumstances.
Deal
Properties like this can earn 2–3x BTL yields when converted to HMO, with retrofit costs around £10k/room. Sign in to see the full tier, yield projection, and cost breakdown.
Commercial properties like this can earn 30-50% higher yields when converted to residential under Class MA / Q / P / PA, with prior approval costing ~GBP 96/unit. Sign in to see the recommended route, yield uplift, and cost breakdown.
BRRR-suited properties can recycle 80-100% of investor capital on refi, leaving a high-yielding rental with most of the money out. Sign in to see the refurb cost stack, ARV projection, and refinance maths.
Detached + large garden = sub-division play. Pro tier unlocks the tier badge, plot size, uplift estimate, and regional land benchmark.
Short-lease flats trade at deep discount, but extending under the 1993 Act often costs far less than the discount. Pro tier unlocks the tier badge, premium breakdown, long-lease ARV and arbitrage maths.
See projected short-stay revenue vs a vanilla BTL for this property.
See real sub-let margins (HMO room rates & SA nightly rates) vs the landlord rent.
Area
Agent & docs
FAQ
About Tuscan Road, Sunderland, SR3 4NA
Explore nearby