4-bedroom house · HR9 5QU
Listing removedReduced £16k (−2.6%) on 2 AprListed 409 days
Opportunity summary
See Archie’s verdict, returns by strategy and what to check before viewing.
About
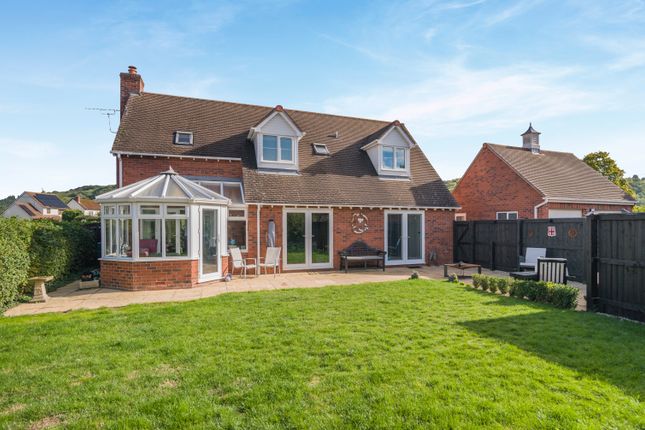
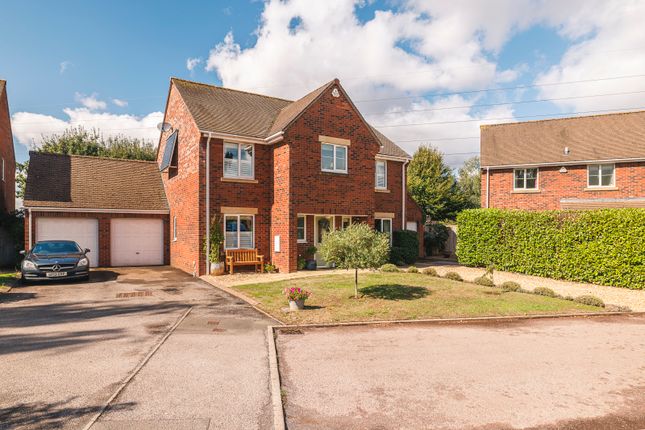
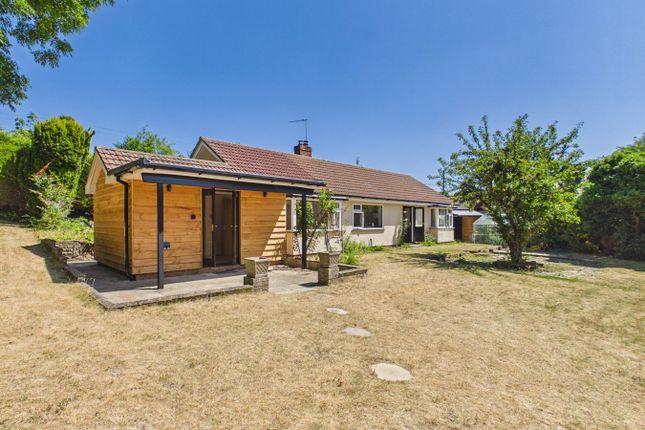
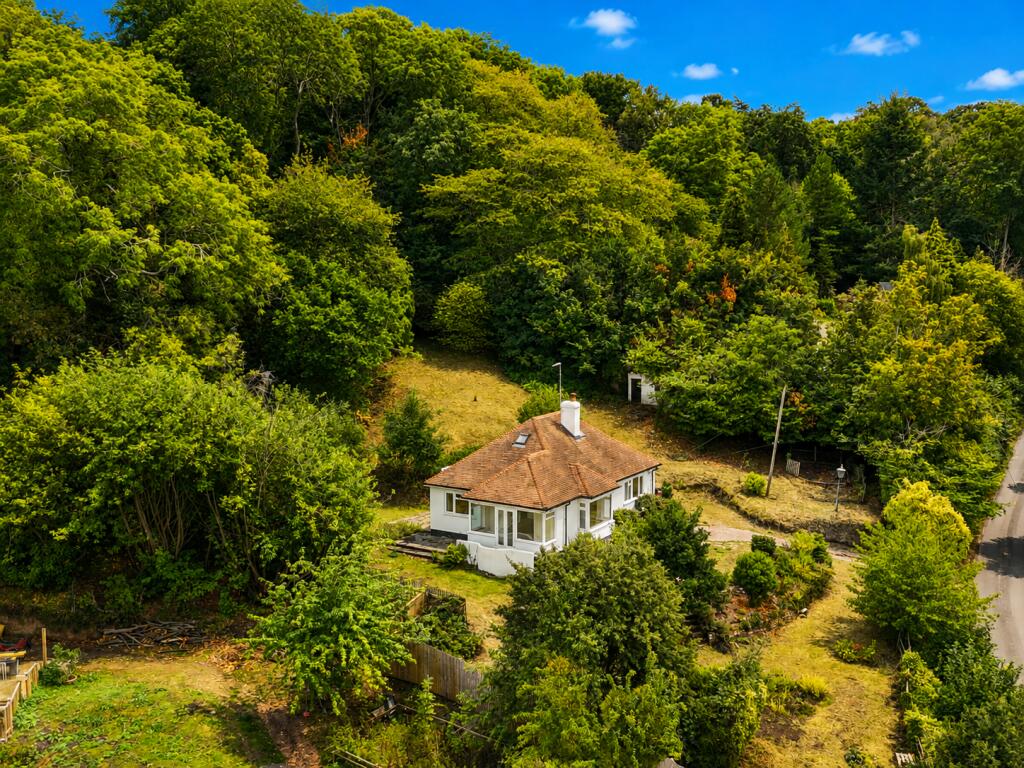
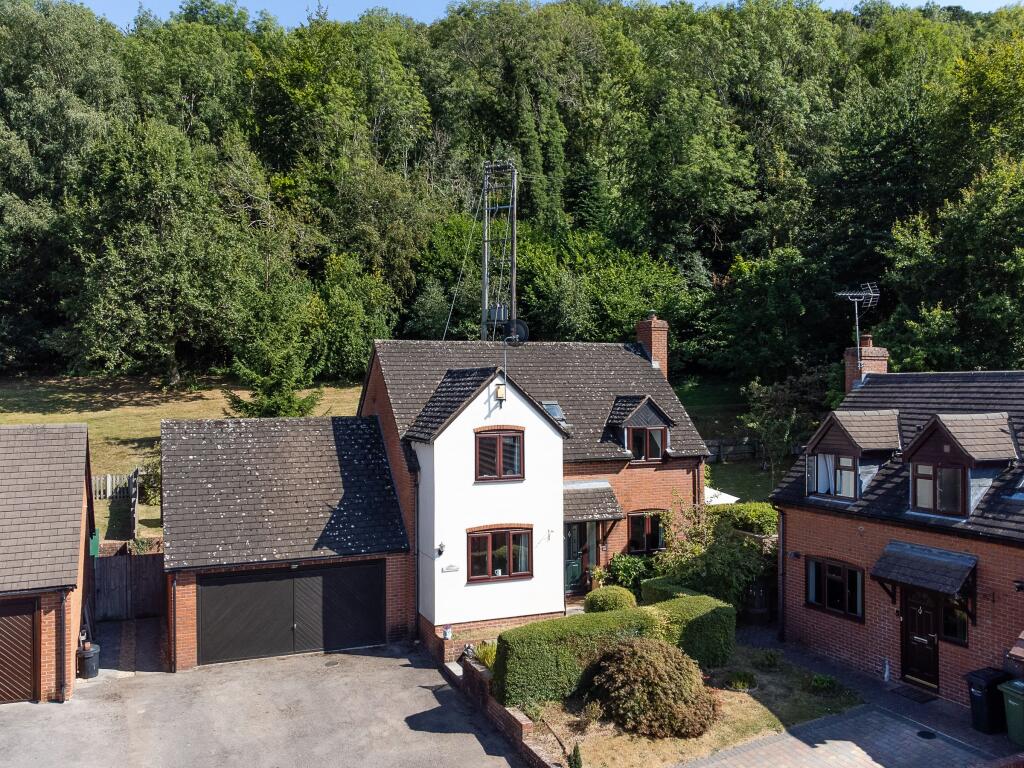
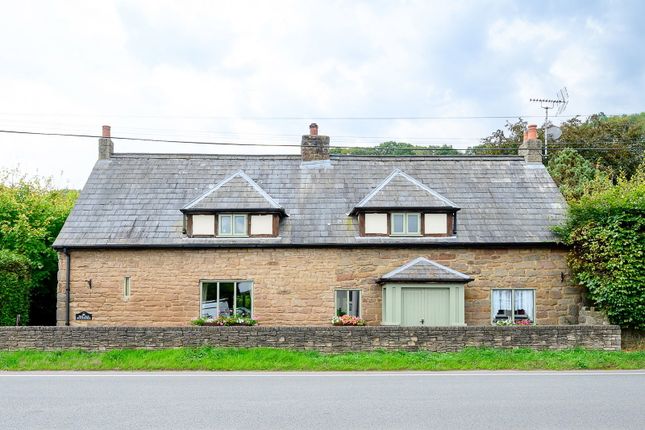
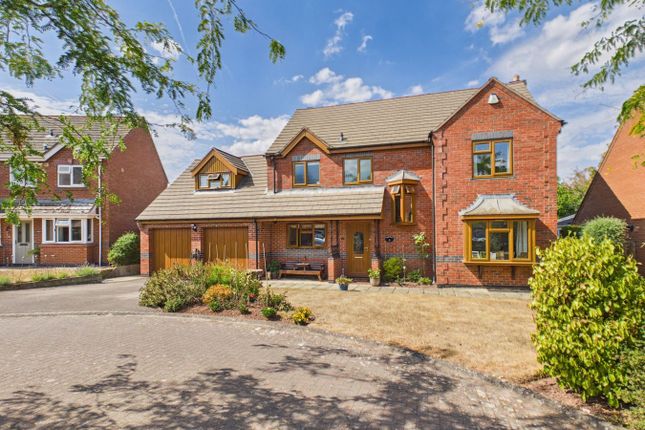
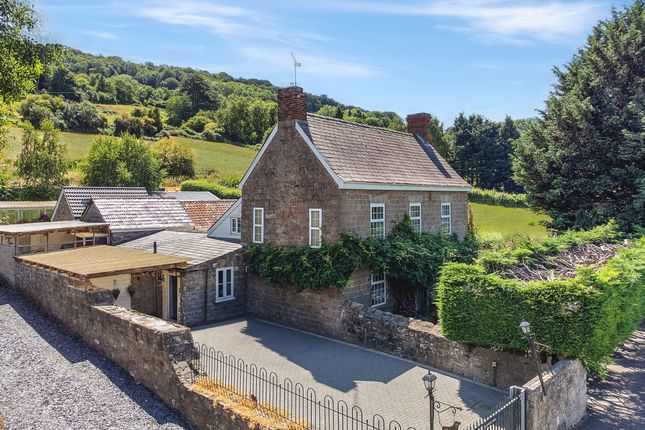
Located in the highly sought-after hamlet of Leys Hill, this beautifully renovated four-bedroom semi-detached barn conversion combines timeless character with stylish modern living.
Finished to an exceptional standard, the property offers a wonderful balance of open-plan space and charming period features, making it a perfect home for both entertaining and relaxation.
The property makes an immediate impression with its striking double-height entrance hall, complete with glass-fronted doors and exposed beams that create a real sense of space and grandeur.
This offers a large and practical space for either a snug area, office space or dining area with stairs leading up to the first floor. Through the open arch on the right is the lounge.
Here, a log burner provides a cosy focal point, making the space perfect for both family life and entertaining guests.
The open-plan kitchen/ living room is fitted with a five-ring hob, a double oven, and ample space for an American-style fridge freezer, washing machine, and tumble dryer or dishwasher if preferred.
The slate flagstone flooring adds to the rustic elegance, while a door leads directly to the front patio of the property.
The ground floor also benefits from a WC with a fitted toilet and sink as well as ample storage.
Upstairs, the spacious landing is flooded with light from the galleried space and windows above the doors of the lower floor.
To the one side of the barn is the main bedroom with plenty of space for storage and benefitting from its own en suite bathroom. This is fitted with a toilet, sink and beautiful bath.
There are a further three bedroom offering some breathtaking views towards Hom Green, Glewstone and Goodrich.
These remaining bedrooms are served by a stylish and contemporary family bathroom, ensuring both practicality and comfort. The garden and driveway is to the front of the property.
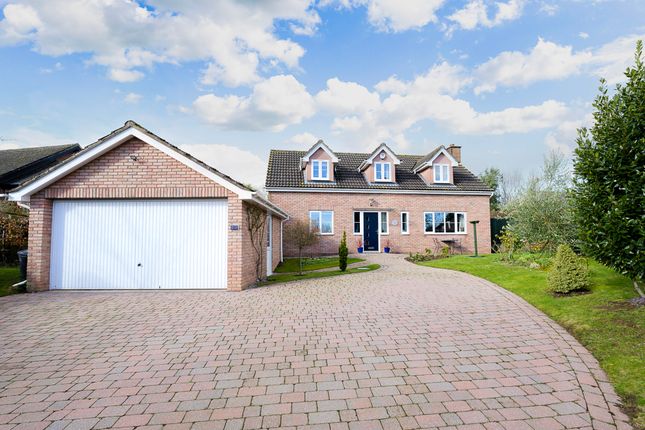
there is a patio space offering a seating area, ideal for entertaining, and a lawn to the side of the driveway. The gravel driveway offers plenty of space for multiple vehicles.
The property also benefits from an additional plot, currently fenced off from the field opposite that offers more garden space or protentional for a garage, subject to planning permission.
This home offers an exceptional lifestyle opportunity for anyone seeking rural tranquility without compromising on accessibility.
With its charming character, modern finishes, and enviable location, it is a property that truly stands out.
Leys Hill is a peaceful and picturesque location in the heart of the Herefordshire countryside.
The nearby village of Walford provides convenient local amenities, including a primary school, a church, and a village hall.
The market town of Ross-on-Wye is only a short drive away and offers a wider selection of shops, supermarkets, cafes, and restaurants.
Excellent transport links are also within easy reach, with the M50 and A40 providing straightforward access to Gloucester, Hereford, and beyond.
The area is ideal for those who enjoy the outdoors, with the Wye Valley Area of Outstanding Natural Beauty and the Forest of Dean close by.
Both provide miles of scenic walking, cycling, and hiking trails.
The River Wye itself is also popular for kayaking, paddleboarding, and fishing, offering plenty of opportunities for leisure and adventure.
Council Tax Band: F (Herefordshire Council) Tenure: Freehold Ground Floor Kitchen/Diner 15.42ft x 27.33ft Flagstone flooring with eight pendant lights.
Wooden windows and UPVC door. Radiator and feature fireplace turned into storage. Fitted sink, double oven and hob. Space for fridge freezer, washing machine and tumble dryer/ dishwasher.
Reception Hall 21.0ft x 20.33ft Oak flooring with spotlights. Wooden window and radiator. Rear wooden window and large feature window and french doors to front patio.
Lounge 12.08ft x 18.5ft Oak floor with ceiling lights. Wooden windows and radiator. Log burner set in feature fireplace.
WC 4.75ft x 6.25ft Tiled floor and part tiled walls. Ceiling light with wooden window and radiator. Fitted toilet and sink with built in storage cupboards.
First Floor Bedroom 1 13.08ft x 13.75ft Two ceiling and two wall lights. Carpet floor with wooden window.
Radiator En-suite Bathroom 15.42ft x 6.0ft Vinyl floor with skylight. Fitted toilet, sink and bath. Bedroom 2 11.83ft x 10.5ft Carpet floor and two pendants.
Wooden windows and skylight. Radiator. Bedroom 3 12.0ft x 7.33ft Carpet floor with two pendants. Wooden window and radiator.
Bedroom 4 9.5ft x 7.17ft Carpet floor with pendant light. Wooden window and radiator. Bathroom 5.0ft x 5.75ft Tiled floor and walls. Skylight and ceiling light.
Fitted toilet, sink, heated towel rail and bath with overhead shower. Outside Parking Driveway for multiple cars including turning circle.
Garden Front garden alongside the driveway with additional plot of garden opposite.
Network Signal EE - Good outdoor O2 - Good outdoor Three - Good outdoor Vodafone - Good outdoor Please verify via Ofcom.
What3Words ///outwards.subsystem.minerals Directions: From Ross on Wye, take the Walford Road out of town. In Walford, turn left towards Bulls Hill.
Follow the road up and turn right just after Forest Lodge. As the road bears to the left, there is a gravel lane on the right. Head along this and head passed Hill Farm.
Take the next right down a gravel drive and the property is on the right hand side.
Buyer Information It is a regulatory requirement that we complete an ID verification for every party involved in purchasing the property. The fee for each verification is £25 including VAT.
Value & comps
No previous sales on record.
Returns
Set an offer; the calculator follows it.
We're still gathering serviced-accommodation data for this area.
Archie refurb estimate: a Pro feature
0.0% below asking
This is not financial or investment advice. Prop AI Deals is not authorised by the Financial Conduct Authority (FCA) to provide investment advice.
All investment calculators, property analyses, and AI-generated insights are for informational purposes only. Property investment carries risk and may result in financial loss. All calculations should be independently verified and you should consult with FCA-authorised financial advisors before making any investment decisions.
Past performance does not guarantee future results. Tax implications vary by individual circumstances.
Deal
Properties like this can earn 2–3x BTL yields when converted to HMO, with retrofit costs around £10k/room. Sign in to see the full tier, yield projection, and cost breakdown.
Commercial properties like this can earn 30-50% higher yields when converted to residential under Class MA / Q / P / PA, with prior approval costing ~GBP 96/unit. Sign in to see the recommended route, yield uplift, and cost breakdown.
BRRR-suited properties can recycle 80-100% of investor capital on refi, leaving a high-yielding rental with most of the money out. Sign in to see the refurb cost stack, ARV projection, and refinance maths.
Detached + large garden = sub-division play. Pro tier unlocks the tier badge, plot size, uplift estimate, and regional land benchmark.
Short-lease flats trade at deep discount, but extending under the 1993 Act often costs far less than the discount. Pro tier unlocks the tier badge, premium breakdown, long-lease ARV and arbitrage maths.
See projected short-stay revenue vs a vanilla BTL for this property.
See real sub-let margins (HMO room rates & SA nightly rates) vs the landlord rent.
Area
Agent & docs
FAQ
About Windsong Barn, Leys Hill, Ross-on-Wye
Explore nearby