We've tightened what earns a Pursue. A home now needs a published valuation, a strategy that still makes money after real running costs and lender stress tests, and no listing problems that would stop a mortgage. You'll see fewer Pursues, and each one has been checked harder.
See how verdicts work4-bedroom house · HR9 5NZ
Listing removedListed 180 days
Opportunity summary
See Archie’s verdict, returns by strategy and what to check before viewing.
About
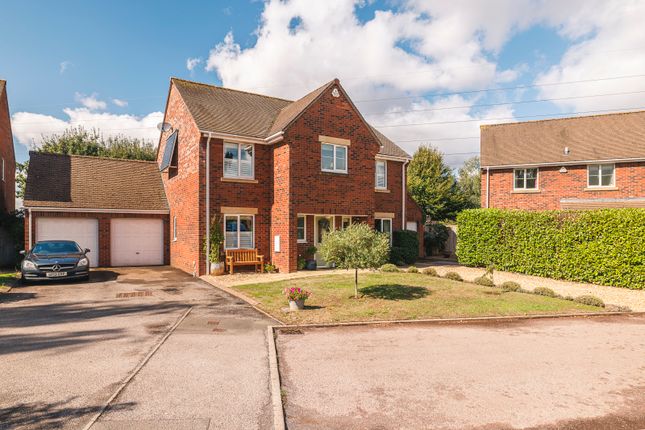
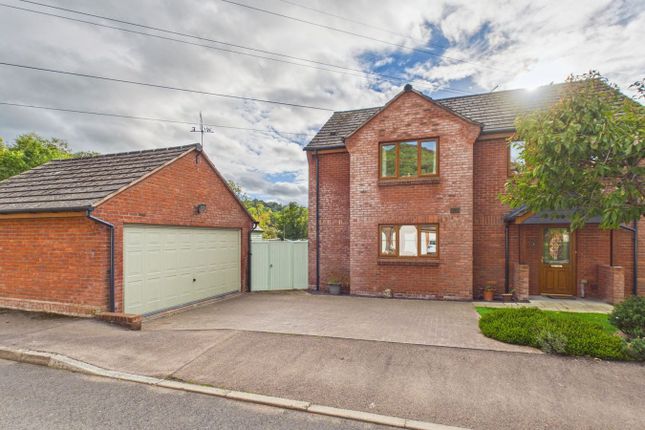
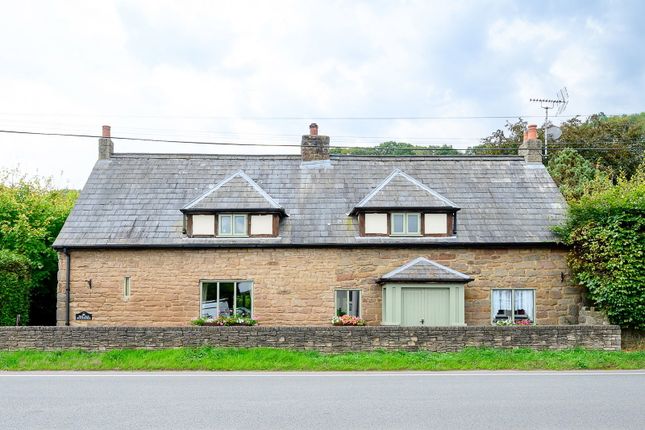
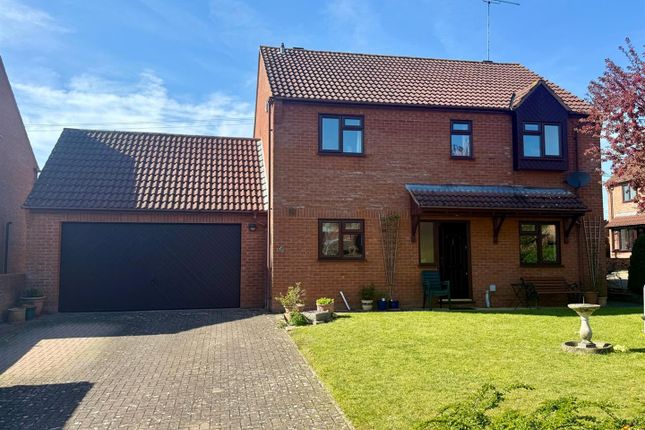
Set within the desirable village of Walford, this substantial and beautifully presented four-bedroom detached home offers an excellent balance of space, practicality, and countryside charm.
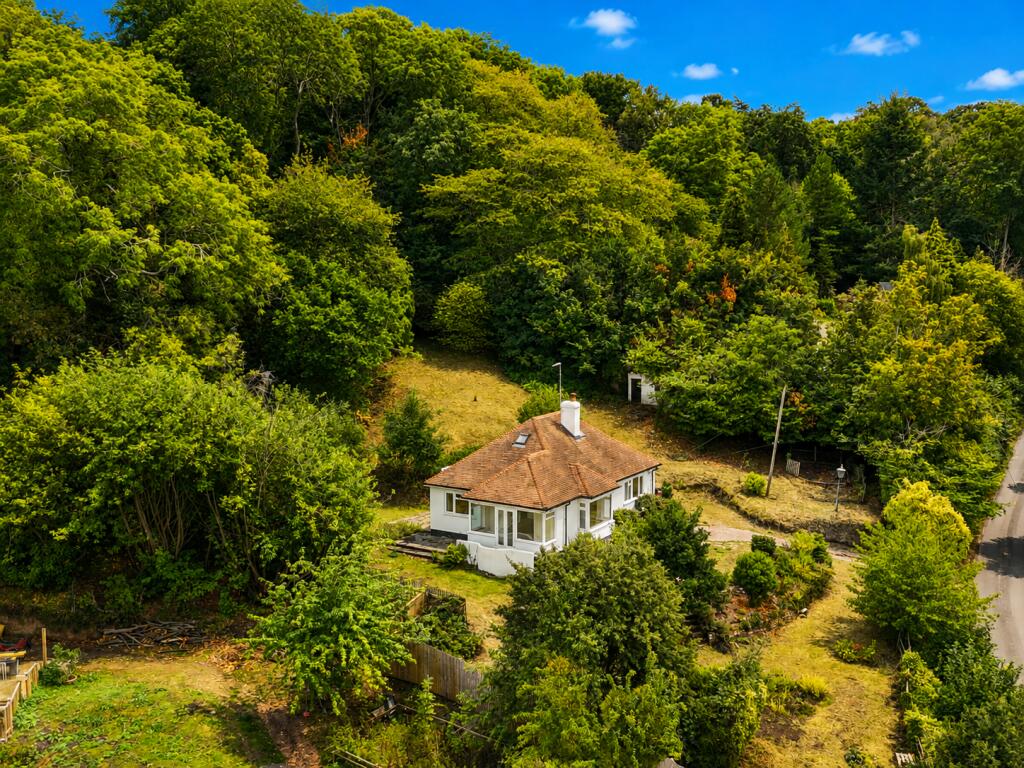
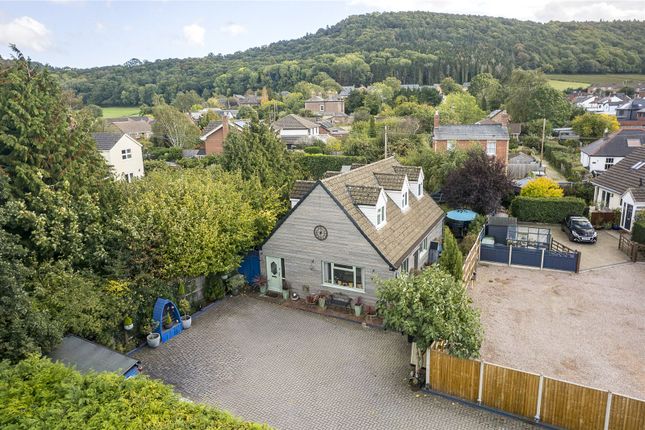
Positioned within a generous plot, the property enjoys attractive surroundings and far-reaching views towards the historic Goodrich Castle.
The home is ideally suited to family living, with well-proportioned rooms and a thoughtful layout that provides both open, sociable areas and more private spaces to relax.
At its heart is a superb triple-aspect lounge, flooded with natural light and centred around a characterful wood-burning/multi-fuel stove, creating a warm and inviting atmosphere throughout the year.
A separate dining room offers the perfect setting for family meals and entertaining guests, while the kitchen is well-equipped with ample work surfaces, storage, and space for everyday dining.
The ground floor flows naturally, making it both practical and welcoming. Upstairs, four generously sized bedrooms provide flexible accommodation, whether for family, guests, or home working.
The principal bedroom enjoys a pleasant outlook, while the remaining rooms are equally well-proportioned. Two bathrooms serve the property, ensuring convenience for modern living.
Step inside: - Entering the property, you are welcomed by a bright and inviting hallway that sets the tone for the rest of the home.
The triple-aspect lounge is a standout feature, offering an abundance of natural light from multiple directions and a cosy focal point in the wood-burner - ideal for both relaxing evenings and social gatherings.
The dining room provides a more formal space, perfect for entertaining or family occasions, while still feeling connected to the rest of the home.
The kitchen is both functional and spacious, with plenty of storage and preparation areas, making it well suited to busy day-to-day life.
Each of the four bedrooms offers comfortable accommodation, with flexibility to suit a variety of needs, including guest rooms, children's rooms, or a dedicated home office.
The bathrooms are well-appointed and conveniently located. Throughout the property, large windows enhance the sense of space and light, while the layout ensures a natural and easy flow between rooms.
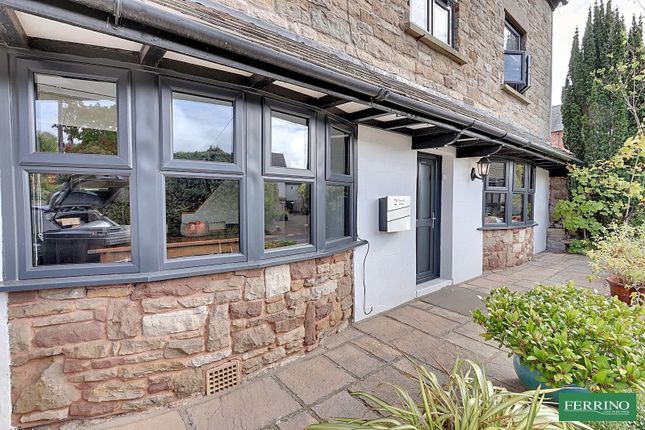
Outside - Externally, the property truly comes into its own. The front garden provides an attractive first impression, with space and greenery adding to the home's kerb appeal.
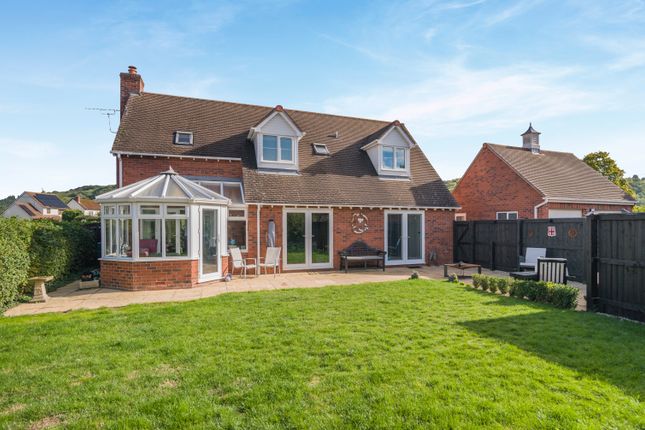
To the rear, the garden is both private and generously sized, mainly laid to lawn and complemented by established trees, shrubs, and a patio area ideal for outdoor dining and entertaining.
A particular highlight is the charming summer house, positioned to take full advantage of the outlook towards Goodrich Castle.
This versatile space can be used for relaxing, hobbies, or home working, all while enjoying the surrounding views.
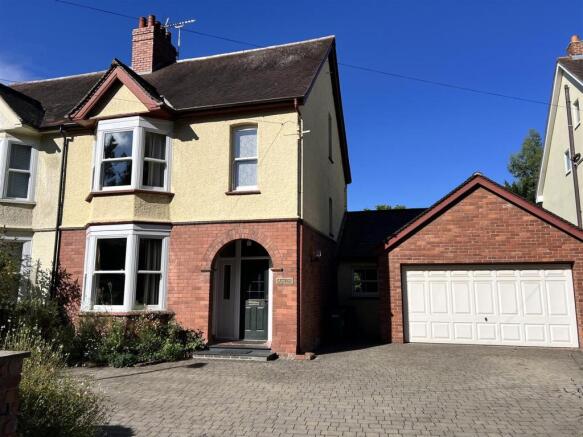
The property also benefits from a double garage, clearly separate from the neighbouring property, along with a spacious driveway providing ample off-road parking.
Side access to the rear garden adds further practicality.
In addition, residents have the rare benefit of access to approximately 2 acres of communal land, including paddock space and open areas, ideal for recreation, dog walking, or simply enjoying the countryside setting.
Agent's note Green Colley Grove is a private road managed by a Ltd company owned and run by the residents. The sewage treatment plant is shared by all 16 properties.
There is approx 2/3 acres of shared land that all residents within Green Colley Grove have the use of including a paddock to the rear of the property which has direct access to via a garden gate.
The annual charge is £750 and this includes drainage, grounds maintenance and any other costs incurred by the management company (run by the residents) to maintain the grounds and road.
A discount is available to any resident who opts to take on one of the roles in running the management company.
Viewings Please make sure you have viewed all of the marketing material to avoid any unnecessary physical appointments.
Pay particular attention to the floorplan, dimensions, video (if there is one) as well as the location marker.
In order to offer flexible appointment times, we have a team of dedicated Viewings Specialists who will show you around.
Whilst they know as much as possible about each property, in-depth questions may be better directed towards the Sales Team in the office.
If you would rather a ‘virtual viewing’ where one of the team shows you the property via a live streaming service, please just let us know. Selling?
We offer free Market Appraisals or Sales Advice Meetings without obligation. Find out how our award winning service can help you achieve the best possible result in the sale of your property.
Legal You may download, store and use the material for your own personal use and research.
You may not republish, retransmit, redistribute or otherwise make the material available to any party or make the same available on any website, online service or bulletin board of your own or of any other party or make the same available in hard copy or in any other media without the website owner's express prior written consent.
The website owner's copyright must remain on all reproductions of material taken from this website. - ref ACP45404_ROW_179
Value & comps
No previous sales on record.
Returns
Set an offer; the calculator follows it.
We're still gathering serviced-accommodation data for this area.
Archie refurb estimate: a Pro feature
0.0% below asking
This is not financial or investment advice. Prop AI Deals is not authorised by the Financial Conduct Authority (FCA) to provide investment advice.
All investment calculators, property analyses, and AI-generated insights are for informational purposes only. Property investment carries risk and may result in financial loss. All calculations should be independently verified and you should consult with FCA-authorised financial advisers before making any investment decisions.
Past performance does not guarantee future results. Tax implications vary by individual circumstances.
Deal
Properties like this can earn 2–3x BTL yields when converted to HMO, with retrofit costs around £10k/room. Sign in to see the full tier, yield projection, and cost breakdown.
Commercial properties like this can earn 30-50% higher yields when converted to residential under Class MA / Q / P / PA, with prior approval costing ~GBP 96/unit. Sign in to see the recommended route, yield uplift, and cost breakdown.
BRRR-suited properties can recycle 80-100% of investor capital on refi, leaving a high-yielding rental with most of the money out. Sign in to see the refurb cost stack, ARV projection, and refinance maths.
Detached + large garden = sub-division play. Pro tier unlocks the tier badge, plot size, uplift estimate, and regional land benchmark.
Short-lease flats trade at deep discount, but extending under the 1993 Act often costs far less than the discount. Pro tier unlocks the tier badge, premium breakdown, long-lease ARV and arbitrage maths.
See projected short-stay revenue vs a vanilla BTL for this property.
See real sub-let margins (HMO room rates & SA nightly rates) vs the landlord rent.
Area
Agent & docs

FAQ
About 13, Green Colley Grove, Walford, Ross-on-Wye
Explore nearby