We've tightened what earns a Pursue. A home now needs a published valuation, a strategy that still makes money after real running costs and lender stress tests, and no listing problems that would stop a mortgage. You'll see fewer Pursues, and each one has been checked harder.
See how verdicts work4-bedroom house · HR9 5RT
Listing removedListed 340 days
Opportunity summary
See Archie’s verdict, returns by strategy and what to check before viewing.
About
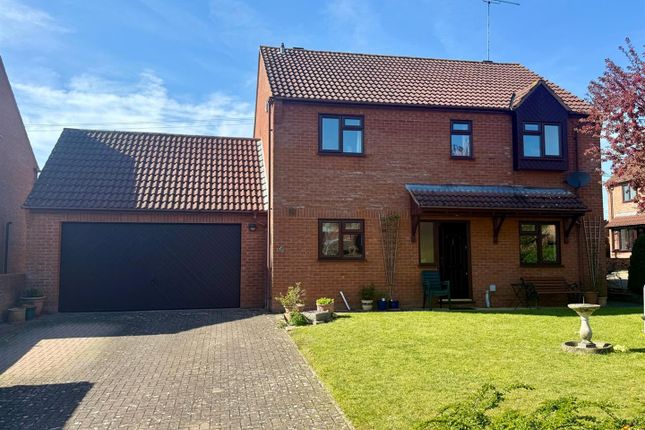
Tucked away in a quiet cul de sac in Walford, this 4/5 bedroom home blends family living with versatile space.
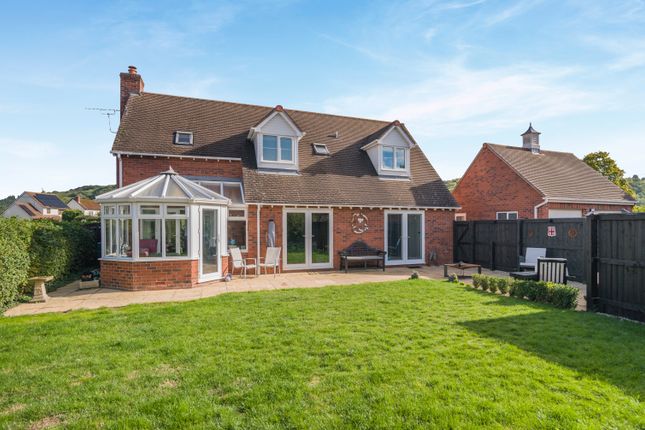
Extended reception areas, linked conservatories, and a private top floor retreat provide comfort and style, while the low maintenance rear garden enjoys sun into the late evening.
This property sits in the heart of Walford, a well regarded village just outside Ross on Wye.
There is a popular primary school, village pub offering a warm welcome and a thriving village hall that hosts regular events and activities..
Walford Church adds a sense of heritage, sitting quietly at the centre of village life. For anyone who enjoys the outdoors, the setting is first class.
The River Wye is close by, with peaceful riverside walks and numerous footpaths leading straight out into open countryside.
There is a regular bus service through the village, and Ross on Wye is close enough to reach on foot if you wish. So you have convenience when you need it and calm rural scenery when you want space.
Accommodation: Front Entrance Porch: A bright and practical entrance with double glazed windows to the front and side.
Woodgrain uPVC door to: Hallway: A welcoming central hallway with stairs to the first floor and radiator. Extensive understairs storage with pull out units.
Door to: Downstairs WC: Double glazed side window. Low level WC. Pedestal wash hand basin with tiled splashback. Study : 9' x 7' (2.74 m x 2.16 m).
A quiet front facing room, ideal for home working, hobbies or a reading room.
Sitting Room : 15' 8" x 13'2" (4.78 m x 4.01 m) Comfortable reception with fireplace with log burner and raised marble hearth.
Double doors to the further conservatory and further double doors to the kitchen breakfast room. Flexible and sociable space for both relaxing and entertaining.
Kitchen Breakfast Room : 16'10" x 9'3" (5.13 m x 2.82 m) Double glazed window to front aspect. Oak fronted units with under cabinet lighting.
Extensive granite worktops with moulded sunken drainer, granite upstands and matching window sill. Rangemaster cooker with extractor hood. Plumbing for dishwasher. Floor standing oil fired boiler.
Tiled flooring. Breakfast bar area ideal for casual dining or morning coffee. UPVC door to side aspect for practical outdoor access.
Dining Room : 11'9" x 9'3" (3.58 m x 2.82 m) Bright and sociable, linking naturally to the conservatory dining area, creating a strong flow for family meals and entertaining.
Conservatory (Dining Area) : 14'3" x 9'4" (4.34 m x 2.84 m) Entered from the dining room, this bright space is currently arranged as a dining area.
Tiled flooring, lantern roof, ceiling fan and remote awning.
Opens open plan into: Further Conservatory / Garden Room : 13'8" x 10'8" (4.17 m x 3.25 m) Spacious open plan garden room flowing from the dining conservatory and also accessed directly via double doors from the sitting room.
Double glazed double doors to garden and glazed side door. Electric wall heater. A superb year round relaxation space.
First Floor: Bedroom One : 12'4" x 8'11" (3.76 m x 2.72 m) Rear aspect with countryside views. Fitted wardrobes. Door to en suite. En Suite Shower Room: Double glazed side window.
Walk in electric shower with tiled surrounds. Vanity wash hand basin. Low level WC. Chrome towel rail. Bedroom Two : 10'11" x 9' (3.33 m x 2.74 m) Window to rear aspect. Single wardrobe. Radiator.
Bedroom Three : 9'7" x 8'9" (2.92 m x 2.67 m) Window to front aspect. Fitted wardrobe. Family Bathroom: Generous extended space with double glazed windows to front and side. Twin wash hand basins.
Low level WC. Chrome towel rail. Large bath with tiled surrounds and separate walk in mains pressured shower.
Second Floor: Bedroom Four : 12'3" x 12' (3.73 m x 3.66 m) Velux windows to front and rear. A private top floor bedroom, perfect for guests, teenagers or anyone seeking a quiet retreat.
Potential Bedroom / Sitting Room / Dressing Room : 12'2" x 9'3" (3.70 m x 2.82 m) Velux windows to the front and rear.
A versatile space which could function as a dressing room, a quiet sitting room, or even an additional bedroom. Fitted wardrobe recess included.
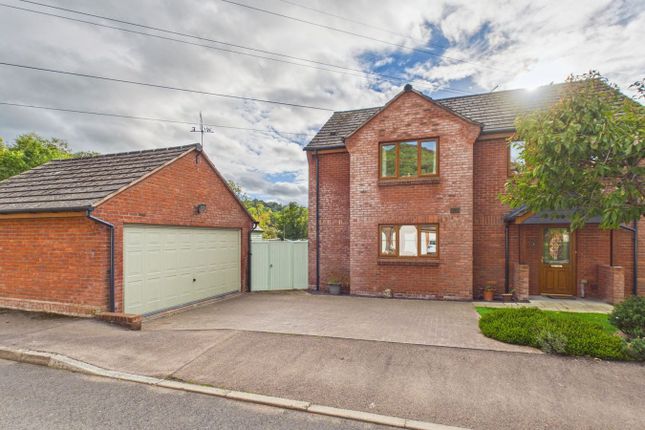
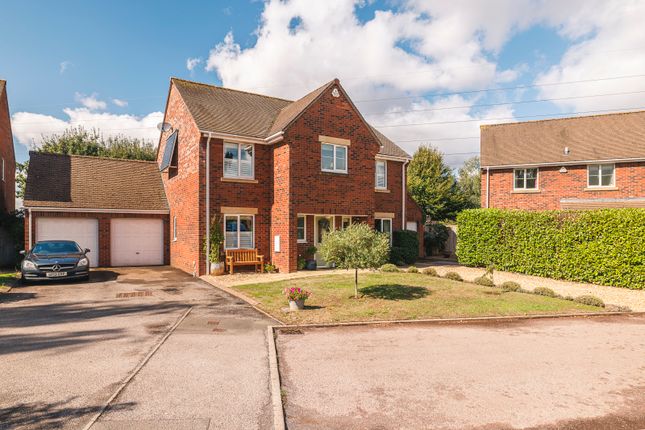
Outside: Block paved driveway provides parking for two to three vehicles.
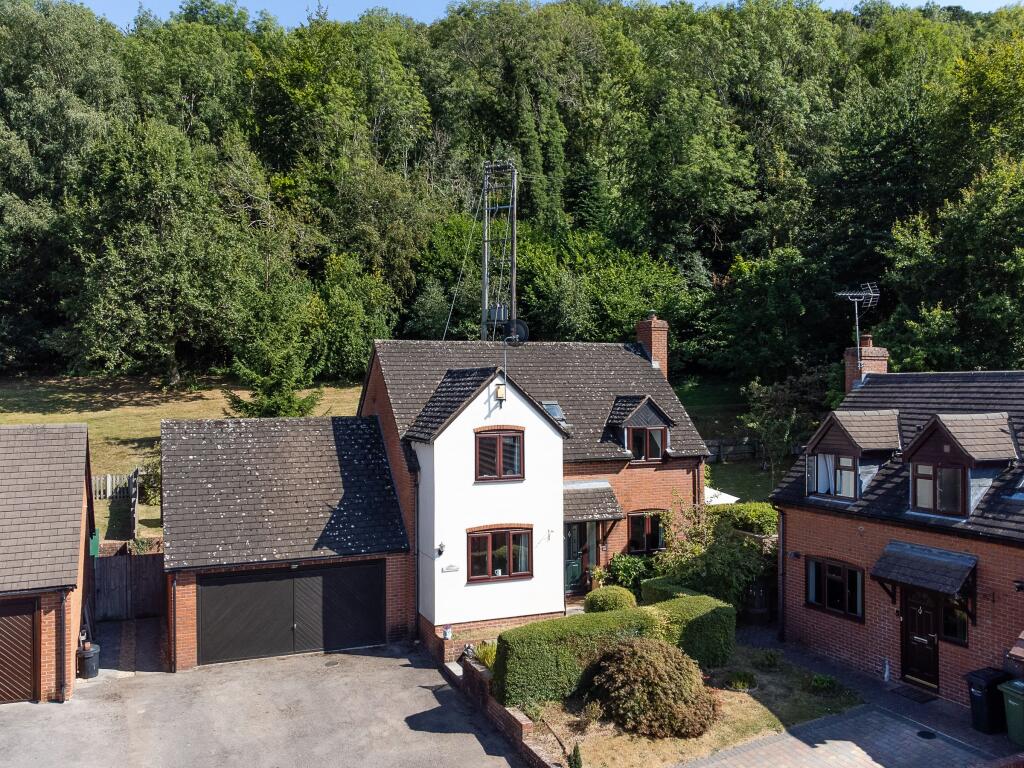
Detached Double Garage : 18' x 11'9" (5.49 m x 3.58 m) A substantial garage with double electric remote controlled up and over door for easy access to both bays.
Entrance Lobby : 6'7" x 6'3" (2.00 m x 1.90 m) uPVC side entrance door, plumbing for tumble dryer and stairs to first floor room above. Smooth connection between house and garage.
Gym or Home Office : 16'11" x 16' (5.16 m x 4.88 m) Large versatile upper room with two velux windows to rear and side uPVC window. Electric heater, power and lighting.
Ideal as a dedicated home office, studio or gym. Rear Garden The private and enclosed rear garden offers secure access either side of the property.
Pathways lead down to a patio area with external power supply ready for a hot tub. The majority of the garden is laid to lawn, designed to be low maintenance and enjoying sun into the late evening.
This creates a perfect spot to relax or entertain outdoors. Directions: What3Words: Appointed.graphics.sectors From the centre of Ross on Wye, take the B4234 towards Walford.
On entering the village, follow the road around the sharp right hand bend. Take the second turning on the right into Priory Lea. Bear right, then bear left into the cul de sac.
Continue around to the left and onto the shared block paved driveway. The property is positioned at the end, tucked into the corner bordering open fields.
Value & comps
No previous sales on record.
Returns
Set an offer; the calculator follows it.
We're still gathering serviced-accommodation data for this area.
Archie refurb estimate: a Pro feature
0.0% below asking
This is not financial or investment advice. Prop AI Deals is not authorised by the Financial Conduct Authority (FCA) to provide investment advice.
All investment calculators, property analyses, and AI-generated insights are for informational purposes only. Property investment carries risk and may result in financial loss. All calculations should be independently verified and you should consult with FCA-authorised financial advisers before making any investment decisions.
Past performance does not guarantee future results. Tax implications vary by individual circumstances.
Deal
Properties like this can earn 2–3x BTL yields when converted to HMO, with retrofit costs around £10k/room. Sign in to see the full tier, yield projection, and cost breakdown.
Commercial properties like this can earn 30-50% higher yields when converted to residential under Class MA / Q / P / PA, with prior approval costing ~GBP 96/unit. Sign in to see the recommended route, yield uplift, and cost breakdown.
BRRR-suited properties can recycle 80-100% of investor capital on refi, leaving a high-yielding rental with most of the money out. Sign in to see the refurb cost stack, ARV projection, and refinance maths.
Detached + large garden = sub-division play. Pro tier unlocks the tier badge, plot size, uplift estimate, and regional land benchmark.
Short-lease flats trade at deep discount, but extending under the 1993 Act often costs far less than the discount. Pro tier unlocks the tier badge, premium breakdown, long-lease ARV and arbitrage maths.
See projected short-stay revenue vs a vanilla BTL for this property.
See real sub-let margins (HMO room rates & SA nightly rates) vs the landlord rent.
Area
Agent & docs
FAQ
About 5, Priory Lea, Ross-on-Wye
Explore nearby