We've tightened what earns a Pursue. A home now needs a published valuation, a strategy that still makes money after real running costs and lender stress tests, and no listing problems that would stop a mortgage. You'll see fewer Pursues, and each one has been checked harder.
See how verdicts work4-bedroom semi-detached house · BL2 6LW
Listing removedListed 68 days
Opportunity summary
See Archie’s verdict, returns by strategy and what to check before viewing.
About
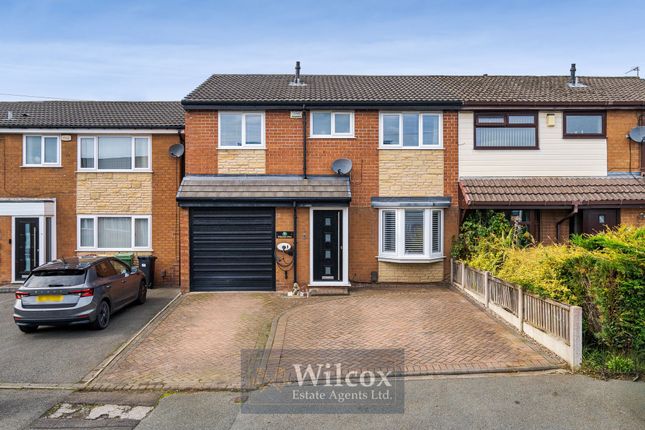
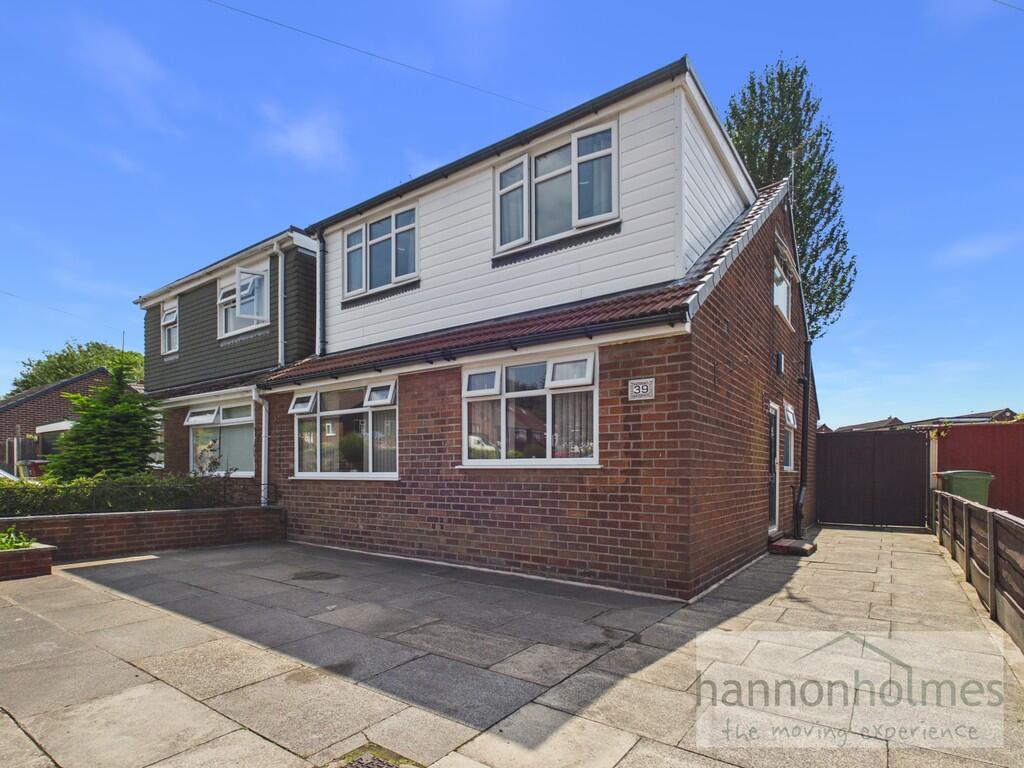
Tenure: Leasehold Presented in immaculate turn key condition, this beautifully extended four bedroom semi detached property offers an exceptional opportunity for families seeking spacious and versatile accommodation in a highly desirable location close to outstanding schools and a wealth of local amenities.
The home welcomes you with a spacious entrance hallway that leads to two generous reception rooms, providing flexible living and entertaining spaces suitable for both formal gatherings and relaxed family evenings.
The heart of the home is the extended modern kitchen, thoughtfully designed with high quality fixtures and ample workspace, perfect for those who enjoy cooking and entertaining.
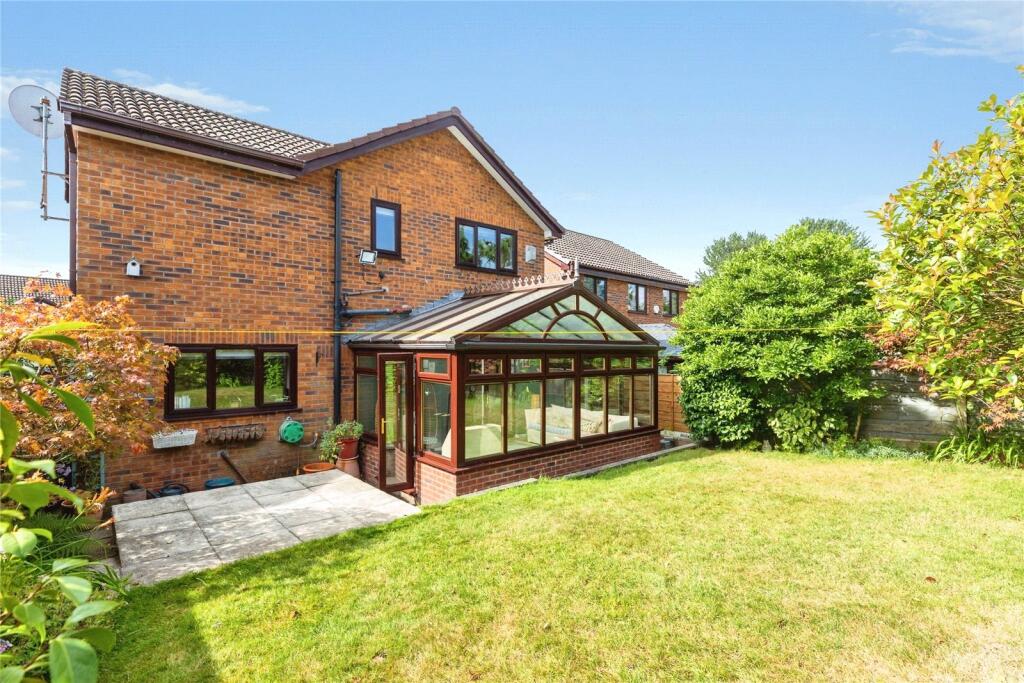
Adjacent to the kitchen, the stylish orangery offers a light filled setting for dining or relaxation, seamlessly connecting the living areas and enhancing the sense of space throughout the ground floor.
Upstairs, four well proportioned bedrooms provide comfortable retreats for family members or guests, each finished to a high standard to ensure a restful atmosphere.
The property benefits from two contemporary bathrooms, both featuring modern fittings and tasteful finishes for added convenience and comfort.
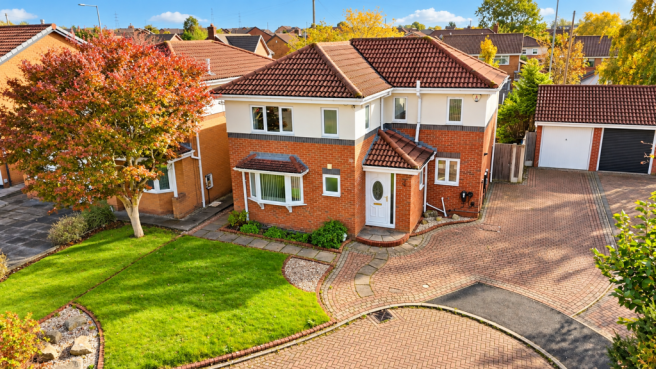
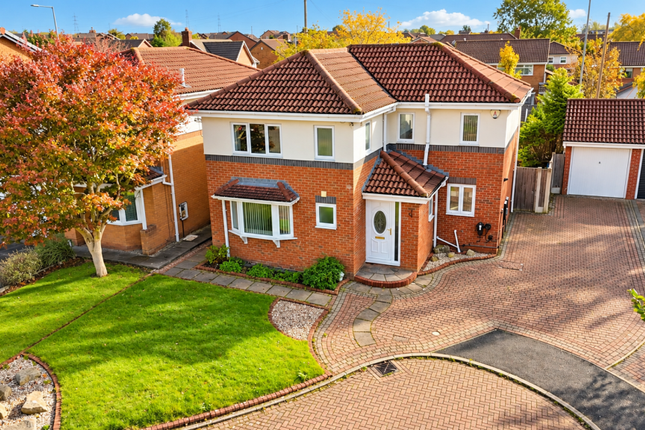
Practicality is further enhanced by a large driveway accommodating up to three vehicles, ensuring ample off road parking for residents and visitors alike.
The property’s location is ideal for families, with a selection of highly regarded schools within easy reach, making the morning school run effortless.
Every-day essentials and leisure facilities are readily accessible, thanks to the proximity of local shops, cafes, and services.
For those who enjoy an active lifestyle or peaceful walks, the renowned Leverhulme Park is just a short stroll away, offering acres of green space and recreational opportunities.
This home is meticulously maintained and presented throughout, allowing buyers to move straight in and immediately enjoy the lifestyle on offer.
With its combination of generous living areas, contemporary finishes, and a sought after address, this extended four bedroom semi detached house represents a rare opportunity to secure a family home that perfectly balances comfort, style, and convenience.
Early viewing is highly recommended to fully appreciate the quality, space, and superb location of this outstanding property.
EPC Rating: C Hallway (1.73m x 1.60m) Composite front door, carpet flooring, gas and electric meters encased in a cupboard and a ceiling light.
Lounge (3.78m x 4.30m) Grey laminate flooring, Tv wall connection, double column white vertical radiator, ceiling light and a double glazed unit to the front with two openers.
Dining Room (2.80m x 2.58m) Grey laminate flooring, double column white vertical radiator, ceiling light and French patio doors leading to rear garden.
Kitchen (2.9m x 5.1m) High gloss white kitchen with wood laminate worktops, grey vinyl flooring, composite white sink with a matching mixer tap, single oven, four ring induction hob, stainless steel extractor, space for a freestanding fridge freezer and plumbing for a washing machine.
Breakfast bar, matching upstand, two LED lights and a triple column vertical white radiator.
Orangery (3.92m x 5.15m) Carpet flooring, French patio doors leading to the rear garden, double glazed surround with multiple openers, two velux windows, two wall lights, space for a dryer, Tv connection and a multi fuel burner.
Office (2.43m x 2.17m) Carpet flooring, vertical composite anthracite grey radiator, ceiling light, wood panel surround and a double glazed unit to the front with two openers.
Shower Room (1.81m x 1.38m) Tiled flooring, large shower tray with a fixed glass shower screen, electric shower, white wall sink with individual chrome taps, ceiling light, extractor and a white W.C.
First Floor Landing (2.11m x 1.96m) Carpet flooring, smoke alarm, ceiling light and a loft hatch with pull down ladder.
Primary Bedroom (3.37m x 2.70m) Carpet flooring, fitted wardrobes, vertical anthracite grey radiators, Tv wall connection and a double glazed unit to the front with two openers.
Secondary Bedroom (3.24m x 2.68m) Carpet flooring, single panel radiator, ceiling light and a double glazed unit with an opener.
Bedroom Three (3.57m x 2.18m) Carpet flooring, Tv wall connection, double panel radiator, ceiling light and two double glazed unit with openers.
Bedroom Four (2.08m x 2.50m) Carpet flooring, Tv wall connection, single panel anthracite grey vertical radiator, ceiling light and a double glazed unit with an opener.
Bathroom (2.26m x 2.02m) Three piece bathroom suite, white bath with a black mixer tap, matt black power shower, black glass shower screen and a white back to wall sink.
Vinyl flooring, fully tiled walls, vertical radiator, LED wall mirror, ceiling recess spotlights, extractor and a frosted double glazed fire escape opener.
Front Garden Block paved driveway, railway sleepers with bushes, shrubs and planters, bin storage, exterior wall light and fence panel surround.
Rear Garden Immediate flagged patio area, artificial lawned area with railway sleeper surround, block paved patio to the rear, hot tub, pergola, shed, outdoor security lighting and grey fence panel surround.
Parking - Driveway
Value & comps
No previous sales on record.
Returns
Set an offer; the calculator follows it.
We're still gathering serviced-accommodation data for this area.
Archie refurb estimate: a Pro feature
0.0% below asking
This is not financial or investment advice. Prop AI Deals is not authorised by the Financial Conduct Authority (FCA) to provide investment advice.
All investment calculators, property analyses, and AI-generated insights are for informational purposes only. Property investment carries risk and may result in financial loss. All calculations should be independently verified and you should consult with FCA-authorised financial advisers before making any investment decisions.
Past performance does not guarantee future results. Tax implications vary by individual circumstances.
Deal
Properties like this can earn 2–3x BTL yields when converted to HMO, with retrofit costs around £10k/room. Sign in to see the full tier, yield projection, and cost breakdown.
Commercial properties like this can earn 30-50% higher yields when converted to residential under Class MA / Q / P / PA, with prior approval costing ~GBP 96/unit. Sign in to see the recommended route, yield uplift, and cost breakdown.
BRRR-suited properties can recycle 80-100% of investor capital on refi, leaving a high-yielding rental with most of the money out. Sign in to see the refurb cost stack, ARV projection, and refinance maths.
Detached + large garden = sub-division play. Pro tier unlocks the tier badge, plot size, uplift estimate, and regional land benchmark.
Short-lease flats trade at deep discount, but extending under the 1993 Act often costs far less than the discount. Pro tier unlocks the tier badge, premium breakdown, long-lease ARV and arbitrage maths.
See projected short-stay revenue vs a vanilla BTL for this property.
See real sub-let margins (HMO room rates & SA nightly rates) vs the landlord rent.
Area
Agent & docs

FAQ
About 122 Somerton Road, Bolton
Explore nearby