We've tightened what earns a Pursue. A home now needs a published valuation, a strategy that still makes money after real running costs and lender stress tests, and no listing problems that would stop a mortgage. You'll see fewer Pursues, and each one has been checked harder.
See how verdicts work4-bedroom detached house · CV32 7NU
Listing removedListed 398 days
Opportunity summary
See Archie’s verdict, returns by strategy and what to check before viewing.
About
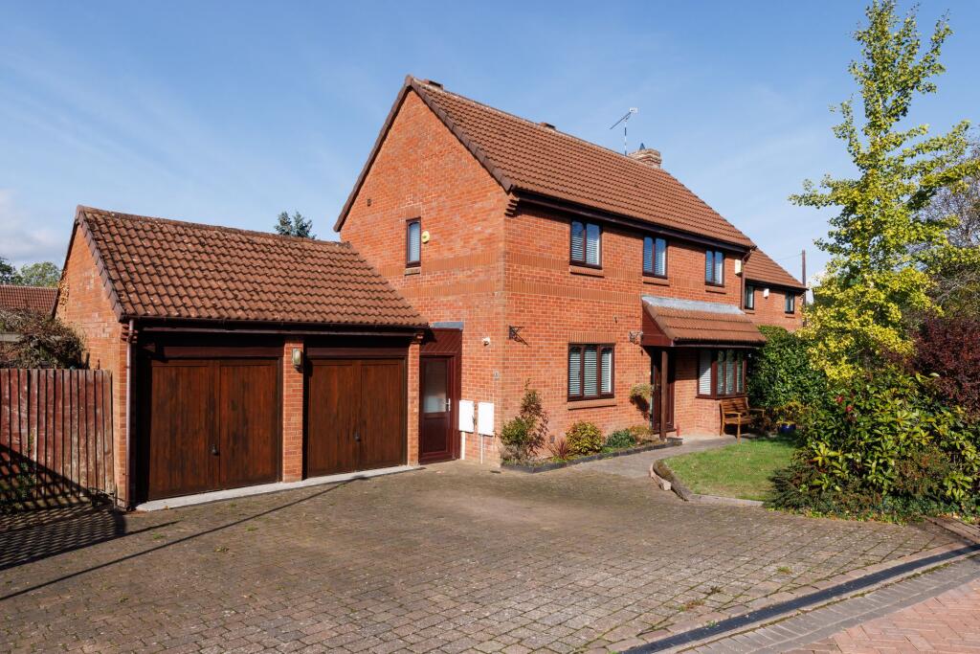
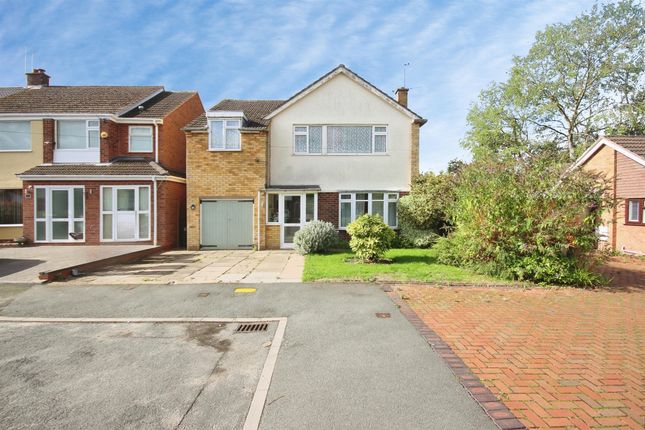
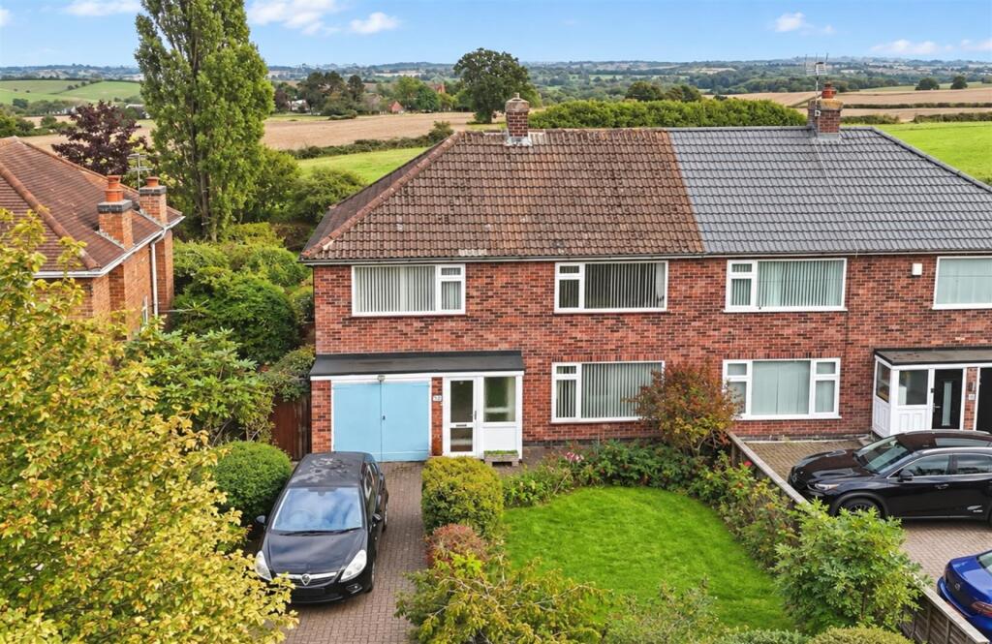
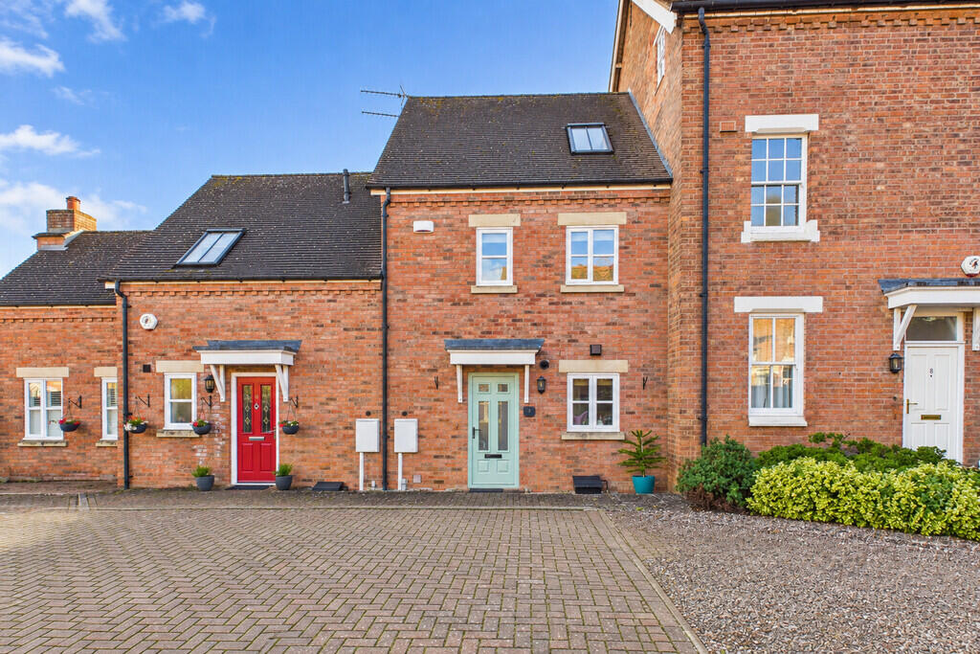
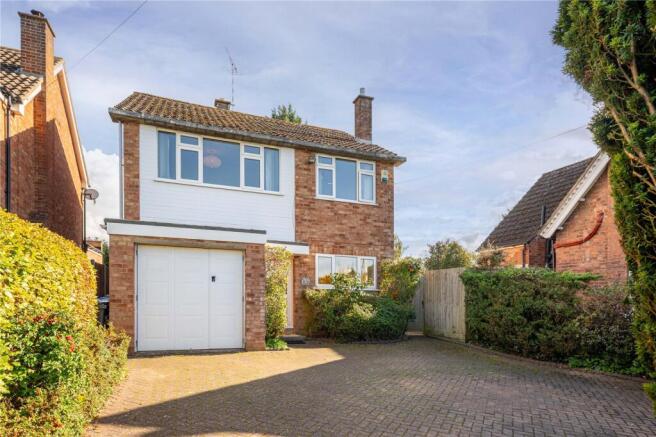
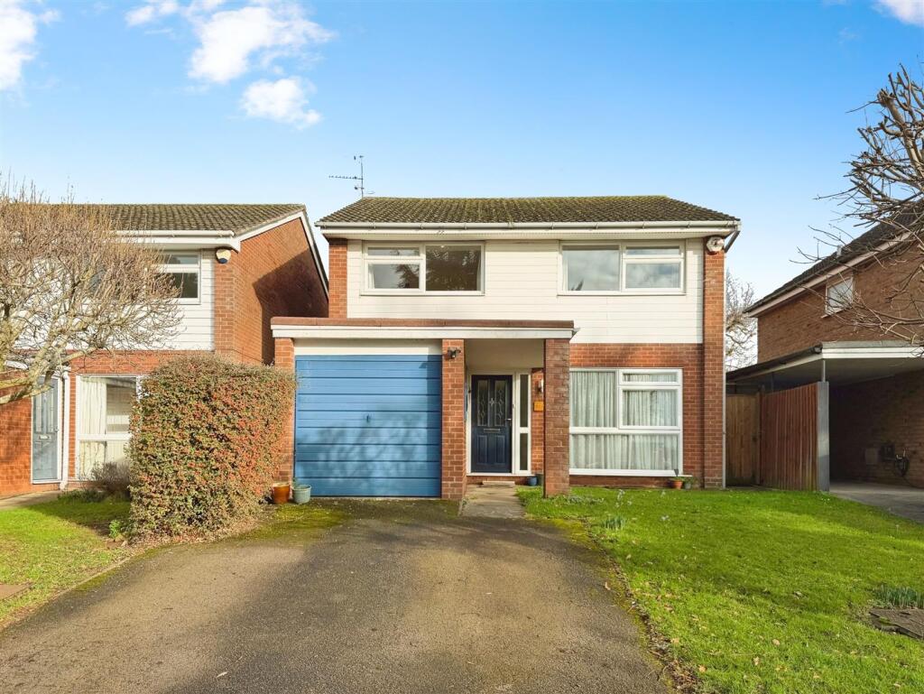
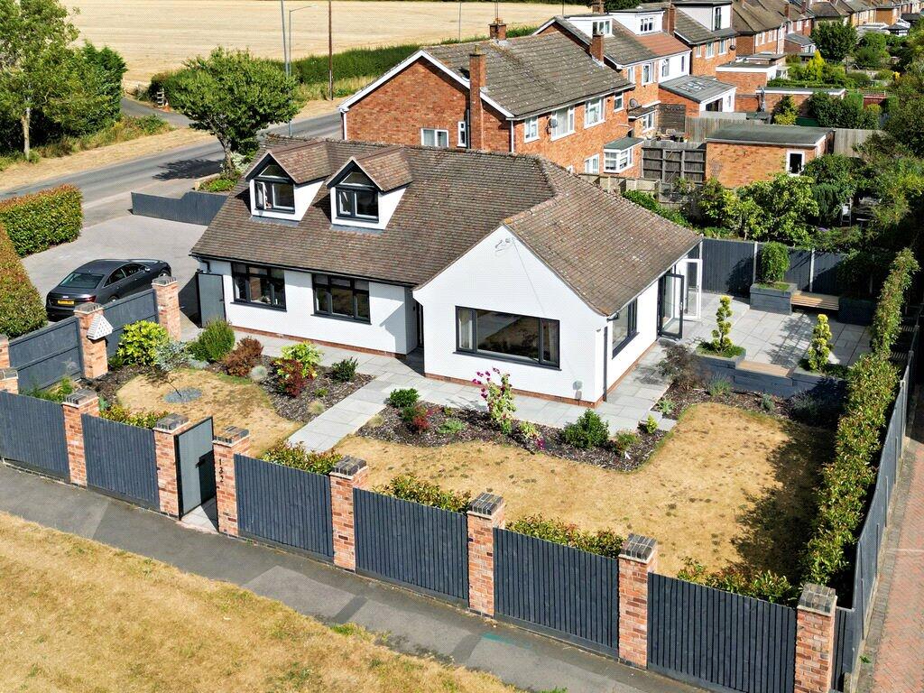
A detached home built in 2022 by the Premier builders Bellway Homes on the Hazelwood development on the outskirts of Cubbington Village.
The home measures approximately 1100 ft.² and comprises a central hallway, a guest WC, a bay-fronted, spacious lounge, featuring a full-width, fully fitted kitchen diner, four bedrooms, an en-suite and a family bathroom.
The property benefits from off-road parking, a garage and a rear garden.
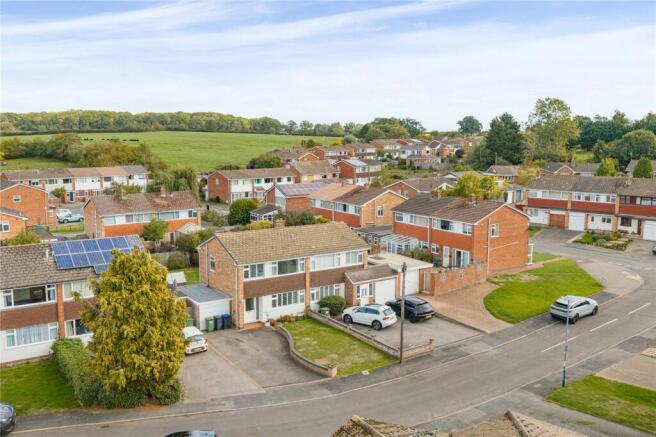
This home is being offered with no onward chain and positioned on the outskirts of the development, close to the nature reserve & balancing pond as well as the children’s play area.
The home benefits from the remaining NHBC guarantee. It's in the details...
Entrance Hall Composite entrance door with a port hole window, leads into the central hallway that has Amtico luxury vinyl tiled flooring.
The carpeted staircase leads to the first floor, with useful storage below. There is a radiator, and doors through to the living room, kitchen/dining room and guest WC.
Guest WC Fitted with a concealed rocker waste toilet, rocker chrome flush wall fitted button, pedestal hand wash basin, a radiator, splashback tiling and a UPVC double window.
Living Room Spacious living room with a uPVC double glazed box bay window to the front, which enjoys the views. There is a radiator.
Kitchen Diner A full width of the house kitchen diner, which has a continuation of the luxury vinyl tiled flooring into the open space, which has uPVC double glazed doors to the garden and three tall uPVC double glazed windows.
Gloss white fitted kitchen with copper handles, which includes white marble effect worktops, a one-and-a-half bowl stainless steel sink with mixer tap and water tap.
An integrated Zanussi washing machine, a fitted Zanussi dishwasher, a Zanussi four-ring gas hob, stainless steel splashback and extractor over.
There is a fitted Zanussi oven, a Zanussi microwave combination oven and an integrated Zanussi fridge freezer. There is a cupboard housing the Gas boiler.
There is a radiator, two ceiling light points and downlighting.
Landing A spacious carpeted landing with painted balustrade, a tall uPVC double glazed window and an airing cupboard with a hot water tank.
There is a loft hatch and modern doors through to the four bedrooms and family bathroom. Bedroom One A double bedroom with a radiator and a uPVC double glazed window, with a garden view.
Door through to the en-suite. En-Suite A stylish en-suite which has a floating handbasin & mixer tap, concealed waste rocker toilet with rocker chrome push-button.
Double with a glass door sliding shower enclosure with a mains thermostatic shower. There is a complementary tiling and a decent tiled shelf. There is an extractor, radiator and down-lights.
Bedroom Two A double bedroom with a radiator and a uPVC double glazed window, with a great view of the nature reserve.
Bedroom Three A single bedroom with a radiator and a uPVC double glazed window, with a great view of the nature reserve.
Bedroom Four A single bedroom with a radiator and a uPVC double glazed window, with a view of the garden. Useful Information A modern split/dual heating system that can be controlled from each floor.
Showers are power showers Windows can be opened and cleaned from the inside Garden Laid to lawn with patio and pathway to the side gate to the driveway.
Garage Single garage with an up-and-over door, power and lighting. Boarded and skimmed. Parking Parking for 2 cars in tandem. Electric vehicle charging point.
Location Hazelwood is an attractive development situated just off Coventry Road, offering an enviable, semi-rural location on the outskirts of the vibrant town centre.
Hazelwood is close to a handful of charming villages and has easy access to the key commuter areas of Royal Leamington Spa, Stratford-upon-Avon and Birmingham.
An ideal location for families, Hazelwood is close to several well-regarded local schools, covering primary through to further education.
Younger children are served by a collection of popular primary schools in the area, including Cubbington Church of England Primary School - just an 8-minute walk from the development - and Our Lady and St Teresa's Catholic Primary School, less than a 15-minute walk from home.
The village has a cafe, two pubs and two churches, including St Mary's, which is a Grade One Listed Norman building constructed from sandstone and dates from the early 12th century.
Telford Infant School (ages 3-7), can also be found around five minutes away by car.
For those requiring secondary education, North Leamington Community School and Arts College is less than two miles from the development and includes popular Sixth Form facilities.
Commuters will delight in the area's excellent transport connections, with good road and rail links to surrounding towns and cities.
Royal Leamington Spa is just a 10-minute drive from the development via the B4453, while the A46 Warwick Bypass is around six minutes away by car, providing a route into Coventry.
Alternatively, Coventry can be reached in 15 minutes via Coventry Road.
The M40 is around a 15-minute drive away, and provides routes to Oxford, Birmingham, Banbury and London, among other popular destinations.
Cubbington is also served by several bus routes offering destinations including Hatton Park, Lillington, Stratford-upon-Avon and Warwick.
The nearest train station is Leamington Spa, approximately a 10-minute drive away, with a direct service to London Marylebone.
Value & comps
No previous sales on record.
Returns
Set an offer; the calculator follows it.
We're still gathering serviced-accommodation data for this area.
Archie refurb estimate: a Pro feature
0.0% below asking
This is not financial or investment advice. Prop AI Deals is not authorised by the Financial Conduct Authority (FCA) to provide investment advice.
All investment calculators, property analyses, and AI-generated insights are for informational purposes only. Property investment carries risk and may result in financial loss. All calculations should be independently verified and you should consult with FCA-authorised financial advisers before making any investment decisions.
Past performance does not guarantee future results. Tax implications vary by individual circumstances.
Deal
Properties like this can earn 2–3x BTL yields when converted to HMO, with retrofit costs around £10k/room. Sign in to see the full tier, yield projection, and cost breakdown.
Commercial properties like this can earn 30-50% higher yields when converted to residential under Class MA / Q / P / PA, with prior approval costing ~GBP 96/unit. Sign in to see the recommended route, yield uplift, and cost breakdown.
BRRR-suited properties can recycle 80-100% of investor capital on refi, leaving a high-yielding rental with most of the money out. Sign in to see the refurb cost stack, ARV projection, and refinance maths.
Detached + large garden = sub-division play. Pro tier unlocks the tier badge, plot size, uplift estimate, and regional land benchmark.
Short-lease flats trade at deep discount, but extending under the 1993 Act often costs far less than the discount. Pro tier unlocks the tier badge, premium breakdown, long-lease ARV and arbitrage maths.
See projected short-stay revenue vs a vanilla BTL for this property.
See real sub-let margins (HMO room rates & SA nightly rates) vs the landlord rent.
Area
Agent & docs

FAQ
About Woodland Way, Cubbington, Leamington Spa
Explore nearby