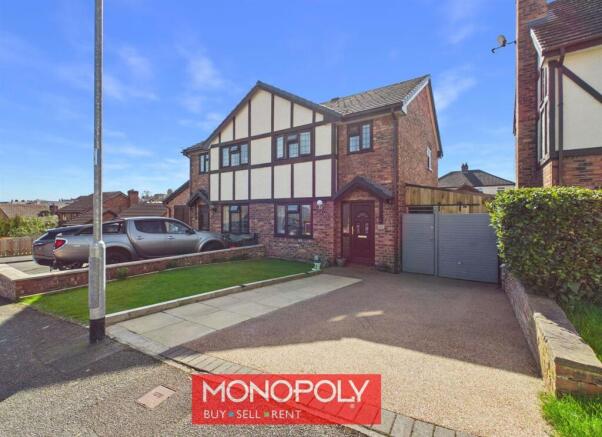
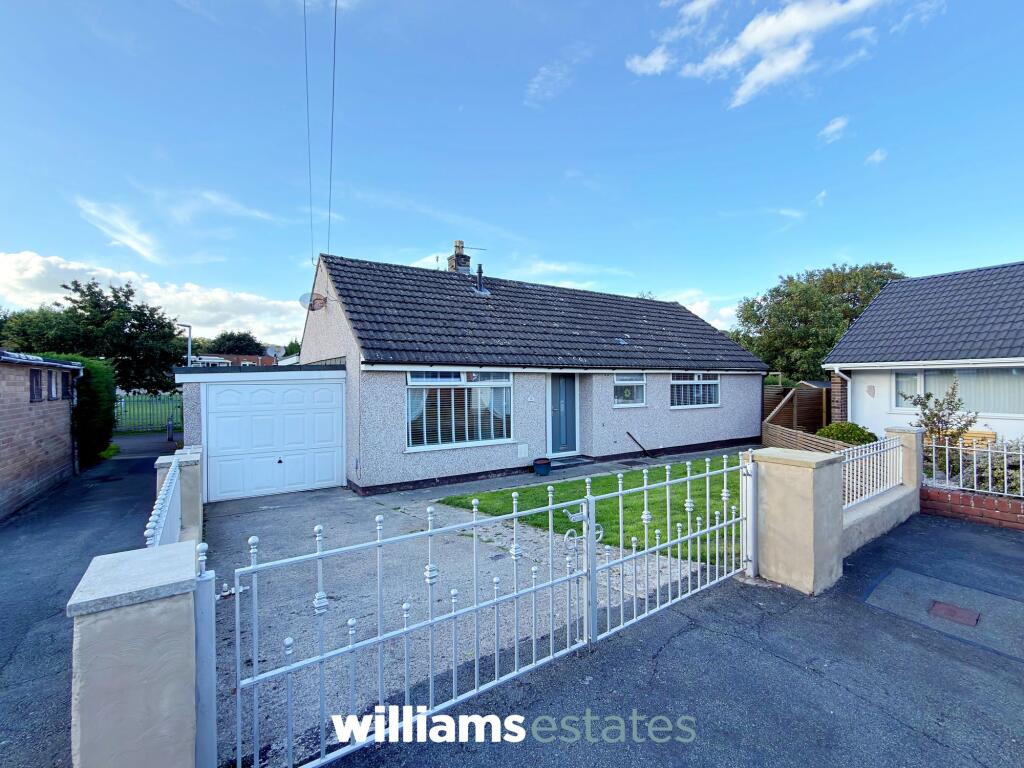
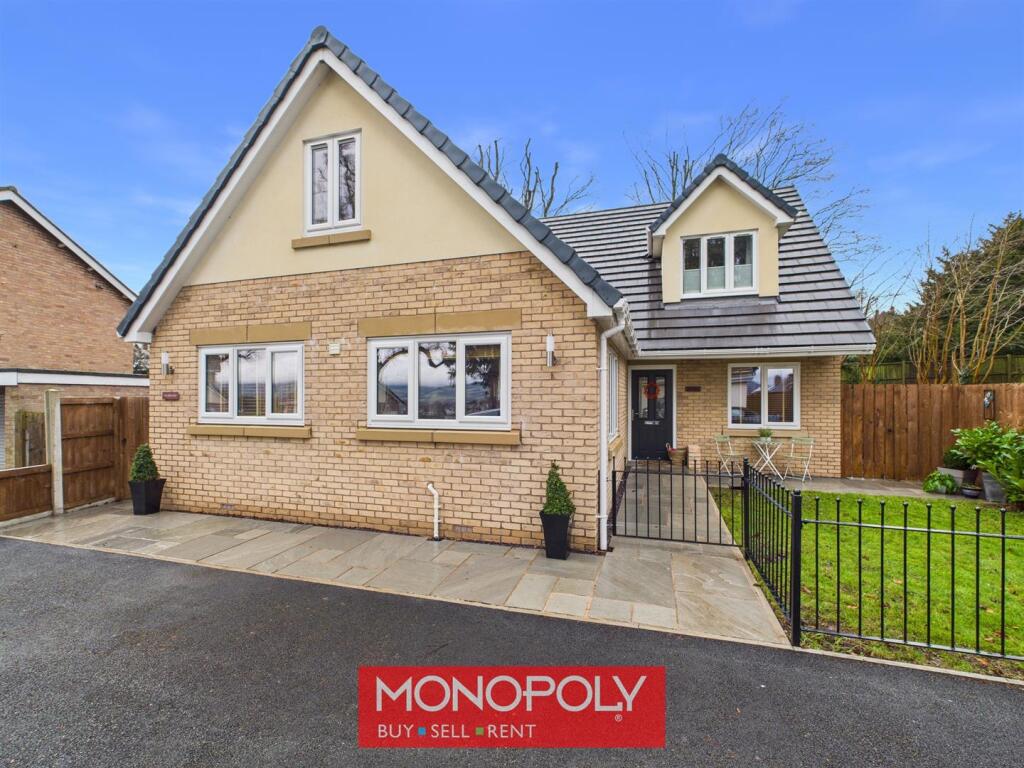
4-bedroom detached house · LL16 3YL
For saleListed 14 days
Opportunity summary
See Archie’s verdict, returns by strategy and what to check before viewing.
About
A rare opportunity to acquire a substantial four-bedroom detached property, occupying a generous plot on Barkers Well Lane in Denbigh, with the added benefit of substantial outbuildings offering excellent versatility and potential for additional income, subject to the necessary planning and building regulations consents.
Bron Y Graig provides well-proportioned accommodation arranged over two floors and would make an ideal family home, while also offering considerable scope for those looking for additional space for home working, hobbies, storage or potential ancillary accommodation.
The property briefly comprises an entrance hall, a spacious living room, dining room, fitted kitchen and a useful ground floor double bedroom.
To the first floor are three further double bedrooms and a family bathroom, providing four bedrooms in total.
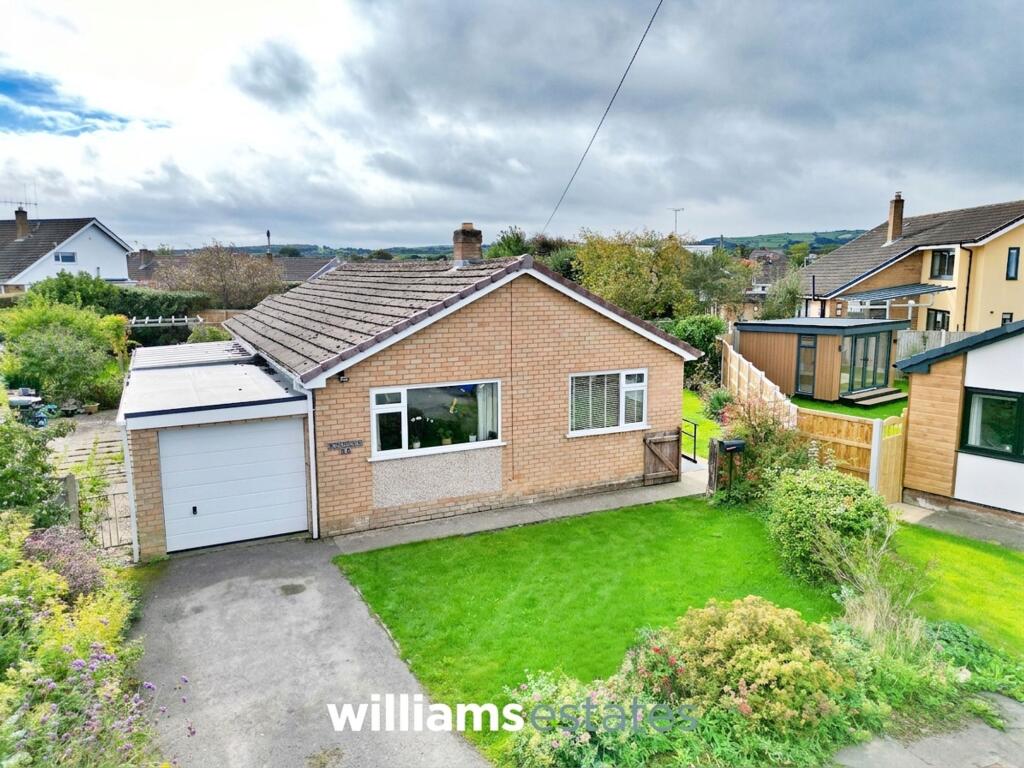
Externally, the property is approached via the front garden, with a spacious, low-maintenance garden extending to the side of the property.
The gardens provide a good degree of privacy and useful outdoor space, with a further outbuilding providing practical storage for garden equipment and a separate shed.
A particularly attractive feature of Bron Y Graig is the substantial range of outbuildings , which provide an excellent opportunity for a variety of uses.
Subject to obtaining any necessary consents, there may be potential to utilise these buildings for a home office, studio, workshop, ancillary accommodation or other income-generating purposes, making this an appealing proposition for buyers seeking more than simply a conventional family home.
The property is situated on Barkers Well Lane, a residential area of Denbigh, with the town centre and its range of everyday amenities, shops, schools, leisure facilities and services within easy reach.
Denbigh also provides convenient access to the surrounding towns and the wider North Wales area, with the A55 North Wales Expressway accessible for commuting towards the coast, Chester and beyond.
Overall, Bron Y Graig represents an exciting opportunity to acquire a detached four-bedroom home with substantial additional buildings and genuine scope for further use and development, subject to the relevant permissions.
Entrance hall 4.05m x 5.31m Accessed via a wooden glazed entrance door, the hallway provides access to all ground floor rooms and features a staircase rising to the first floor.
Living room 3.31m x 3.96m A bright and airy room featuring a double-glazed window to the front elevation, providing plenty of natural light, together with a radiator.
Bedroom Three 2.93m x 4.16m A well-proportioned bedroom featuring a glazed window to the front elevation, providing good natural light, together with a radiator.
Dining room 4.32m x 4.54m A spacious dining room featuring a glazed window to the side elevation, recessed storage cupboard and two radiators, with access leading through to the kitchen.
Kitchen 2.82m x 3.65m The kitchen comprises complementary worktops with matching wall and base units, a stainless steel drainer sink with mixer tap over, tiled splashbacks, a uPVC double-glazed window to the side elevation and a radiator.
Pantry 1.25m x 1.98m A useful pantry cupboard providing excellent storage, fitted with shelving and a marble worktop, together with an obscure glazed window to the side elevation.
Landing 1.8m x 2.59m A bright and spacious landing featuring a glazed window to the side elevation, allowing plenty of natural light, with doors leading to all first-floor rooms.
Versatile Room 3.67m x 5.51m A bright and spacious multi room, which could be used as a music room, lounge, bedroom or office.
Featuring a glazed window to the front elevation, an attractive original fireplace and two radiators. The room also features a 1914 Steinway, Model O, grand piano free of charge.
Primary Bedroom 4.12m x 4.6m A bright and airy double bedroom featuring a glazed window to the side elevation, a useful recessed storage cupboard and a radiator.
Bedroom Two 3.6m x 3.68m A well-proportioned double bedroom featuring a glazed window to the front elevation, providing good natural light, together with a radiator.
Bathroom 2.24m x 3.55m A spacious bathroom comprising a low-flush W.C., panelled bath with shower over, pedestal wash hand basin, half-tiled walls, useful storage cupboards, radiator and a uPVC double-glazed window to the side elevation.
Downstairs W.C. 0.68m x 2.01m Under Stair W.C.
Disclaimer Issued by Williams Estates Direct Limited (t/a Williams Estates) for guidance only, these particulars do not form part of any offer or contract.
All measurements are approximate and should be verified independently. We have not tested any fixtures, fittings, or services and recommend a final inspection before contract exchange.
Under the Money Laundering Regulations 2017, all purchasers are required to complete mandatory AML and identity checks, subject to a £36 inc VAT compliance fee per applicant.
Value & comps
No previous sales on record.
Returns
Set an offer; the calculator follows it.
We're still gathering serviced-accommodation data for this area.
Archie refurb estimate: a Pro feature
0.0% below asking
This is not financial or investment advice. Prop AI Deals is not authorised by the Financial Conduct Authority (FCA) to provide investment advice.
All investment calculators, property analyses, and AI-generated insights are for informational purposes only. Property investment carries risk and may result in financial loss. All calculations should be independently verified and you should consult with FCA-authorised financial advisors before making any investment decisions.
Past performance does not guarantee future results. Tax implications vary by individual circumstances.
Deal
Properties like this can earn 2–3x BTL yields when converted to HMO, with retrofit costs around £10k/room. Sign in to see the full tier, yield projection, and cost breakdown.
Commercial properties like this can earn 30-50% higher yields when converted to residential under Class MA / Q / P / PA, with prior approval costing ~GBP 96/unit. Sign in to see the recommended route, yield uplift, and cost breakdown.
BRRR-suited properties can recycle 80-100% of investor capital on refi, leaving a high-yielding rental with most of the money out. Sign in to see the refurb cost stack, ARV projection, and refinance maths.
Detached + large garden = sub-division play. Pro tier unlocks the tier badge, plot size, uplift estimate, and regional land benchmark.
Short-lease flats trade at deep discount, but extending under the 1993 Act often costs far less than the discount. Pro tier unlocks the tier badge, premium breakdown, long-lease ARV and arbitrage maths.
See projected short-stay revenue vs a vanilla BTL for this property.
See real sub-let margins (HMO room rates & SA nightly rates) vs the landlord rent.
Area
Agent & docs
FAQ
About Barkers Well Lane, Denbigh, LL16
Explore nearby