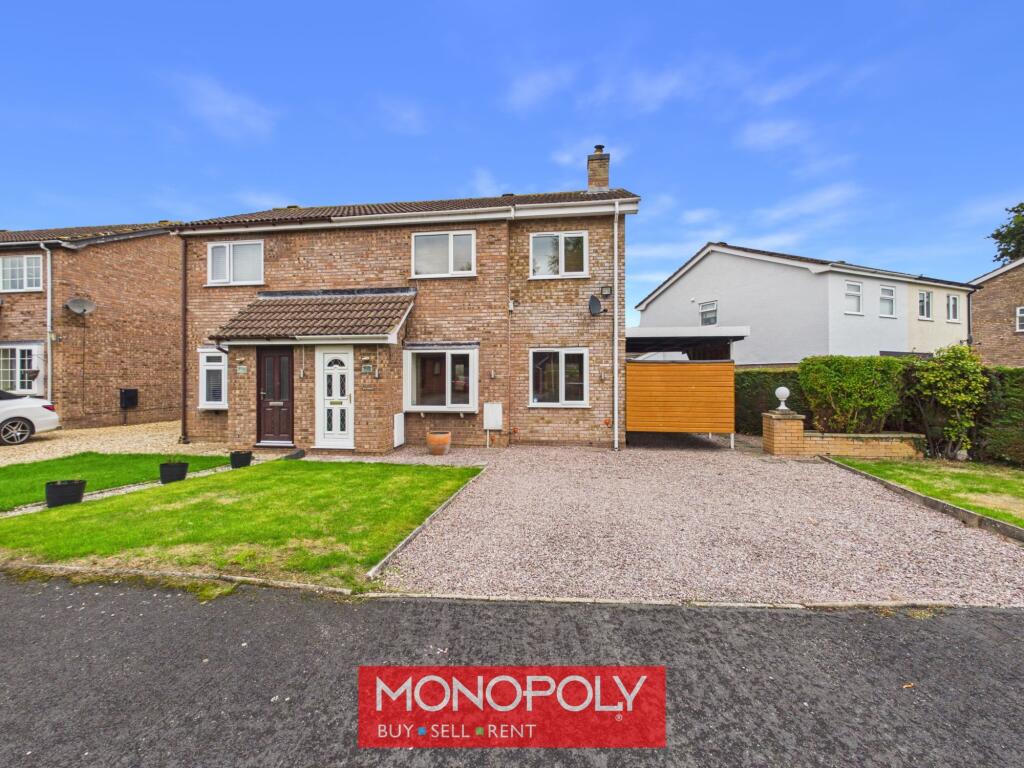
3-bedroom semi-detached house · LL16 3EU
For saleListed 140 days
Opportunity summary
See Archie’s verdict, returns by strategy and what to check before viewing.
About
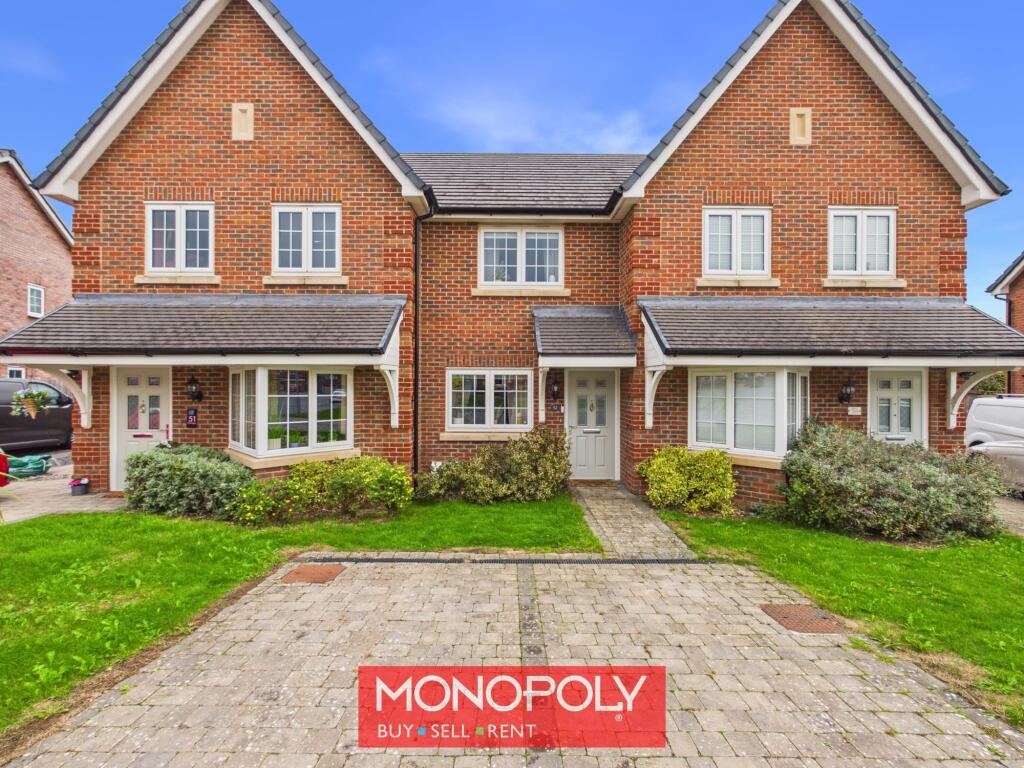
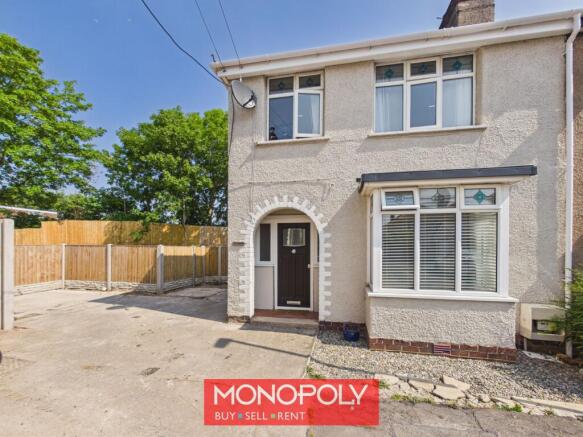
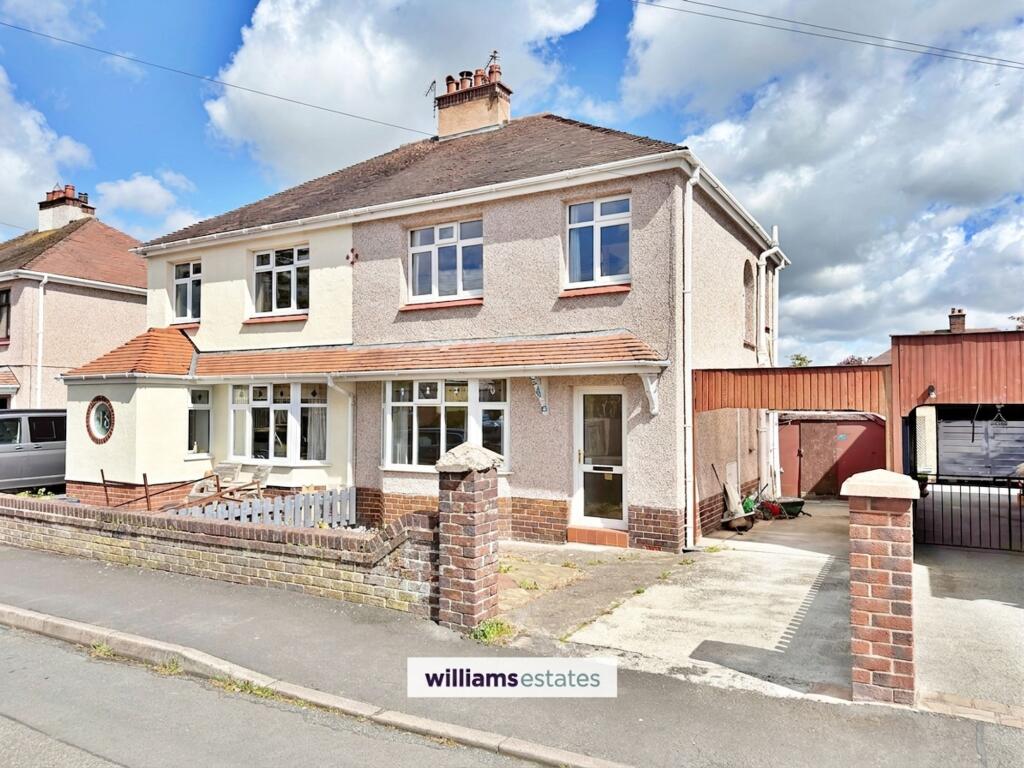
MONOPOLY BUY SELL RENT are pleased to offer for sale this well-presented three-bedroom property, offering spacious accommodation, character features and excellent outdoor space.
The home benefits from a welcoming vestibule and hallway, a comfortable lounge with curved bay window and gas fire, a kitchen diner overlooking the rear garden, ground floor WC, three bedrooms and a family bathroom.
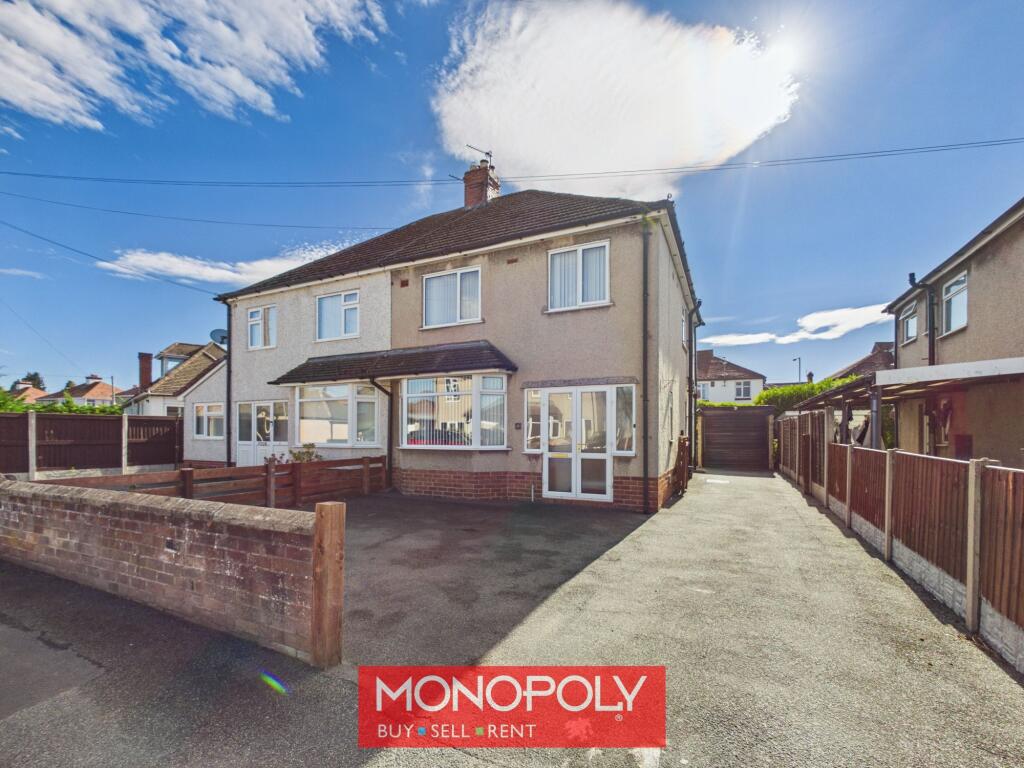
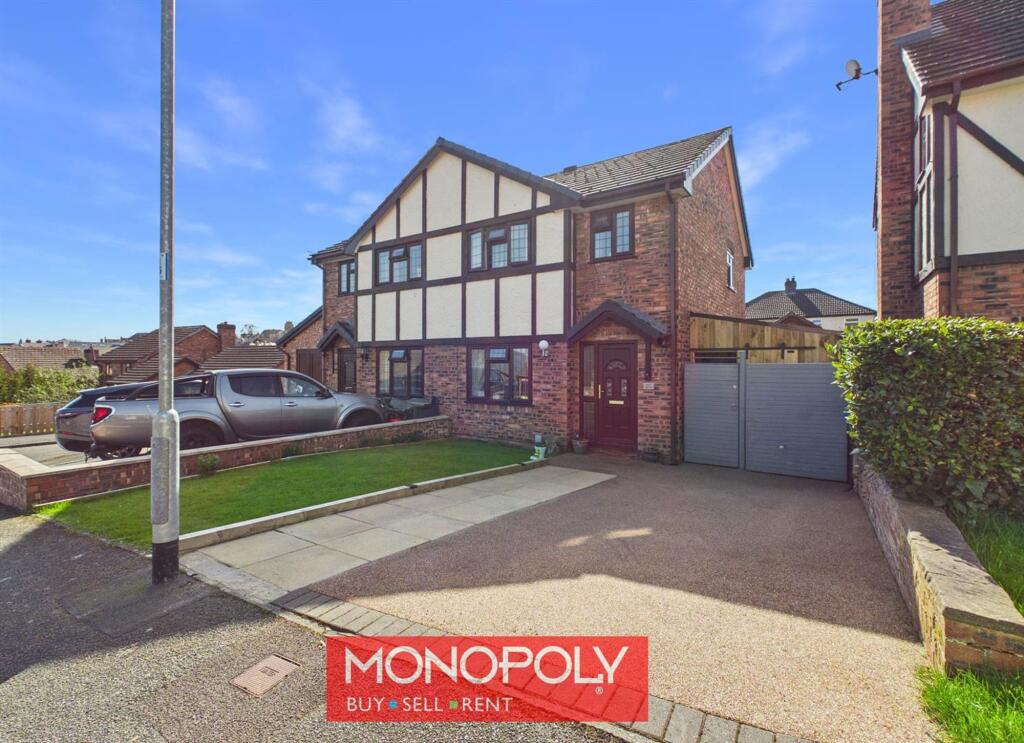
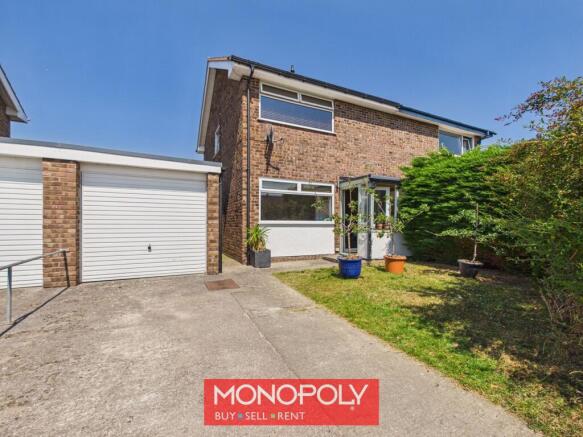
Externally, the property offers a varied slate paved driveway, front lawn and concrete drive leading to the garage.
To the rear is an enclosed garden with lawn, patio areas, mature hedging and access to the garage, making this a practical and attractive family home.
EPC Rating: D Vestibule 1.89m x 0.49m The vestibule features tiled flooring, a UPVC front door and a wooden internal door with a circular decorative window.
Decorative windows sit to either side within a wooden frame, adding character to the entrance.
Entry Hallway 2.04m x 4.13m The entry hallway is finished with herringbone style vinyl flooring and provides access to the lounge and kitchen diner.
Carpeted stairs rise to the first floor, with wooden panelling, a wooden bannister and a wooden picture rail adding traditional detail.
Lounge 3.68m x 3.62m The lounge features wood effect laminate flooring and a speckled stone fire surround with gas fire and painted wooden mantle surround.
A curved bay window looks to the front, with a curved radiator positioned below. The room also benefits from a picture rail and door back through to the hallway.
Kitchen Diner 2.22m x 3.75m The dining area is finished with herringbone effect vinyl flooring, a radiator, picture rail and curved bay window overlooking the rear garden.
The kitchen area has tile effect vinyl flooring, white cabinetry and butcher block effect worktops.
There is an integrated dishwasher and a four burner gas hob with oven below, extractor hood above and glass splashback, along with a double glazed window to the side, under-counter space for two white goods appliances, downlights and a UPVC door to the rear garden with a double glazed window to the rear.
(Kitchen Measurments Included) WC 0.88m x 1.59m Located under the stairs, the WC features wooden flooring, an obscure window to the side, hand basin with tiled splashback and a wooden door to the entry hallway.
Landing 1.03m x 2.32m The carpeted landing has an obscure decorative window to the side, wooden bannister and wooden doors leading to the bedrooms and bathroom.
Master Bedroom 3.45m x 3.66m The master bedroom is a double room with wood effect laminate flooring, radiator, curved bay window to the front and picture rail.
Bedroom 2 3.37m x 3.64m Bedroom two is a carpeted double bedroom with a double glazed window to the rear, built-in wooden storage, radiator and picture rail.
Bedroom 3 2.32m x 2.34m Bedroom three is carpeted and includes a radiator, double glazed window to the front and picture rail.
Bathroom 2.32m x 2.51m The bathroom is finished with wood effect laminate flooring and partially tiled walls.
The suite includes a bath with glass screen and shower overhead, basin with drawers below and toilet.
There are obscure double glazed windows to both the rear and side, along with loft access hatch, tall radiator and downlights.
Garage 3.43m x 6.17m The garage has concrete flooring and is of part brick, part block construction.
It includes an obscure window to the garden, up and over door to the driveway, wooden door to the garden, pitched corrugated roof with wooden frame and a small partitioned area to the rear.
Front Garden The property is approached via a varied slate paved driveway, with a concrete drive leading to the garage and a grass lawn to the front.
The frontage is bordered by a brick wall separating the property from the road, with wooden fencing to both sides providing separation from neighbouring properties.
Rear Garden The rear garden features a grass lawn with a concrete path leading to a patio area at the rear.
A wooden patio sits beyond, bordered by mature hedging along the back of the garden, with wooden panel fencing between neighbouring properties.
The garden also benefits from a wooden gate to the driveway, UPVC door to the kitchen diner and wooden door to the garage.
Value & comps
No previous sales on record.
Returns
Set an offer; the calculator follows it.
We're still gathering serviced-accommodation data for this area.
Archie refurb estimate: a Pro feature
0.0% below asking
This is not financial or investment advice. Prop AI Deals is not authorised by the Financial Conduct Authority (FCA) to provide investment advice.
All investment calculators, property analyses, and AI-generated insights are for informational purposes only. Property investment carries risk and may result in financial loss. All calculations should be independently verified and you should consult with FCA-authorised financial advisors before making any investment decisions.
Past performance does not guarantee future results. Tax implications vary by individual circumstances.
Deal
Properties like this can earn 2–3x BTL yields when converted to HMO, with retrofit costs around £10k/room. Sign in to see the full tier, yield projection, and cost breakdown.
Commercial properties like this can earn 30-50% higher yields when converted to residential under Class MA / Q / P / PA, with prior approval costing ~GBP 96/unit. Sign in to see the recommended route, yield uplift, and cost breakdown.
BRRR-suited properties can recycle 80-100% of investor capital on refi, leaving a high-yielding rental with most of the money out. Sign in to see the refurb cost stack, ARV projection, and refinance maths.
Detached + large garden = sub-division play. Pro tier unlocks the tier badge, plot size, uplift estimate, and regional land benchmark.
Short-lease flats trade at deep discount, but extending under the 1993 Act often costs far less than the discount. Pro tier unlocks the tier badge, premium breakdown, long-lease ARV and arbitrage maths.
See projected short-stay revenue vs a vanilla BTL for this property.
See real sub-let margins (HMO room rates & SA nightly rates) vs the landlord rent.
Area
Agent & docs
FAQ
About Ruthin Road, Denbigh, LL16
Explore nearby