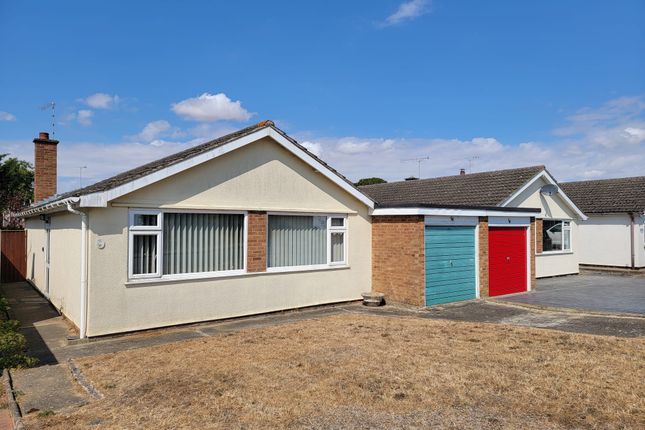
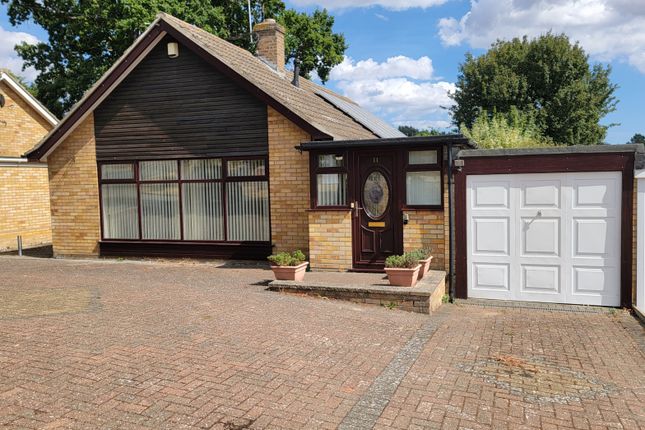
We've tightened what earns a Pursue. A home now needs a published valuation, a strategy that still makes money after real running costs and lender stress tests, and no listing problems that would stop a mortgage. You'll see fewer Pursues, and each one has been checked harder.
See how verdicts work3-bedroom house · IP6 0NQ
For saleReduced £20k (−7.4%) on 5 SepListed 78 days
Opportunity summary
See Archie’s verdict, returns by strategy and what to check before viewing.
About
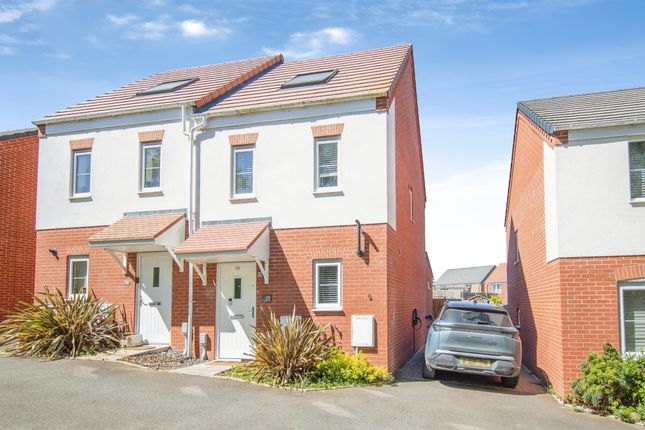
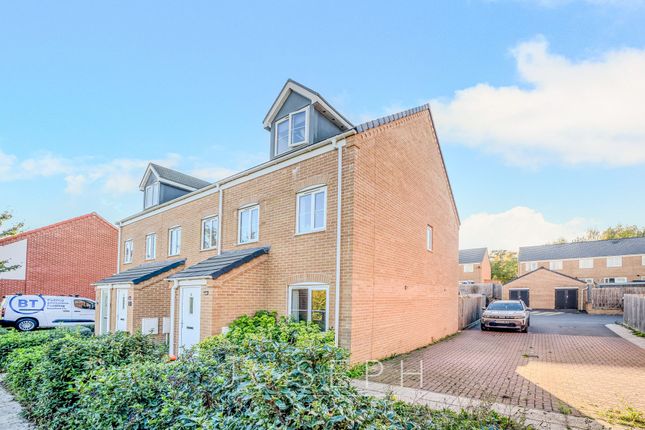
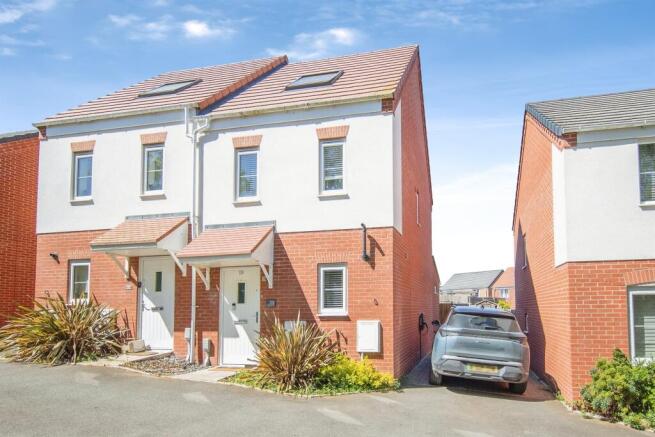
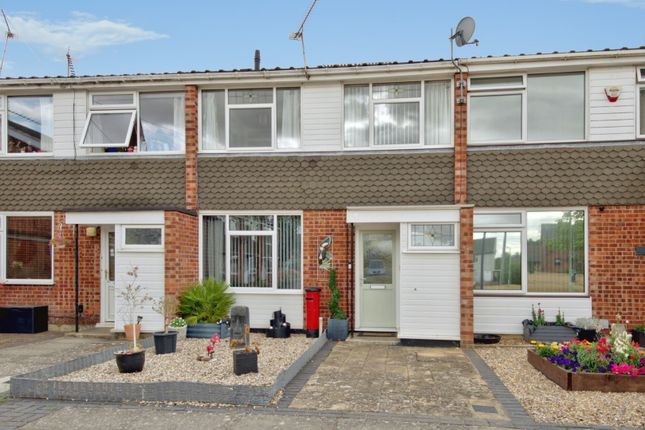
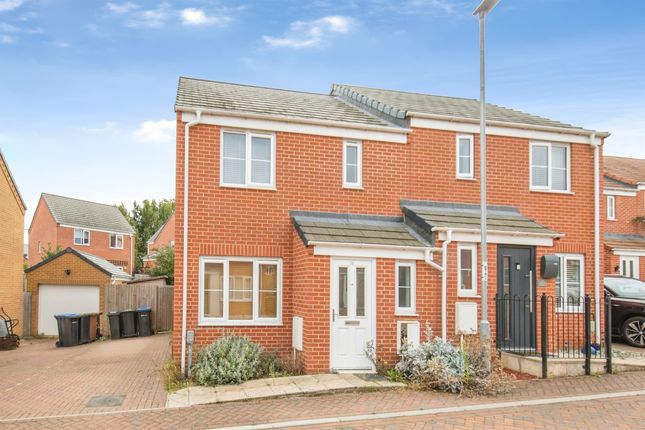
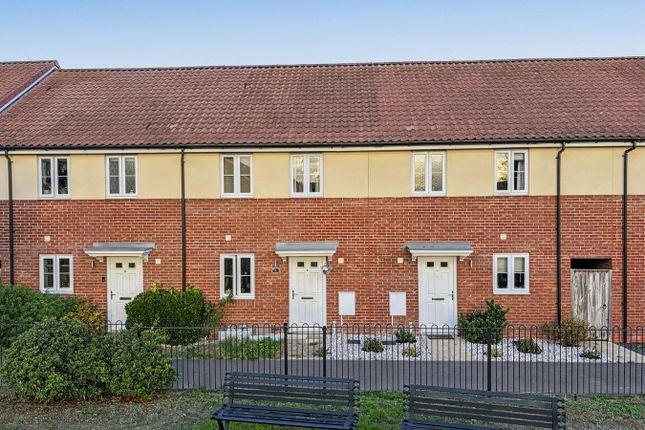
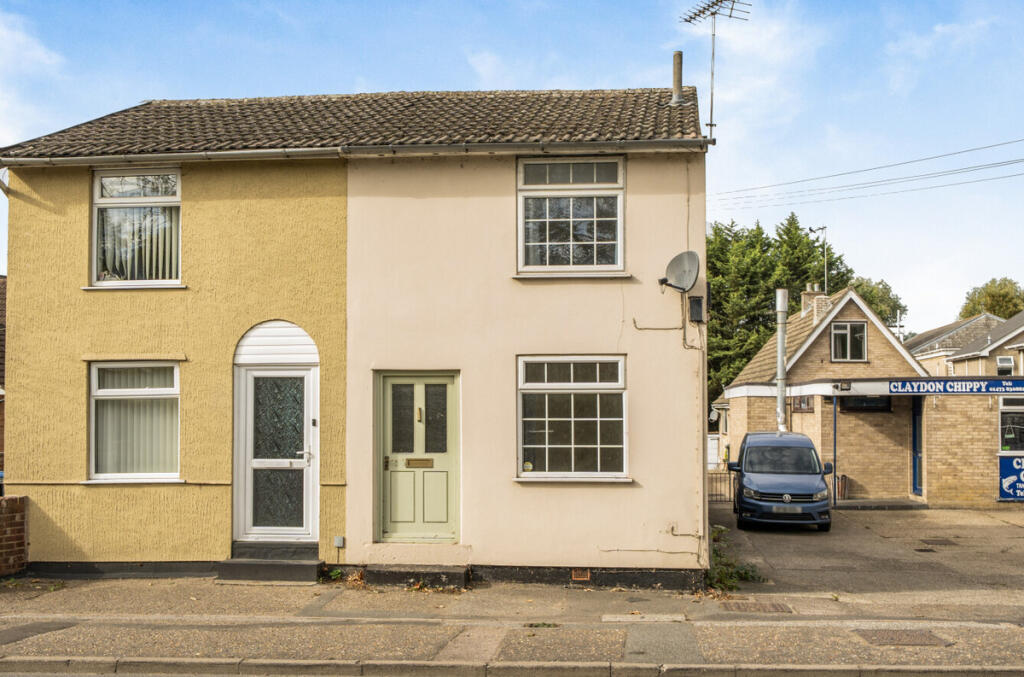
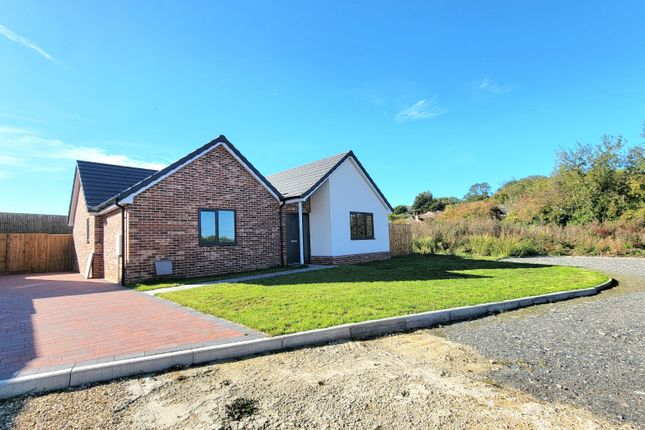
Offered with no onward chain, this three-bedroom end-terrace home in Great Blakenham combines three good-sized bedrooms with flexible ground-floor living space and parking for two vehicles.
The accommodation includes a good-sized living room, modern fitted kitchen and a separate dining/family room to the rear with a vaulted ceiling and rooflight.
Upstairs are two generous double bedrooms, a well-proportioned third bedroom and a family bathroom with both a bath and separate shower enclosure.
Outside, there is a low-maintenance rear garden with storage shed, a covered carport for one vehicle and further parking behind gated access, with communal visitor parking also available within the close.
The property is particularly well placed for access to the A14, Ipswich and Bury St Edmunds.
Some More Information The property is entered directly into a good-sized living room, with wood-effect flooring, useful fitted storage beneath the staircase and stairs rising to the first floor.
From here, the accommodation continues through to a modern fitted kitchen finished with high-gloss white units, contrasting work surfaces and tiled flooring.
The kitchen incorporates a gas hob with extractor over, built-in double oven and a range of integrated/storage units.
Opening from the kitchen is a particularly useful additional reception space, currently arranged as a dining/family room.
This has a vaulted ceiling with rooflight, further windows and French doors opening directly onto the rear garden, giving the room plenty of natural light.
Upstairs, the principal and second bedrooms are both comfortable doubles, with the third providing a useful single bedroom, nursery or home office.
The family bathroom is larger than you might expect and includes a separate shower enclosure in addition to the bath, WC and wash hand basin.
The property also benefits from gas central heating and double glazing.
Externally To the side of the property is a covered carport providing parking for one vehicle, with additional parking behind the gated access.
Further communal visitor parking is positioned immediately to the right of the carport within the close.
The rear garden is relatively compact and designed with ease of maintenance in mind, incorporating a paved seating area, artificial lawn and useful storage shed.
Gated access connects the garden with the parking area.
Location Great Blakenham is well positioned for access across Suffolk, with the A14 close by providing straightforward connections towards Ipswich, Bury St Edmunds and Cambridge.
The A12 and A140 are also readily accessible for onward travel towards Colchester, Norwich and the wider East Anglia region.
The village falls within the Claydon Primary School and Claydon High School catchment areas, with Claydon Primary currently rated Good by Ofsted.
A choice of rail stations can also be found within easy reach, providing services towards Ipswich and onward connections to London Liverpool Street.
Entrance Hall Living Room (4.69 x 3.38 (15'4" x 11'1")) Kitchen (3.59 x 2.8 (11'9" x 9'2")) Dining / Family Room (3.25 x 3.26 (10'7" x 10'8")) Bedroom One (3.95 x 2.6 (12'11" x 8'6")) Bedroom Two (3.58 x 2.86 (11'8" x 9'4")) Bedroom Three (3.65 x 2.18 (11'11" x 7'1")) Bathroom (2.56 x 2.48 (8'4" x 8'1")) Services Council Tax Band - C Local Authority – Mid Suffolk District Council Tenure – Freehold EPC – C Broadband Availability – Ultrafast Broadband is available in this location, via Trooli and Openreach Speeds up to 1800mbps details obtained from Ofcom Mobile and Broadband Checker) - August 2026.
Mobile Coverage - It is understood that the best available mobile service in the area is provided by Vodaphone & EE (details obtained from Ofcom Mobile and Broadband Checker) -August 2026.
Mains Electric Mains Water Mains Drainage Gas central heating. Construction Type - We understand the property to be of Traditional Construction of Brick and Block.
Flood Risk - Data Taken from Flood Map - August 2026 Flooding from Rivers and Sea - Very Low Risk Flooding from Surface Water - Low Risk Flooding from Reservoirs - Unlikely In This Area Flooding from Ground Water - This location is outside of a groundwater flood alert area
Value & comps
No previous sales on record.
Returns
Set an offer; the calculator follows it.
We're still gathering serviced-accommodation data for this area.
Archie refurb estimate: a Pro feature
0.0% below asking
This is not financial or investment advice. Prop AI Deals is not authorised by the Financial Conduct Authority (FCA) to provide investment advice.
All investment calculators, property analyses, and AI-generated insights are for informational purposes only. Property investment carries risk and may result in financial loss. All calculations should be independently verified and you should consult with FCA-authorised financial advisers before making any investment decisions.
Past performance does not guarantee future results. Tax implications vary by individual circumstances.
Deal
Properties like this can earn 2–3x BTL yields when converted to HMO, with retrofit costs around £10k/room. Sign in to see the full tier, yield projection, and cost breakdown.
Commercial properties like this can earn 30-50% higher yields when converted to residential under Class MA / Q / P / PA, with prior approval costing ~GBP 96/unit. Sign in to see the recommended route, yield uplift, and cost breakdown.
BRRR-suited properties can recycle 80-100% of investor capital on refi, leaving a high-yielding rental with most of the money out. Sign in to see the refurb cost stack, ARV projection, and refinance maths.
Detached + large garden = sub-division play. Pro tier unlocks the tier badge, plot size, uplift estimate, and regional land benchmark.
Short-lease flats trade at deep discount, but extending under the 1993 Act often costs far less than the discount. Pro tier unlocks the tier badge, premium breakdown, long-lease ARV and arbitrage maths.
See projected short-stay revenue vs a vanilla BTL for this property.
See real sub-let margins (HMO room rates & SA nightly rates) vs the landlord rent.
Area
Agent & docs

FAQ
About 56, Hood Drive, Ipswich
Explore nearby