We've tightened what earns a Pursue. A home now needs a published valuation, a strategy that still makes money after real running costs and lender stress tests, and no listing problems that would stop a mortgage. You'll see fewer Pursues, and each one has been checked harder.
See how verdicts work4-bedroom detached house · NG4 3LB
For saleListed 132 days
Opportunity summary
See Archie’s verdict, returns by strategy and what to check before viewing.
About
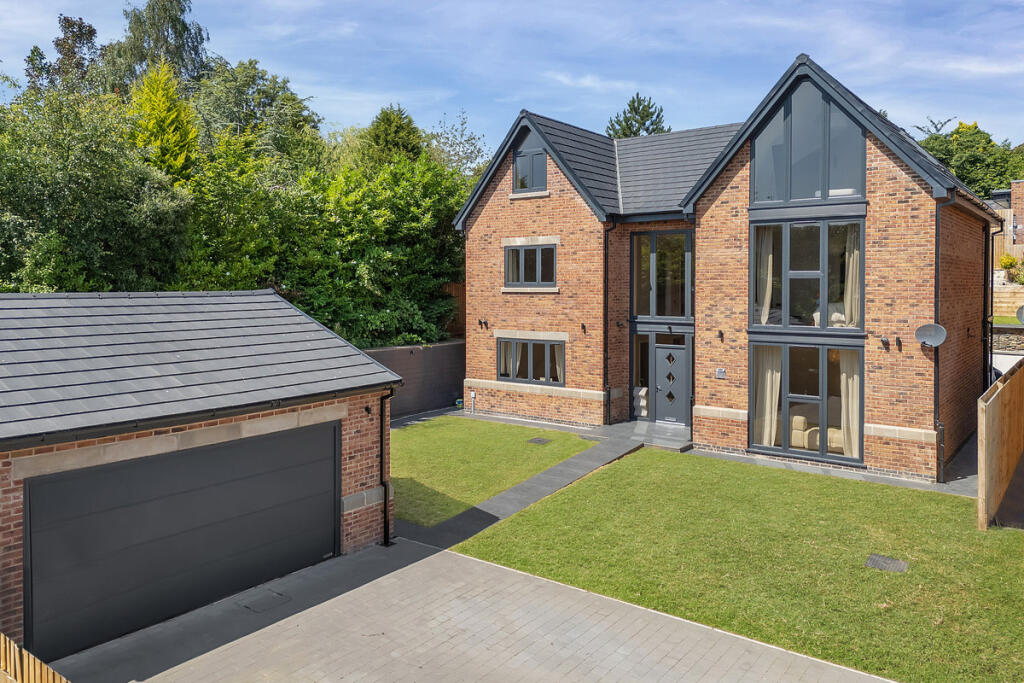
MAPLE LODGE Located off a private road approximately 6 miles east of Nottingham city centre and set behind 2 sets of electric gates, Maple Lodge sits nestled within its grounds offering privacy and exclusivity so rarely found within a popular suburban area.
This striking home was completed in 2018 and created to be eco-friendly, efficient to run and one-of-a-kind in its design, criteria which have certainly been fulfilled.
In addition to its first class finish throughout, the property boasts an abundance of features both inside and out with mechanical ventilation providing heat recovery and filtered air to the home, an air source heat pump to assist in overall efficiency, zoned wet-system underfloor heating to all accommodation, triple glazing to the majority of windows, vast bi-folding doors to the kitchen bringing the outside in, superfast broadband throughout the home, integrated surround sound speaker system to the lounge, external power points and Wi-Fi boosters to the garden and electric car charging point off the double garage – just some of the features which ensure Maple Lodge stands out from the rest.
THE ACCOMMODATION The property enjoys approximately 2583sq.ft of stunning accommodation arranged over one floor, an ideal arrangement to suit a variety of purchases needs and circumstances.
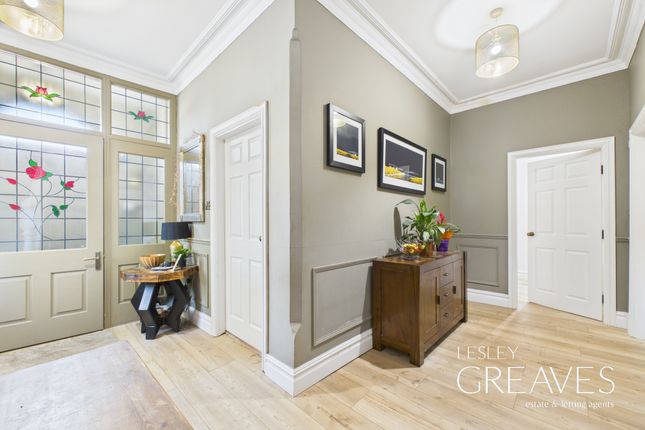
Upon entering the home you are immediately greeted by a spacious entrance hall which gives access to much of the principal accommodation and offers an early indicator of the quality found within.
The showpiece to Maple Lodge is undoubtedly the exceptional open-plan living/ dining kitchen which spans 10m in length, boasts 5m high ceilings and benefits from vast bi-folding external doors which flood the room with light – it offers an ideal space for families to enjoy or for entertaining guests in style.
Forming part of the kitchen and one of the most unique features to this home is the central courtyard.
Open topped and accessed via internal bi-folding doors, this area creates a fantastic spot sheltered from the elements to enjoy on windy days and, when entertaining, it offers something that little bit special.
Leading off kitchen you’ll find the study, a generous room which lends itself perfectly to those working from home, however, should an additional bedroom be needed this room could be easily adapted for this use.
The principal suite offers a wonderful retreat, with a spacious bedroom enjoying an internal window to the central courtyard, fitted dressing room and a stunning en-suite shower room.
Elsewhere you’ll find an additional three very generously proportioned bedrooms, two of which enjoy en-suite shower rooms, a separate family bathroom and a fully fitted utility room.
GARDENS & GROUNDS Benefitting from an extremely private plot extending to approximately 0.25 acres, the attention to detail found within the home continues externally with beautifully landscaped gardens to enjoy.
The front of the property is accessed via two separate sets of electric gates which lead up to the detached double garage and a substantial block paved driveway capable of accommodating a number of vehicles.
The main terrace leads immediately off the kitchen, this space gives a fantastic area to spill outside for socialising or dining with ample room for garden furniture and a BBQ/ outdoor kitchen.
The elevated decking area is fenced to all sides creating a wonderful private area to enjoy.
Purpose built to house a jacuzzi tub and benefitting from both fitted seating and space for garden furniture, when lit up at night this area is certain to impress.
PLANNING PERMISSION GRANTED Full planning permission has been recently granted on the detached double garage for a side extension with roof conversion to create an additional roughly 850sq.ft of usable accommodation.
Full planning documents and further information can be found on the Gedling Borough Council planning portal using reference 2022/0127.
LOCATION Gedling Village overall offers a wide range of local amenities and conveniences with reputable schooling for all ages.
Nottingham city centre is within easy reach which offers a wider range of services and amenities.
The property is generally well located to provide access to the region’s commercial and retail centres.
The property is also well located for Gedling Country Park which offers green open space, country walks and a haven for wildlife.
DISTANCES A60 Mansfield Road 3 miles A612 Colwick Loop Road 1.5 miles Nottingham High School 5 miles Nottingham City Centre 6 miles Nottingham Train Station 5 miles Queens Medical Centre 9 miles M1 Motorway J26 8 miles A46 8 miles East Midlands Airport 20 miles SERVICES Mains water, electricity and drainage are understood to be connected.
Zoned wet system underfloor heating powered by air source heat pump can be found throughout the home. TENURE Freehold. VIEWINGS Strictly by appointment with Fine & Country Nottingham.
Please contact Pavlo Jurkiw for further information.
Value & comps
No previous sales on record.
Returns
Set an offer; the calculator follows it.
We're still gathering serviced-accommodation data for this area.
Archie refurb estimate: a Pro feature
0.0% below asking
This is not financial or investment advice. Prop AI Deals is not authorised by the Financial Conduct Authority (FCA) to provide investment advice.
All investment calculators, property analyses, and AI-generated insights are for informational purposes only. Property investment carries risk and may result in financial loss. All calculations should be independently verified and you should consult with FCA-authorised financial advisers before making any investment decisions.
Past performance does not guarantee future results. Tax implications vary by individual circumstances.
Deal
Properties like this can earn 2–3x BTL yields when converted to HMO, with retrofit costs around £10k/room. Sign in to see the full tier, yield projection, and cost breakdown.
Commercial properties like this can earn 30-50% higher yields when converted to residential under Class MA / Q / P / PA, with prior approval costing ~GBP 96/unit. Sign in to see the recommended route, yield uplift, and cost breakdown.
BRRR-suited properties can recycle 80-100% of investor capital on refi, leaving a high-yielding rental with most of the money out. Sign in to see the refurb cost stack, ARV projection, and refinance maths.
Detached + large garden = sub-division play. Pro tier unlocks the tier badge, plot size, uplift estimate, and regional land benchmark.
Short-lease flats trade at deep discount, but extending under the 1993 Act often costs far less than the discount. Pro tier unlocks the tier badge, premium breakdown, long-lease ARV and arbitrage maths.
See projected short-stay revenue vs a vanilla BTL for this property.
See real sub-let margins (HMO room rates & SA nightly rates) vs the landlord rent.
Area
Agent & docs

FAQ
About Maple Lodge, Gedling, Nottingham, NG4
Explore nearby