We've tightened what earns a Pursue. A home now needs a published valuation, a strategy that still makes money after real running costs and lender stress tests, and no listing problems that would stop a mortgage. You'll see fewer Pursues, and each one has been checked harder.
See how verdicts work6-bedroom house · HR7 4LS
Opportunity summary
See Archie’s verdict, returns by strategy and what to check before viewing.
About
A beautifully converted Grade II listed mill house with coach house, stables and grounds in a peaceful Herefordshire valley.
Mill House: Porch – Boot Room – Hallway – Kitchen – Dining Room – Large Sitting Room – Master Bedroom and Bedroom 2 – Family Bathroom – 2 Further Double Bedrooms and 1 Single – WC – Bathroom Coach House: Self-Contained One Bedroom Annexe – Kitchen – Shower Room – Living Room – Triple Garage – Storage – Old Bakery – Potential to Convert Outside: Large Gardens – Courtyard Driveway with ample Parking for numerous Vehicles – Triple Garage – 3.5 Acre Paddock with 3 Separate Access Gates – 2 Box Stable Block – Outbuildings – Field Shelters – Riverside Setting – Woodland An exceptional example of a converted mill house with coach house in rural Herefordshire, Rowden Mill is a Grade II listed former watermill dating from the 17th century.
Set alongside the River Frome and surrounded by approximately 3.5 acres of gardens, paddocks and woodland, the property has evolved from a working mill into a substantial family home while retaining many of the features that tell the story of its industrial past.
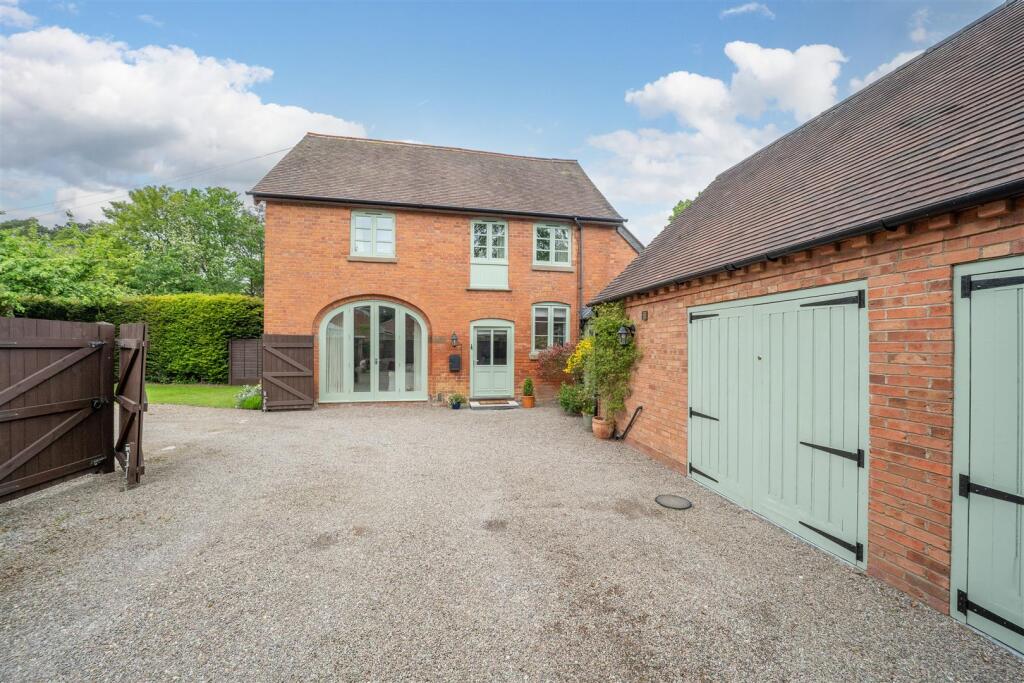
Arranged around a traditional courtyard, the mill house is accompanied by a detached coach house, former bakery, stone outbuildings and stables, creating a versatile collection of buildings with scope for a variety of uses.
The recent conversion of one of the barns into a self-contained holiday cottage has further enhanced the property's flexibility, providing excellent guest accommodation or an established source of additional income.
The Property The accommodation unfolds over several levels, reflecting the building's original purpose as a working mill.
Throughout the house, exposed timber framing, stone walls and original mill machinery provide constant reminders of its history, while thoughtful modernisation has created comfortable living spaces for contemporary family life.
The sitting room is undoubtedly the focal point of the house.
A generous triple-aspect room with exposed beams and stone walls, it retains the original millstone and drive wheel, now incorporated into the fabric of the room as a striking architectural feature.
French doors open onto the courtyard, allowing the space to connect naturally with the gardens beyond.
The kitchen overlooks both the courtyard and the gardens, fitted with bespoke cabinetry, timber worktops and a Belfast sink.
An internal window provides an attractive connection to the adjoining dining room, where exposed framing and views across the surrounding grounds create a relaxed setting for family meals and entertaining.
The five bedrooms are arranged across the upper floors, each enjoying its own individual character with exposed beams, stonework and views over the valley.
The principal bedroom occupies part of the first floor of the coach house and shares a family bathroom with bedroom 2.
The further three bedrooms are beneath the original roof structure, providing flexible accommodation for family, guests or home working.
The Coach House & Outbuildings The collection of traditional outbuildings is one of Rowden Mill's greatest strengths.
The recently converted coach house now provides an impressive one-bedroom annexe, finished to a high standard and currently operated as a successful holiday let.
Equally suited to multigenerational living, guest accommodation or independent workspace, it complements the main house while remaining entirely self-contained.
Former stables, the original bakery and additional stone outbuildings remain in place around the courtyard, offering excellent storage, garaging or further potential for conversion, subject to the necessary consents.
Outside The grounds extend to approximately 3.5 acres and are centred around the gently flowing River Frome, which passes beside the property before continuing downstream beneath a traditional stone bridge.
Mature trees, lawns and informal seating areas surround the house, creating a peaceful setting that changes beautifully with the seasons.
Beyond a timber footbridge lie the paddocks and stables, making the property particularly well suited to those with equestrian interests.
The combination of open grazing, mature woodland and water creates an attractive landscape that feels private and secluded, despite being only a short drive from Bromyard.
Setting Rowden lies within a quiet rural valley between Bromyard and Tenbury Wells, surrounded by rolling Herefordshire countryside.
Bromyard provides a range of independent shops, cafés, schools and everyday amenities, while Hereford, Worcester and Malvern are all within comfortable driving distance, offering excellent schools, transport links and a wider range of cultural and recreational facilities.
Practicalities Herefordshire Council Tax Band ‘E’ Mains Electricity Oil-Fired Central Heating Private Drainage Fibre Broadband Available Directions Leave Bromyard on the B4214 towards Tenbury Wells, turning left after approximately 3 miles towards Rowden.
After approximately 0.8 miles and two sharp bends, the mill can be found on the right hand side before the bridge. What3Words: ///archduke.fees.pints
Value & comps
No previous sales on record.
Returns
Set an offer; the calculator follows it.
We're still gathering serviced-accommodation data for this area.
Archie refurb estimate: a Pro feature
0.0% below asking
This is not financial or investment advice. Prop AI Deals is not authorised by the Financial Conduct Authority (FCA) to provide investment advice.
All investment calculators, property analyses, and AI-generated insights are for informational purposes only. Property investment carries risk and may result in financial loss. All calculations should be independently verified and you should consult with FCA-authorised financial advisers before making any investment decisions.
Past performance does not guarantee future results. Tax implications vary by individual circumstances.
Deal
Properties like this can earn 2–3x BTL yields when converted to HMO, with retrofit costs around £10k/room. Sign in to see the full tier, yield projection, and cost breakdown.
Commercial properties like this can earn 30-50% higher yields when converted to residential under Class MA / Q / P / PA, with prior approval costing ~GBP 96/unit. Sign in to see the recommended route, yield uplift, and cost breakdown.
BRRR-suited properties can recycle 80-100% of investor capital on refi, leaving a high-yielding rental with most of the money out. Sign in to see the refurb cost stack, ARV projection, and refinance maths.
Detached + large garden = sub-division play. Pro tier unlocks the tier badge, plot size, uplift estimate, and regional land benchmark.
Short-lease flats trade at deep discount, but extending under the 1993 Act often costs far less than the discount. Pro tier unlocks the tier badge, premium breakdown, long-lease ARV and arbitrage maths.
See projected short-stay revenue vs a vanilla BTL for this property.
See real sub-let margins (HMO room rates & SA nightly rates) vs the landlord rent.
Area
Agent & docs
FAQ
About Rowden Mill, Bromyard
Explore nearby