We've tightened what earns a Pursue. A home now needs a published valuation, a strategy that still makes money after real running costs and lender stress tests, and no listing problems that would stop a mortgage. You'll see fewer Pursues, and each one has been checked harder.
See how verdicts work5-bedroom detached house · CM12 9DU
Sold STCReduced £50k (−4.3%) on 25 OctListed 179 days
Opportunity summary
See Archie’s verdict, returns by strategy and what to check before viewing.
About
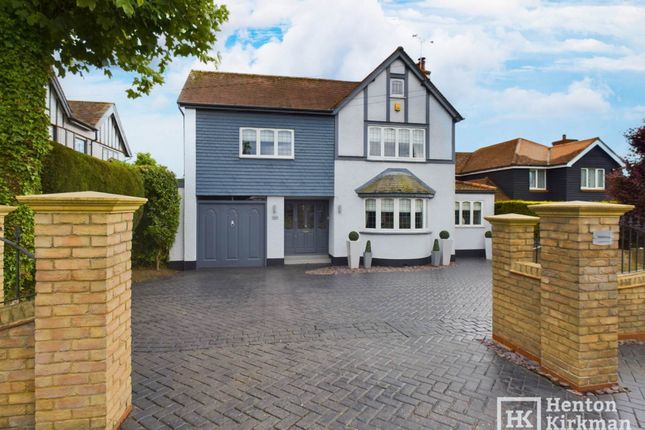
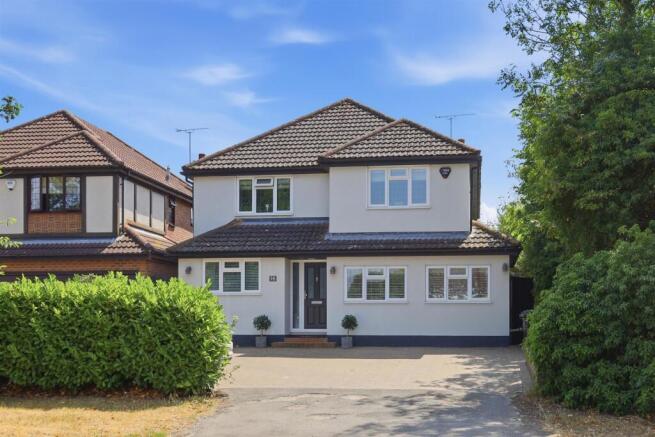
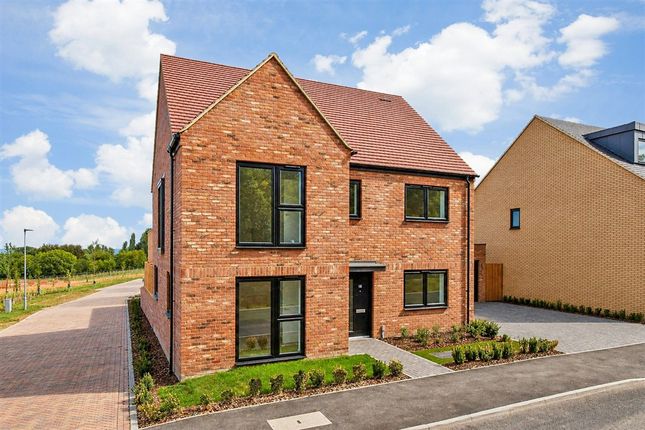
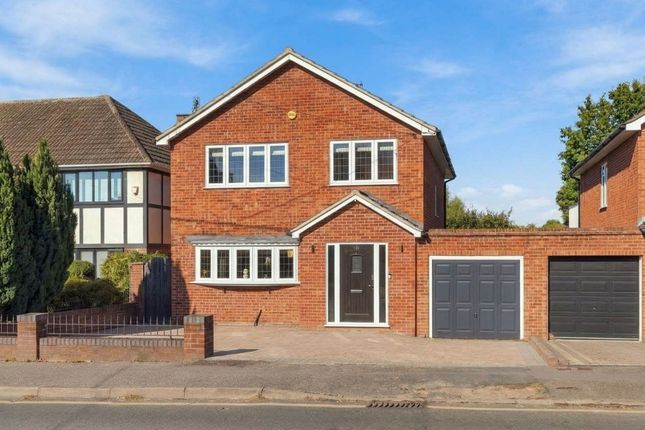
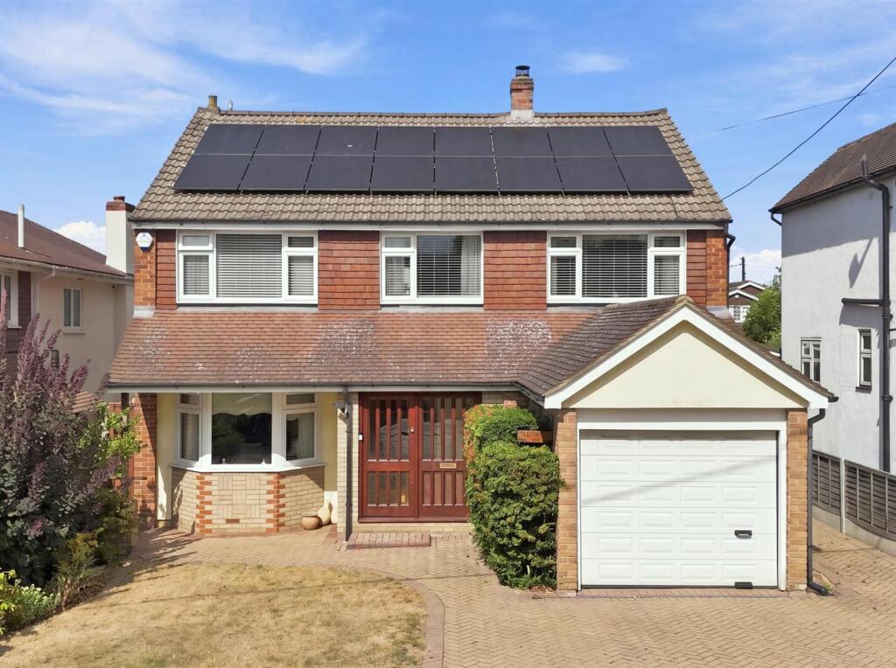
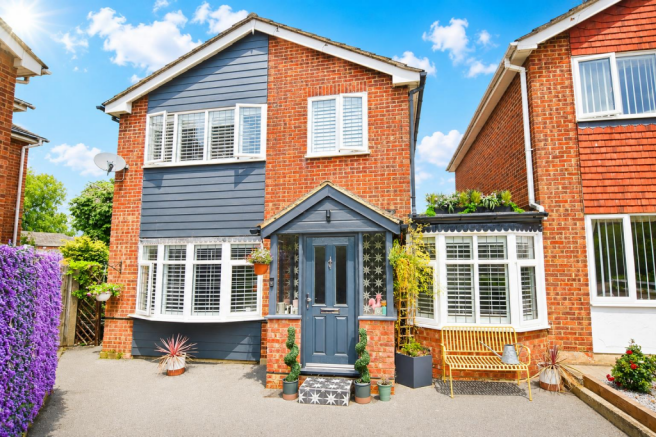
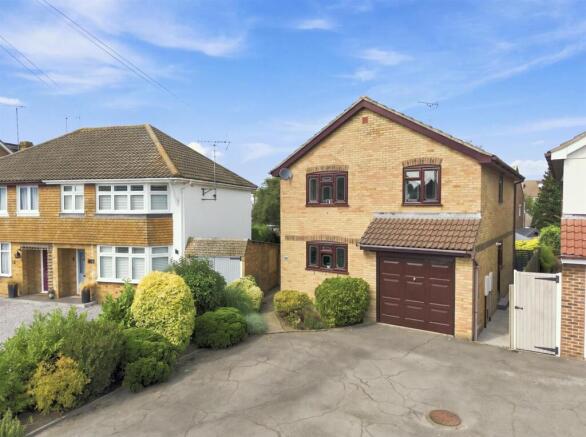
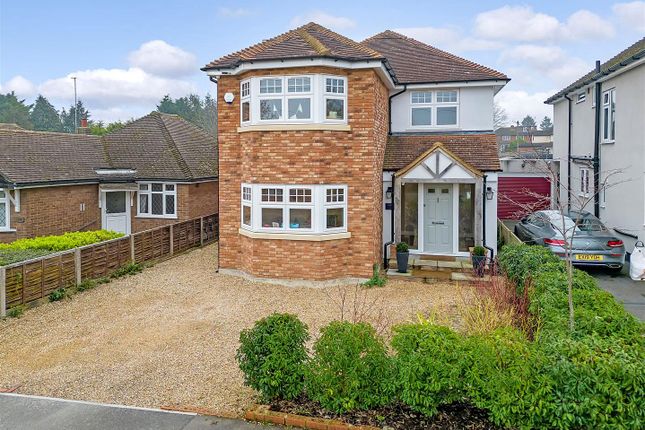
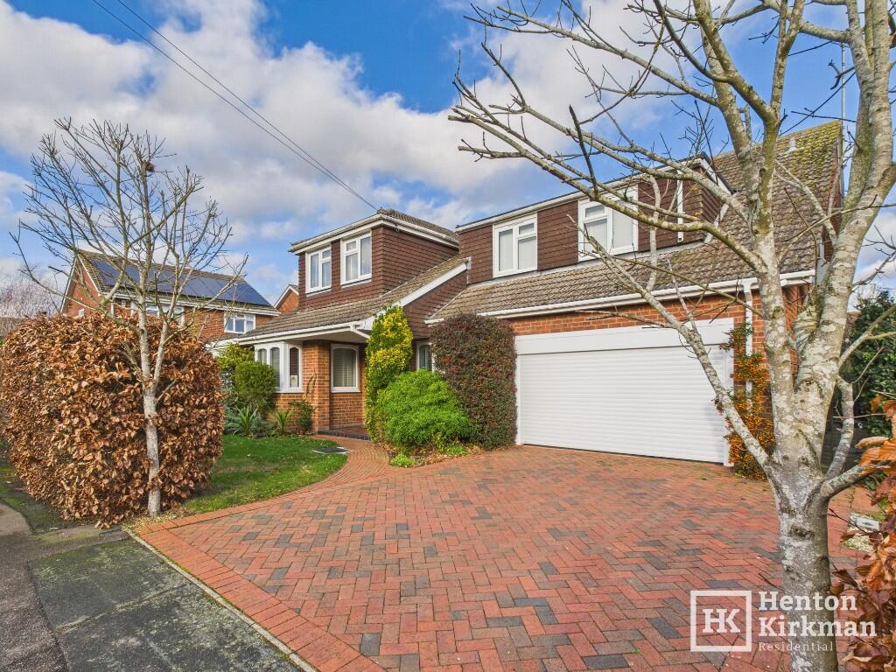
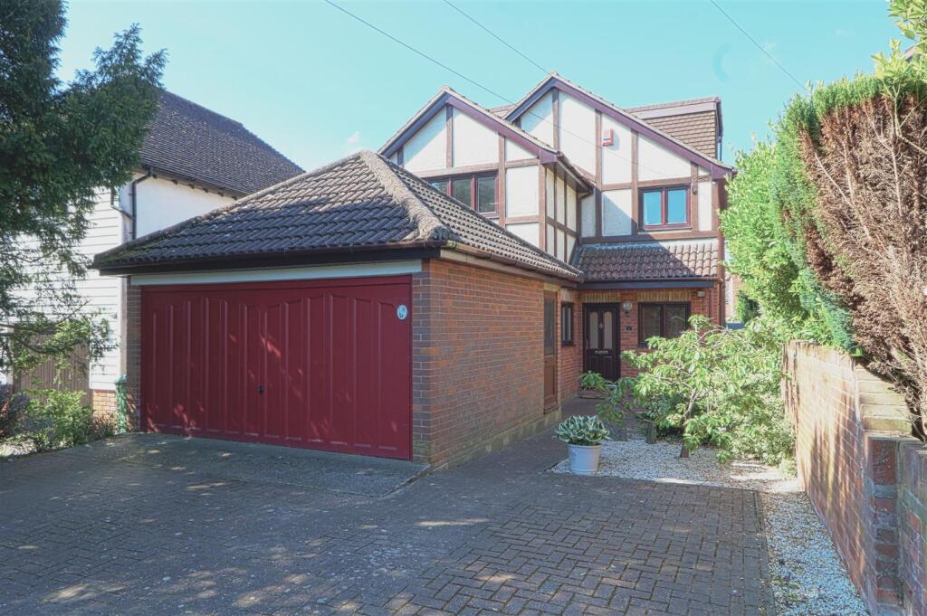
UNEXPECTEDLY REAVAILABLE - NO ONWARD CHAIN Offering nearly 2.600sq ft of accommodation spread over three floors, this 5 Bedroom Detached House is situated in a très convenient location in a private road just behind Billericay High Street.
Literally 60 seconds walk and you're on the High Street pavement!
Billericay Railway Station, with its 35 minute journey time to London Liverpool Street, is not much further, an easy 0.5 mile/8-9 minute walk.
The Accommodation includes a hugely impressive, grand and very spacious Reception Hall, Two Living Rooms, Study, a beautiful German 'Poggenpohl' Kitchen/Diner, a Utility Area at the end of the extra-long Integral Garage, a ground floor Cloakroom and Four Bathrooms (Two Ensuites and a separate Bathroom on each of the two upper floors).
Premium features include Gas Central Heating via Underfloor Heating to the Ground Floor and radiators to the upper floors (the boiler serviced last in April 2026), Wired-in Home Entertainment System (built-in speakers in the principal rooms), Built-in Alarm (serviced April 2026), Hole-in-the-wall design Remote Controlled 'nu-flame' Gas Fire and all the Bathrooms or Shower Rooms are Villeroy Boch.
The Accommodation RECEPTION HALL 18ft 9" x 14ft 4" (5.72m x 4.37m maximum) A large 4ft wide full height cupboard provides great storage for coats etc, and a lockable door gives easy access to the Garage with the Utility Area at the far end.
Real Oak Veneer Doors from 'Vicaima" are found throughout the Home with both the Lounge and Dining/Family Room accessed via Double Doors.
CLOAKROOM 7ft 6" x 4ft 6" (2.29m x 1.37m) Fitted with a white Villeroy Boch suite featuring a wall mounted Vanity unit, the basin from the elegant 'Sentique' range and coming with a Hansgrohe mixer tap.
LOUNGE 17ft 4" x 13ft (5.28m x 3.96m) The Double Doors from the Hall sweep open to this well lit room with French Doors with adjacent full height windows each side and matching windows either side of the Fireplace.
The Fireplace is a contemporary 'Hole-in-the-wall' design of natural Portuguese Limestone with the 'nu-flame' gas fire controlled by remote control.
DINING ROOM 13ft 6" x 13ft 2" (4.11m x 4.01m) A pleasantly spacious front reception room, presently used as a second Sitting Room as the Owner dines in the Kitchen/Breakfast Room.
STUDY 7ft10" x 6ft 6" (2.39m x 1.98m) A nice size walk-in understairs cupboard provides great storage and also houses the OPUS Master Control unit for the home entertainment/multi room audio system.
(OPUS is a complete whole-house entertainment solution which provides great quality centralised music and video throughout the home) KITCHEN/BREAKFAST ROOM 23ft 6" x 12ft 3" (7.16m x 3.73m) Bathed in light by a set of Bi-fold doors which open wide to really bring the outside in, a Glass Lantern Rooflight over the Dining/Breakfasting Area and a further window over the sink.
The Kitchen units are by POGGENPOH - a high end luxury German brand, with the worktops from Corian's 'Mont Blanc' range (Founded in 1892 in Germany, Poggenpohl is the oldest and best-known kitchen brand in the world, with kitchens of the highest quality and with some real trend-setting designs) The large Central Island Unit incorporates a Breakfast Bar, sleek pop-up electrical sockets and a wide built-in Miele Touch Control Ceramic Hob with a super stylish 90cm wide 'Polar' Island Extractor Hood over the top.
All the main appliances are Miele.
Along with the Hob these comprising a very smart Multi-Function Oven, 8 function Combination Microwave/Oven, Plate Warming Drawer, Built-in Larder Fridge, built-in Freezer, and an Integrated Dishwasher.
UTILITY AREA (GARAGE) Provided at the rear of the extra-long Garage and incorporating a sink and space below for the Washing Machine.
FIRST FLOOR LANDING A side facing window brings in plenty of light and there are two built-in cupboards - one the Airing cupboard housing the hot water cylinder.
MASTER BEDROOM 13ft 3" x 13ft (4.04m x 3.96m) (excluding the wardrobes) This rear facing bedroom has a built-in wardrobe running along 11ft of one wall with two sets of double doors.
ENSUITE SHOWER ROOM 8ft 7 x 6ft 2" (2.61m x 1.90m') With a 'White Gloss' Villeroy Boch Vanity unit, close coupled WC and a large 1400mm x 900mm Shower with a 'Rainshower' head.
BEDROOM TWO 15ft 8" x 10ft 7" (4.78m x 3.25m) Another impressive rear facing bedroom suite which like the Master Bedroom, also has the fitted surround sound system.
A big 1650mm x 1450mm recess lends itself for converting to a built-in wardrobe.
ENSUITE SHOWER ROOM With a side facing window and also featuring a 'White Gloss' Villeroy Boch Vanity unit, WC and a large 1400mm x 900mm Shower with 'Rainshower' head.
BEDROOM THREE 12ft 4" x 10ft 3" (3.76m x 3.12m) excl door recess A pleasant front facing bedroom with a feature box bay window and as with all the other bedrooms, featuring the built-in surround sound system with an OPUS 'input' socket and a TV/FM Socket.
BEDROOM FOUR 10ft 4" x 10 ft1" (3.15m x 3.07m) Another double bedroom with a built-in double wardrobe.
FAMILY BATHROOM 8ft8 x 8ft (2.64m x 2.44m) With a side window and fitted with a white four-piece suite by Villeroy & Boch comprising a Bath, 900mm x 900mm Shower Cubicle with Hansgrohe taps and shower valves, 'White Gloss' Vanity Unit and a WC.
SECOND FLOOR LANDING A skylight window floods natural light onto this landing, which has large 9ft x 4ft walk-in Loft/Store Room.
BEDROOM FIVE 14ft7 x 12ft3 (4.45m x 3.73m) This lovely top floor Bedroom has side facing skylight windows, inset downlighting and the surround sound system.
BATHROOM 6ft 9" x 5ft 9" (2.1m x 1.7m) Just like the other bathrooms, fitted with a Villeroy Boch suite incorporating a Bath.
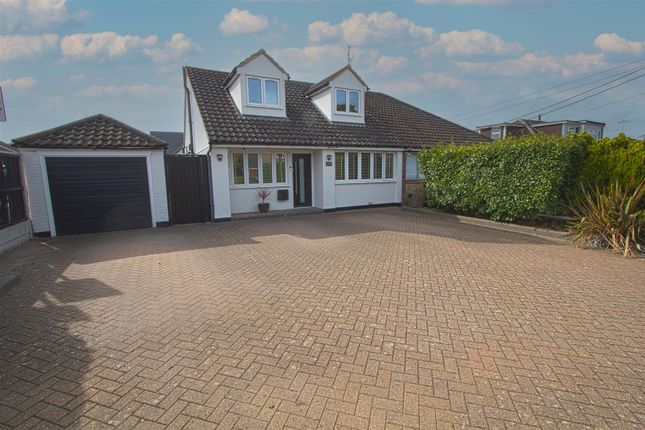
EXTERIOR - FRONT There's a Double Width Block Paved Drive and a hedge encompassing a small garden under the front Dining Room window - potentially more parking if needed.
REAR GARDEN 40ft narrowing to 28ft x 32ft (12m > 8.5m x 10m) The rear garden is nicely secluded commencing with a paved Patio of Indian Sandstone, the remainder is mainly lawn.
In addition, there is an external double electric power sockets and two outside 'lantern' lights.
GARAGE 23ft x 9ft10" (7m x 3m) An extra-long Garage with both a rear external door and internal door from the Hall. The Up and Over Garage Door is remote controlled.
Value & comps
No previous sales on record.
Returns
Set an offer; the calculator follows it.
We're still gathering serviced-accommodation data for this area.
Archie refurb estimate: a Pro feature
0.0% below asking
This is not financial or investment advice. Prop AI Deals is not authorised by the Financial Conduct Authority (FCA) to provide investment advice.
All investment calculators, property analyses, and AI-generated insights are for informational purposes only. Property investment carries risk and may result in financial loss. All calculations should be independently verified and you should consult with FCA-authorised financial advisers before making any investment decisions.
Past performance does not guarantee future results. Tax implications vary by individual circumstances.
Deal
Properties like this can earn 2–3x BTL yields when converted to HMO, with retrofit costs around £10k/room. Sign in to see the full tier, yield projection, and cost breakdown.
Commercial properties like this can earn 30-50% higher yields when converted to residential under Class MA / Q / P / PA, with prior approval costing ~GBP 96/unit. Sign in to see the recommended route, yield uplift, and cost breakdown.
BRRR-suited properties can recycle 80-100% of investor capital on refi, leaving a high-yielding rental with most of the money out. Sign in to see the refurb cost stack, ARV projection, and refinance maths.
Detached + large garden = sub-division play. Pro tier unlocks the tier badge, plot size, uplift estimate, and regional land benchmark.
Short-lease flats trade at deep discount, but extending under the 1993 Act often costs far less than the discount. Pro tier unlocks the tier badge, premium breakdown, long-lease ARV and arbitrage maths.
See projected short-stay revenue vs a vanilla BTL for this property.
See real sub-let margins (HMO room rates & SA nightly rates) vs the landlord rent.
Area
Agent & docs

FAQ
About St. Marys Avenue, Billericay, Essex, CM12 9DU
Explore nearby