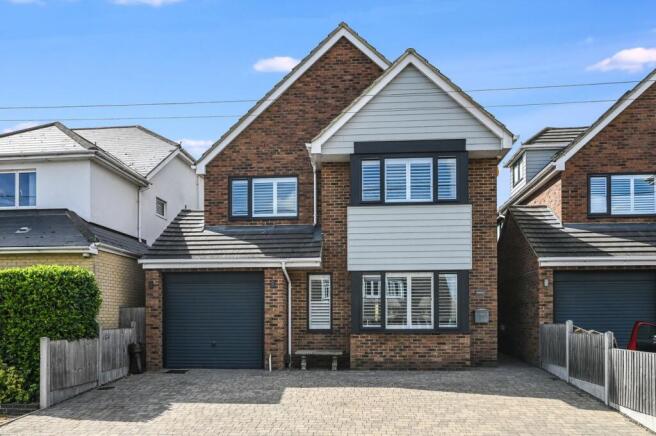
5-bedroom detached house · CM12 9LE
Listing removedListed 231 days
Opportunity summary
See Archie’s verdict, returns by strategy and what to check before viewing.
About
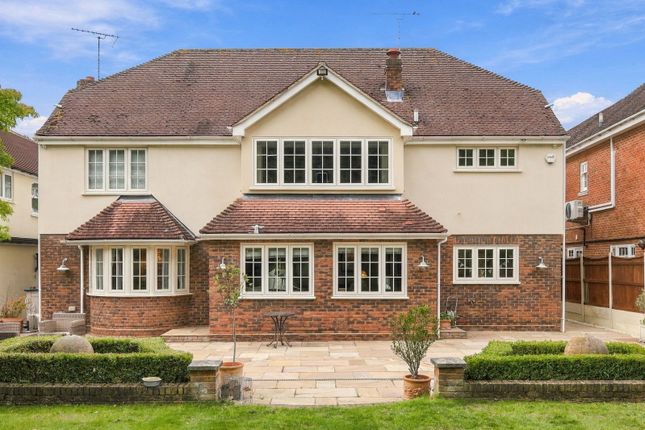
A very substantial and tastefully appointed family home on a spacious plot, nestled between Billericay High Street and Little Burstead.
Ideally situated within walking distance to Billericay Station, with a 30 minute link to London Liverpool Street station, this appealing property falls within the catchment for Quilters Infants & Junior Schools and is close to the highly regarded Billericay Secondary School.
Upon entry, the expansive, double height reception hall offers a prestigious first impression, as a feature glass balustrade staircase ascends to the first floor galleried landing.
The total area of this property, including the garage and outbuilding, covers 5,454 square feet.
The open plan kitchen/breakfast room has been well appointed and overlooks the westerly rear garden and undulating countryside beyond.
The kitchen is very much the hub of this attractive property and can comfortably accommodate an informal dining table and sofa area. The living room is of an ideal size for formal entertaining.
The dining room is spacious and conveniently situated adjacent to the kitchen and utility room. The study is ideally suited to those that work from home.
A well proportioned bedroom has a beautifully fitted shower room next door, which is very useful to those that require to sleep on the ground floor level.
The leisure facilities at the house are extensive. They incorporate a home cinema and gymnasium. The games room currently features a pool table and makes an excellent entertainment space.
French doors open to the plunge pool area.
This space also features a kitchenette and shower room, should a proposed buyer desire to convert the area into annexe accommodation for an au pair or elderly relative.
Attractive features include the Sonos sound system, CCTV and three air conditioning units.
Upstairs, the primary suite incorporates a bedroom area, informal living room, en-suite shower area and dressing room.
Panoramic views of the surrounding gardens and expansive countryside beyond, can be enjoyed from this bedroom and two of the three other very large bedrooms on the first floor area.
Outside the rear garden has a westerly elevation, so is in sunshine throughout virtually the entire day. Across the rear of the property is a spacious terrace, of an ideal size for summer barbecues.
Beyond is a pool area. The rear garden measures 145' in depth by 100' in width, (as measured across the rear boundary). In fact the entire plot measures 0.475 acre.
As previously mentioned, the house is surrounded by open countryside, affording magnificent views and great walks.
There is a second terrace to the side elevation, beside the kitchen, which, given the southerly orientation, makes a perfect sun trap.
A detached outbuilding currently provides a superb office space, though this room is very versatile and could offer a range of uses, such as a teenage den or sports/hobbies room.
The house is accessed through electronically operated security gates which open to a large driveway which enables generous off street parking. This leads to the detached oversized double garage.
The property is screened from the road by a retaining brick wall and mature laurel hedgerow.
Value & comps
No previous sales on record.
Returns
Set an offer; the calculator follows it.
We're still gathering serviced-accommodation data for this area.
Archie refurb estimate: a Pro feature
0.0% below asking
This is not financial or investment advice. Prop AI Deals is not authorised by the Financial Conduct Authority (FCA) to provide investment advice.
All investment calculators, property analyses, and AI-generated insights are for informational purposes only. Property investment carries risk and may result in financial loss. All calculations should be independently verified and you should consult with FCA-authorised financial advisers before making any investment decisions.
Past performance does not guarantee future results. Tax implications vary by individual circumstances.
Deal
Properties like this can earn 2–3x BTL yields when converted to HMO, with retrofit costs around £10k/room. Sign in to see the full tier, yield projection, and cost breakdown.
Commercial properties like this can earn 30-50% higher yields when converted to residential under Class MA / Q / P / PA, with prior approval costing ~GBP 96/unit. Sign in to see the recommended route, yield uplift, and cost breakdown.
BRRR-suited properties can recycle 80-100% of investor capital on refi, leaving a high-yielding rental with most of the money out. Sign in to see the refurb cost stack, ARV projection, and refinance maths.
Detached + large garden = sub-division play. Pro tier unlocks the tier badge, plot size, uplift estimate, and regional land benchmark.
Short-lease flats trade at deep discount, but extending under the 1993 Act often costs far less than the discount. Pro tier unlocks the tier badge, premium breakdown, long-lease ARV and arbitrage maths.
See projected short-stay revenue vs a vanilla BTL for this property.
See real sub-let margins (HMO room rates & SA nightly rates) vs the landlord rent.
Area
Agent & docs
FAQ
About Laindon Road, Billericay, Essex
Explore nearby