5-bedroom detached house · CM11 2SU
Sold STCListed 37 days
Opportunity summary
See Archie’s verdict, returns by strategy and what to check before viewing.
About
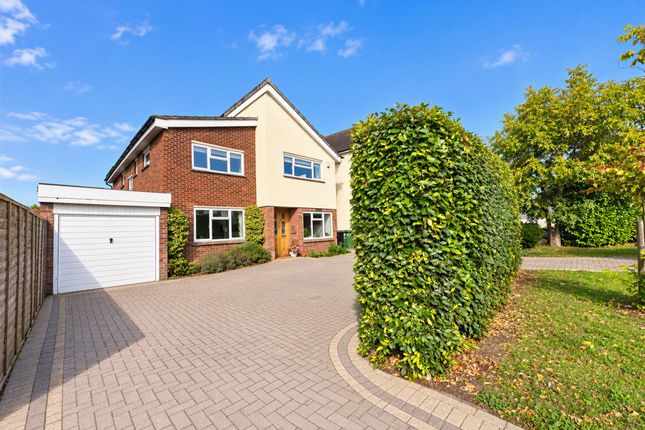
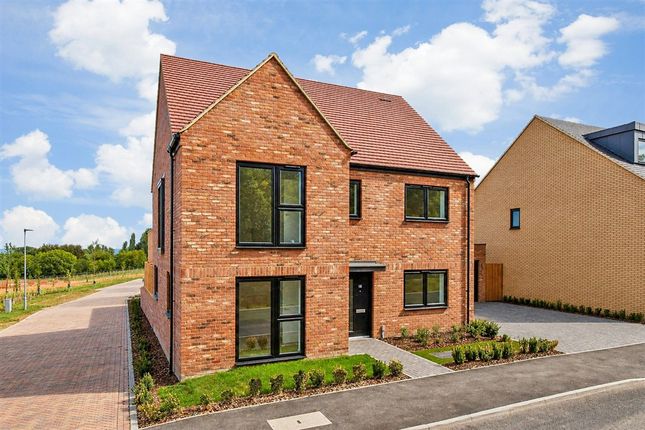
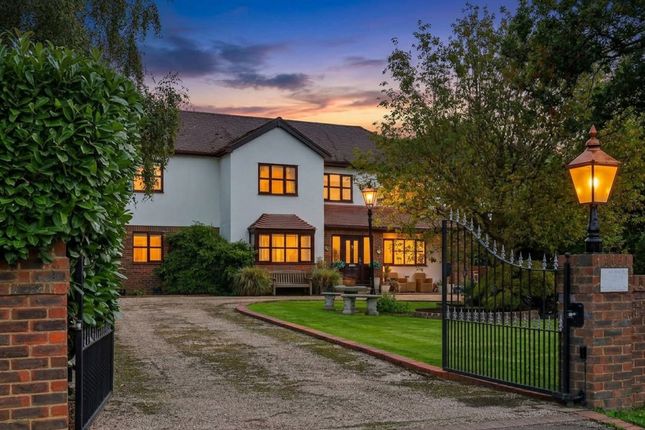
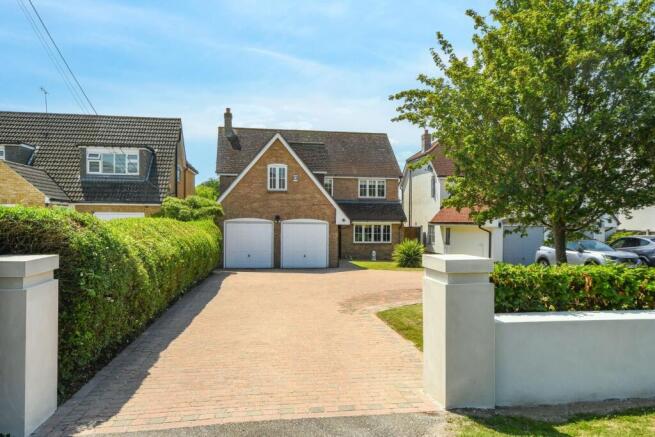
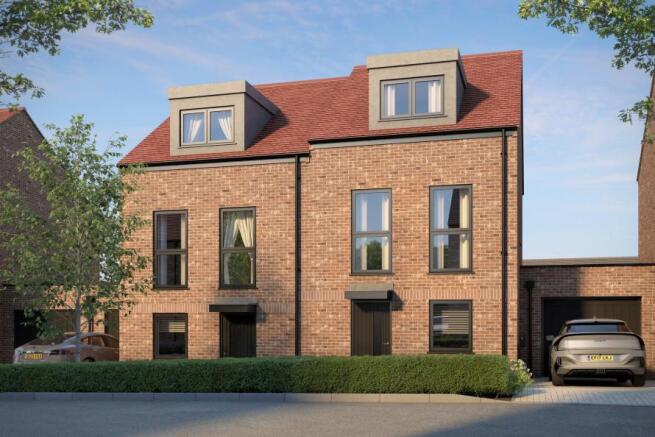
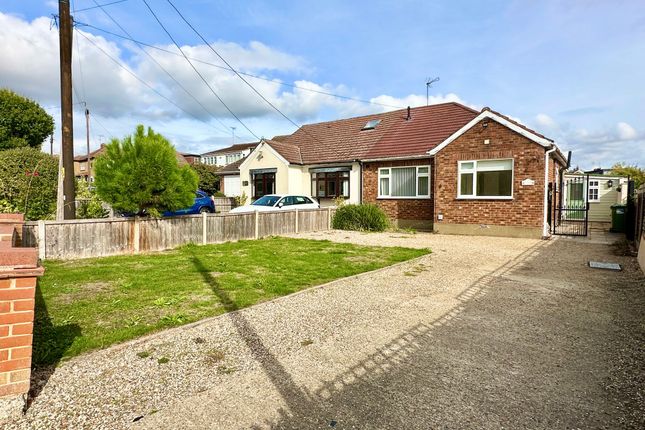
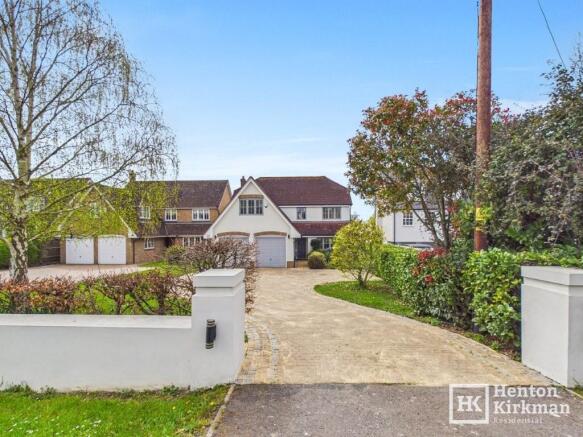
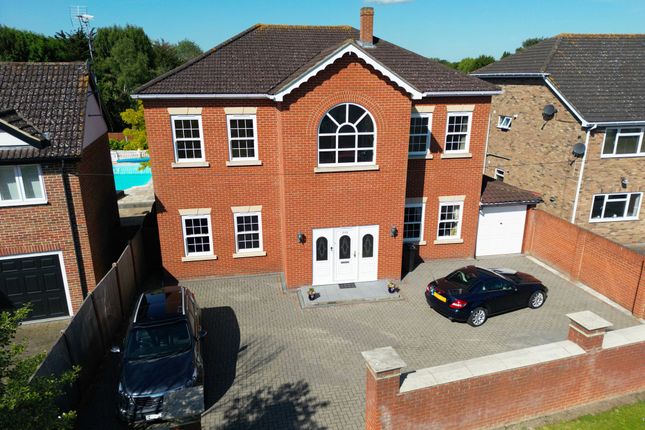
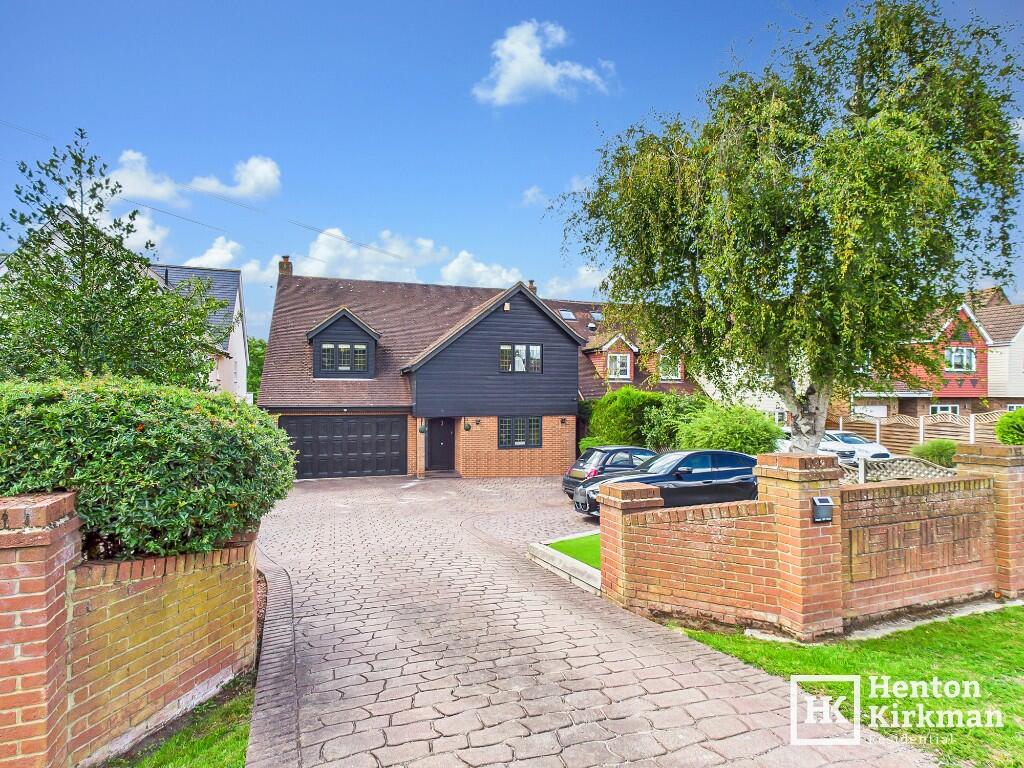
Introducing this stunning detached five-bedroom family home, perfectly designed to accommodate modern living while offering exceptional space both inside and out.
Boasting four spacious reception rooms and four bathrooms, this versatile property is ideal for a growing family or those who love to entertain.
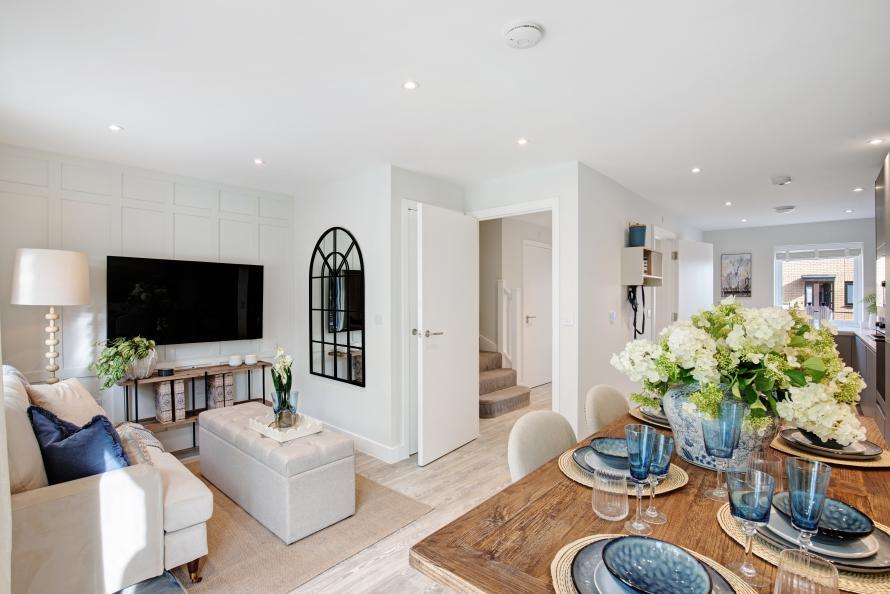
The heart of the home is the remarkable open-plan kitchen and family room, complete with large bi-fold doors that lead onto a composite decked patio, seamlessly blending indoor and outdoor living.
Complemented by an integral garage and generous parking space, this residence offers a superb balance of comfort, style, and practicality.
Located approximately 1.5 miles from Billericay Mainline Railway Station, this property benefits from swift and easy access to London Liverpool Street, making it a commuter’s dream.
The surrounding area is highly sought after for its excellent local schools, range of amenities, and picturesque countryside setting.
With the A127 and M25 routes nearby, travel around the region is effortless while still enjoying the peaceful charm of a semi-rural lifestyle.
Step inside to a welcoming L-shaped entrance hall, complete with a convenient ground floor cloakroom and a spacious cloaks cupboard, setting the tone for the practical yet elegant accommodation throughout.
To the front of the home, you’ll find a generous living room measuring 5.30m x 4.80m (17'5" x 15'9") featuring a charming bay window that floods the space with natural light.
Adjacent to this is a dedicated cinema/TV room (3.80m x 3.50m / 12'6" x 11'6"), perfect for cozy family movie nights or entertaining guests.
The true centrepiece lies at the rear, where the expansive kitchen family room spans 7.00m by 7.00m (23' x 23') at its maximum, offering ample space for cooking, dining, and socialising.
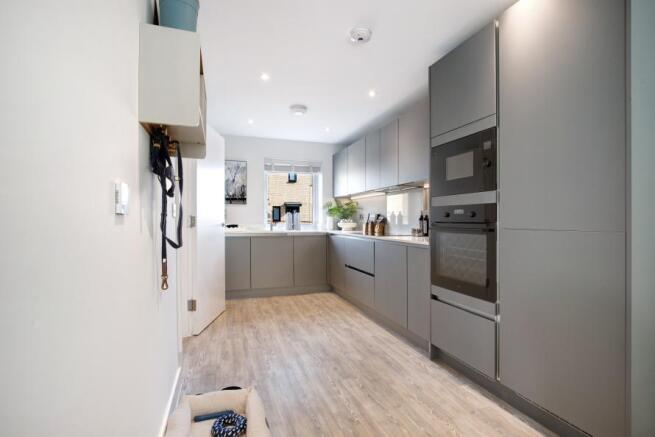
This room benefits from stylish fitted units and worktops with the option for customisation, and the utility room (2.40m x 1.80m / 7'10" x 5'11") conveniently leads outside via a personal door to the side garden.
The entire layout promotes a seamless flow, ideal for modern family life.
Ascend to the first floor to discover the magnificent master bedroom suite, which stretches an impressive 7.00m x 4.40m (23' x 14'5") across the full width of the home’s rear.
This peaceful retreat enjoys views over the rear garden through a Juliet balcony and benefits from a large en-suite shower room measuring 2.70m x 1.80m (8'10" x 5'11").
Also on the first floor are two further double bedrooms including a guest suite with its own en-suite shower room (2.30m x 1.50m – 7'7" x 4'11"), alongside a well-appointed family bathroom (2.70m x 2.40m / 8'10" x 7'10").
The second floor continues the spacious accommodation theme, offering two additional double bedrooms, one of which could also serve as a games room (6.20m x 4.40m / 20'4" x 14'5"), along with a shower room (2.00m x 2.00m / 6'7" x 6'7").
This floor provides great flexibility to suit a variety of household needs. Externally, the property is equally impressive.
The front provides ample off-road parking alongside a 7.00m x 3.00m (23' x 9'10") integral garage with a rear access door.
At the rear, a large composite decked patio offers a wonderful space for alfresco dining and relaxing, while a lawned garden with fenced boundaries.
Offering a superb blend of indoor and outdoor living, this home is a rare find in a fantastic location.
To arrange a viewing or to find out more about this exceptional property, please contact The Property Specialists on . Don’t miss the opportunity to make this stunning family house your new home.
Value & comps
No previous sales on record.
Returns
Set an offer; the calculator follows it.
We're still gathering serviced-accommodation data for this area.
Archie refurb estimate: a Pro feature
0.0% below asking
This is not financial or investment advice. Prop AI Deals is not authorised by the Financial Conduct Authority (FCA) to provide investment advice.
All investment calculators, property analyses, and AI-generated insights are for informational purposes only. Property investment carries risk and may result in financial loss. All calculations should be independently verified and you should consult with FCA-authorised financial advisors before making any investment decisions.
Past performance does not guarantee future results. Tax implications vary by individual circumstances.
Deal
Properties like this can earn 2–3x BTL yields when converted to HMO, with retrofit costs around £10k/room. Sign in to see the full tier, yield projection, and cost breakdown.
Commercial properties like this can earn 30-50% higher yields when converted to residential under Class MA / Q / P / PA, with prior approval costing ~GBP 96/unit. Sign in to see the recommended route, yield uplift, and cost breakdown.
BRRR-suited properties can recycle 80-100% of investor capital on refi, leaving a high-yielding rental with most of the money out. Sign in to see the refurb cost stack, ARV projection, and refinance maths.
Detached + large garden = sub-division play. Pro tier unlocks the tier badge, plot size, uplift estimate, and regional land benchmark.
Short-lease flats trade at deep discount, but extending under the 1993 Act often costs far less than the discount. Pro tier unlocks the tier badge, premium breakdown, long-lease ARV and arbitrage maths.
See projected short-stay revenue vs a vanilla BTL for this property.
See real sub-let margins (HMO room rates & SA nightly rates) vs the landlord rent.
Area
Agent & docs

FAQ
About Kennel Lane, Billericay, CM11
Explore nearby