5-bedroom detached house · CM12 9XB
Sold STCListed 173 days
Opportunity summary
See Archie’s verdict, returns by strategy and what to check before viewing.
About
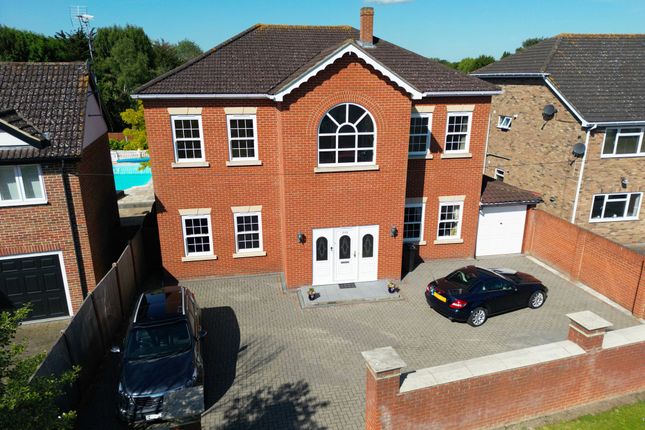
A stunning, fully refurbished 3900 sq ft high specification executive residence standing on secluded grounds of 0.48 acres (stls) What we think at the Zoe Napier Group This turnkey ready, deceptively spacious family home extends to an impressive 3900 square feet and has been meticulously extended and refurbished to a breathtaking standard by the current owners.
The secluded grounds really are to die for and incorporate a spacious detached guest annexe that will undoubtedly appeal to a family with multi-generational living in mind.
What The Owner Says We acquired the property approaching 20 years ago and to say that it was in need of some love and care would be an understatement!
We have thoroughly enjoyed the transformation process and there really is nothing better that sitting out on our balcony after a hard day in the office with a gin and tonic, taking in the fabulous views and watching the sun set, whilst having the railway station close by that offers excellent access into London has been hugely convenient for us.
History & Background This deceptively spacious, impressive residence is believed to have originally been constructed in the 1960’s with later additions.
On the ground floor the opulent accommodation comprises family room, study, spacious sitting/ dining room, fantastic high specification kitchen/ breakfast room and utility room, whilst the first floor boasts a magnificent principal bedroom suite with dressing room, en suite and delightful wrap around balcony, four/ five remaining bedrooms that are ably serviced by two further en suites and a luxury family bathroom.
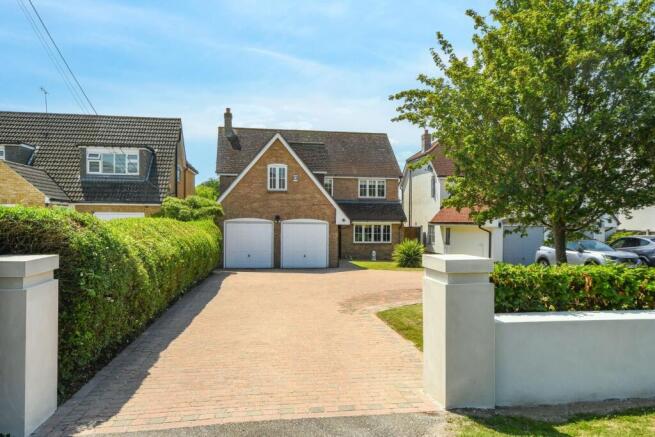
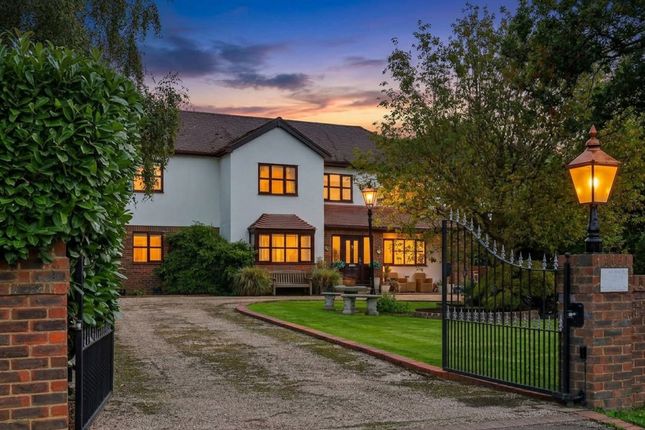
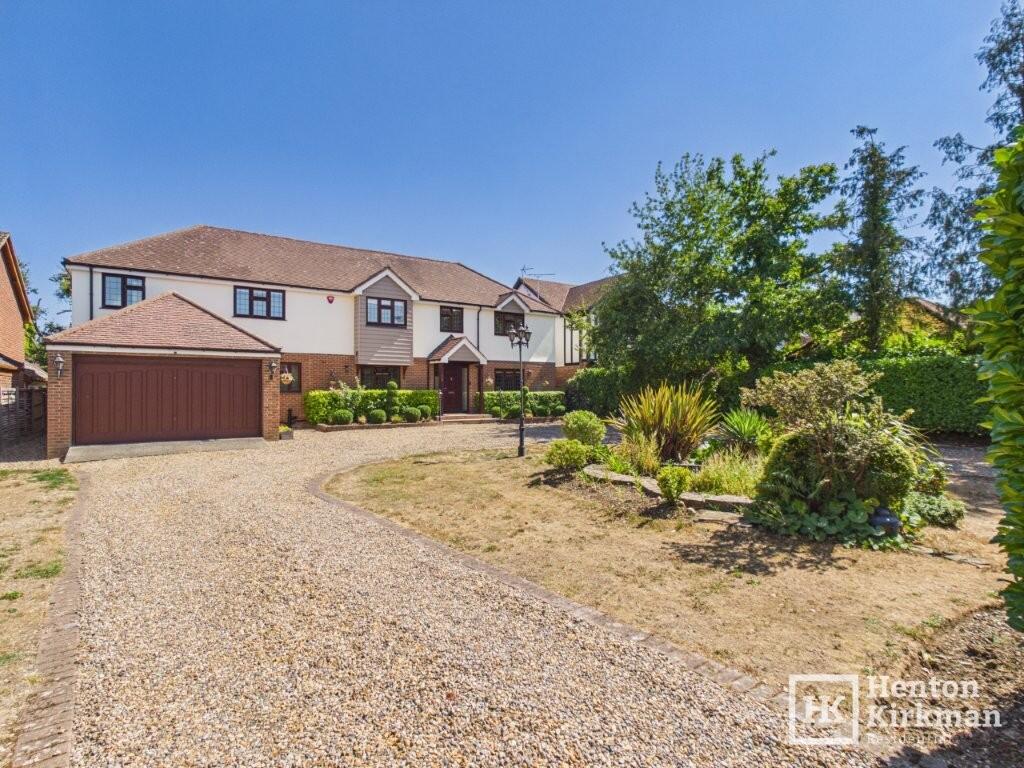
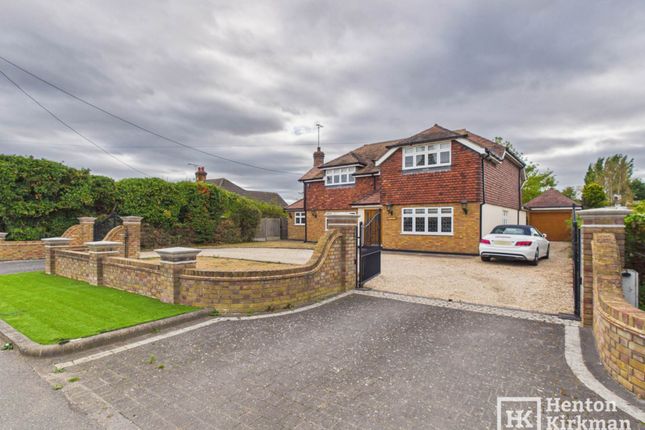
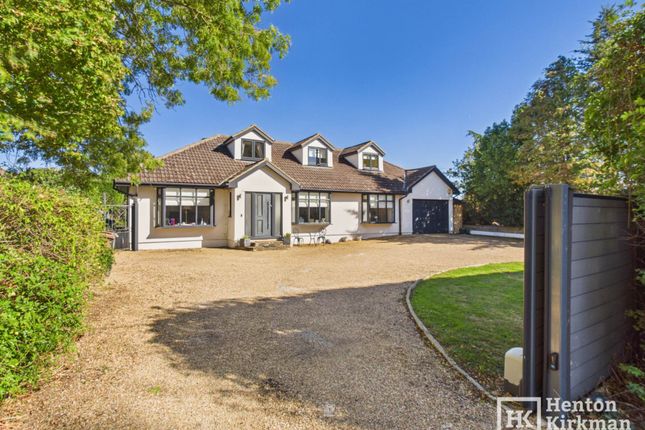
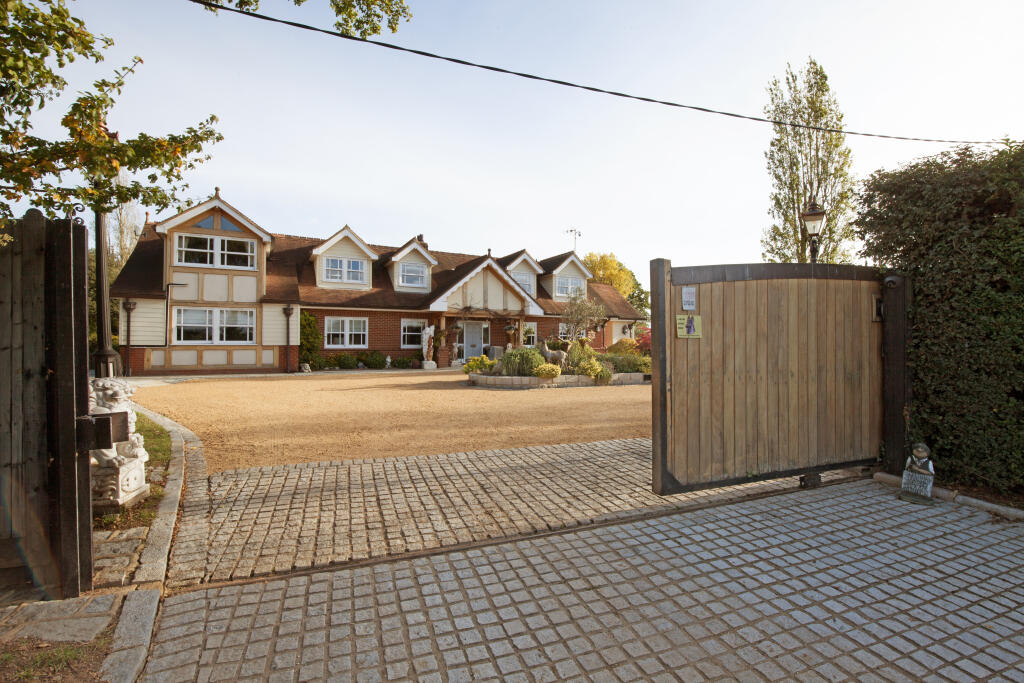
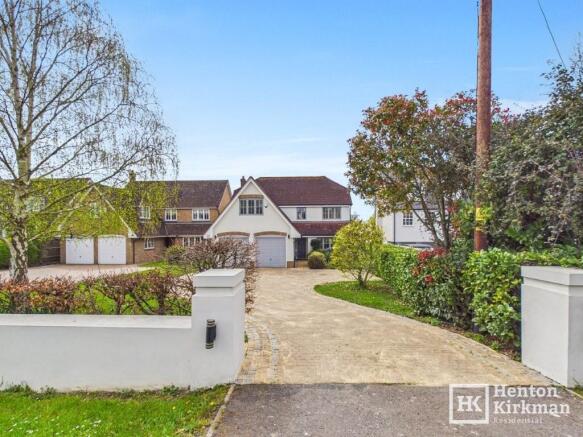
Externally the property is set behind electric gates with a substantial driveway and double garage offering off street parking.
The wonderfully secluded South West facing grounds of 0.48 acres (stls) are a veritable, tranquil oasis and incorporate a spacious detached annexe.
Setting & Location The property is situated in The Hoe, a quiet select cul de sac off of Noak Hill Road within the sought after town of Billericay, that offers a wide range of amenities including a plethora of independent shops, cafés, restaurants, and essential services, alongside well-known supermarkets such as Waitrose.
Dining options are varied, ranging from cosy pubs and family-friendly eateries to international cuisine and coffee shops. For leisure and recreation, Billericay boasts several beautiful green spaces.
Lake Meadows is a 40-acre park offering walking trails, a boating lake, tennis courts, and play areas, while Norsey Wood and Mill Meadows provide tranquil settings for nature walks and wildlife spotting.
Families also enjoy Barleylands Farm Park, which combines outdoor fun with local crafts and events.
The town is well equipped with excellent schools, including Quilters and Buttsbury for primary education, and Mayflower High School and The Billericay School for secondary students.
Transport links are another strong feature: Billericay station provides regular trains to London Liverpool Street in around 30 minutes, and the town has easy access to the A12, A127, and M25.
Ground Floor Accommodation As you enter the property you are instantly wowed by an imposing entrance hall that is flanked by a recently fitted shower/ cloakroom and family room, a fabulous secondary reception area for teenager children to reside.
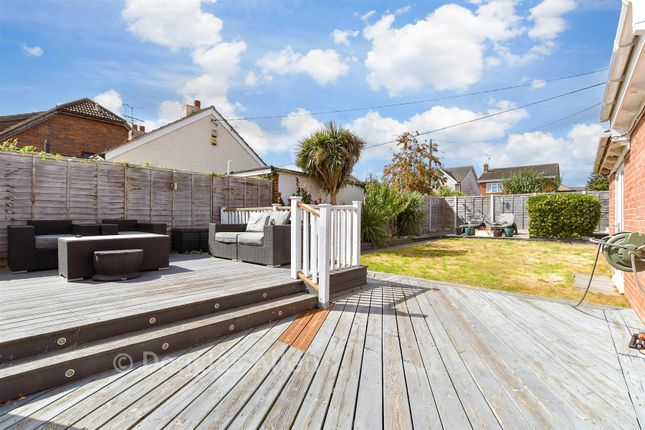
Situated in the rear elevation is the sitting/ dining room, an impressive space with centre piece dual cast iron multi fuel log burner and two sets of double doors flowing out on the sun terrace, perfect for al fresco dining during the Summer months.
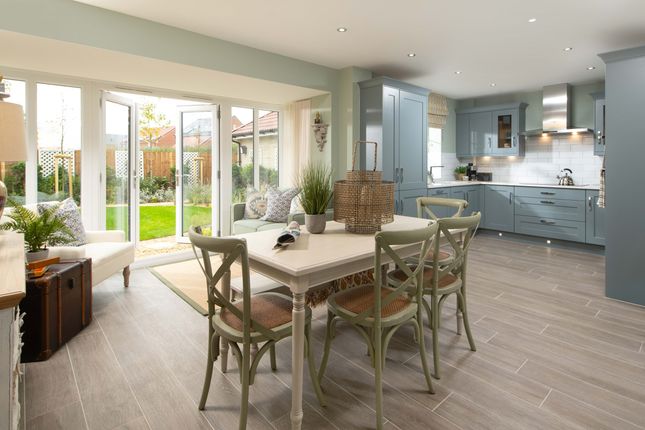
The recently fitted high specification kitchen/ breakfast room is adjacent and incorporates a stunning range of base and eye level units with integral appliances, aspirational central island unit providing a superb space for the family to gather for breakfast in the morning and wall to wall sliding doors out onto the sun terrace, whilst there is adjoining larger than average utility room and useful study.
First Floor Accommodation Stairs from the hallway majestically curve around to the first-floor where the principal bedroom resides in the rear, a magnificent, bright an airy double aspect room with spacious dressing room, luxury en suite shower room and the piece de resistance being the impressive, spacious wrap around balcony that offers the perfect, secluded sanctuary to relax in the sun while absorbing breathtaking views over the surrounding countryside.
Situated in the east wing of accommodation is the second bedroom that enjoys an en suite shower room and adjoining dressing room, that could easily be converted into a sixth bedroom if required, whilst the three remaining bedrooms are all doubles and serviced by an en suite and luxury family bathroom.
Grounds The property is approached via electric gates and leads to a generous shingle driveway offering off street parking for several vehicles and double integral garage.
Gated side access leads to the rear garden that enjoys an expansive, secluded South West facing sun terrace, perfect for sunbathing all day and boasts a multitude of mature trees, plants and flowers.
Situated in the rear segment of the grounds is a spacious detached guest annexe that includes living room, kitchen, first floor mezzanine area/ den, double bedroom and en suite shower room, a fantastic addition for any families that require multi-generational living, whilst there is also an additional entertainment log cabin that enjoys a bar area, living area and terrace.
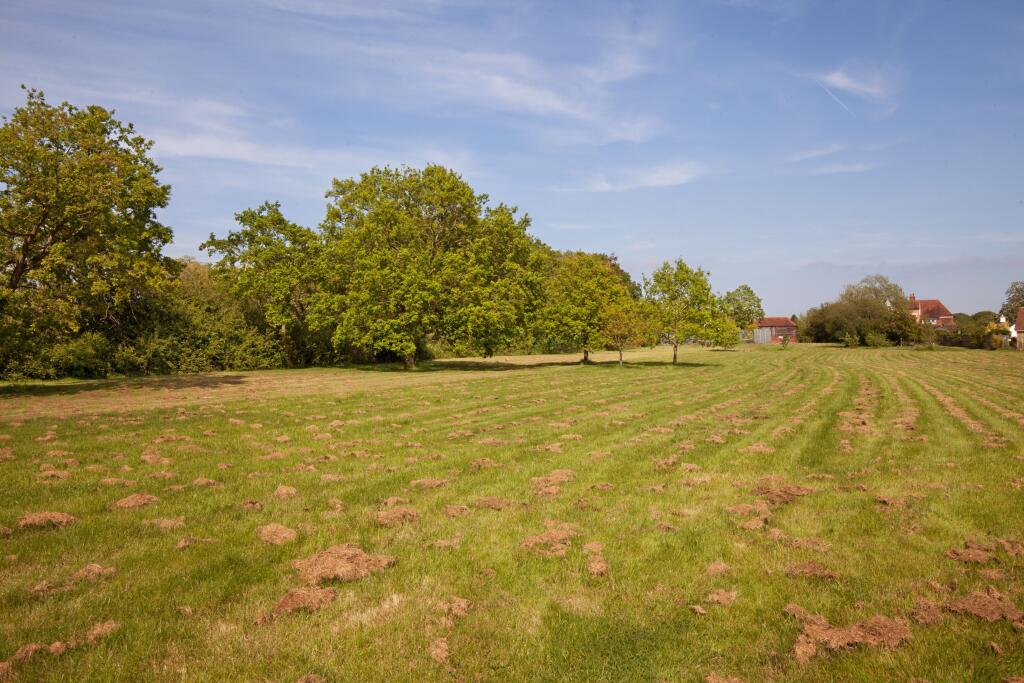
In all the grounds extend to 0.48 acres (stls) and back onto open fields.
Agents Notes Our client has completed a property questionnaire providing the buyer with more detail, allowing them to make a more informed offer, post viewing.
Please request this through the selling agent. Services Mains water, electric drainage Gas fired central heating EPC rating: C. Tenure: Freehold,
Value & comps
No previous sales on record.
Returns
Set an offer; the calculator follows it.
We're still gathering serviced-accommodation data for this area.
Archie refurb estimate: a Pro feature
0.0% below asking
This is not financial or investment advice. Prop AI Deals is not authorised by the Financial Conduct Authority (FCA) to provide investment advice.
All investment calculators, property analyses, and AI-generated insights are for informational purposes only. Property investment carries risk and may result in financial loss. All calculations should be independently verified and you should consult with FCA-authorised financial advisors before making any investment decisions.
Past performance does not guarantee future results. Tax implications vary by individual circumstances.
Deal
Properties like this can earn 2–3x BTL yields when converted to HMO, with retrofit costs around £10k/room. Sign in to see the full tier, yield projection, and cost breakdown.
Commercial properties like this can earn 30-50% higher yields when converted to residential under Class MA / Q / P / PA, with prior approval costing ~GBP 96/unit. Sign in to see the recommended route, yield uplift, and cost breakdown.
BRRR-suited properties can recycle 80-100% of investor capital on refi, leaving a high-yielding rental with most of the money out. Sign in to see the refurb cost stack, ARV projection, and refinance maths.
Detached + large garden = sub-division play. Pro tier unlocks the tier badge, plot size, uplift estimate, and regional land benchmark.
Short-lease flats trade at deep discount, but extending under the 1993 Act often costs far less than the discount. Pro tier unlocks the tier badge, premium breakdown, long-lease ARV and arbitrage maths.
See projected short-stay revenue vs a vanilla BTL for this property.
See real sub-let margins (HMO room rates & SA nightly rates) vs the landlord rent.
Area
Agent & docs

FAQ
About Billericay
Explore nearby