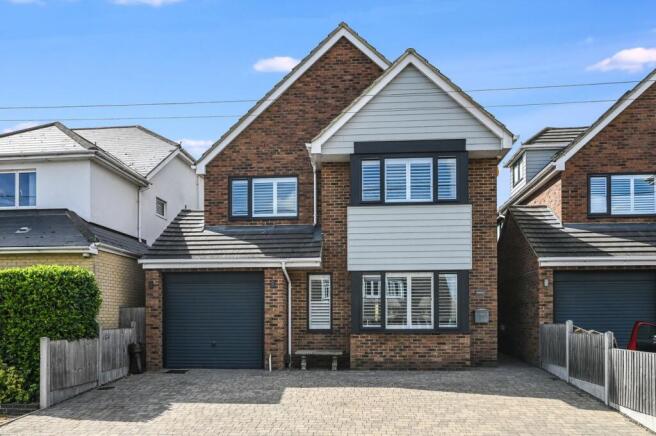
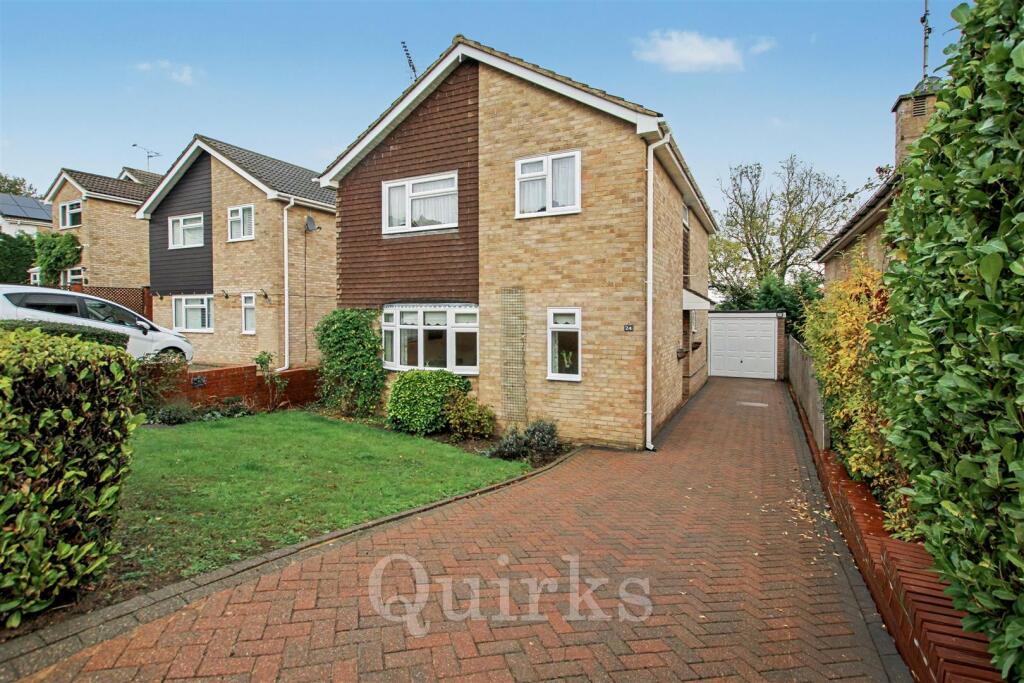
5-bedroom detached house · CM11 1PR
For saleListed 28 days
Opportunity summary
See Archie’s verdict, returns by strategy and what to check before viewing.
About
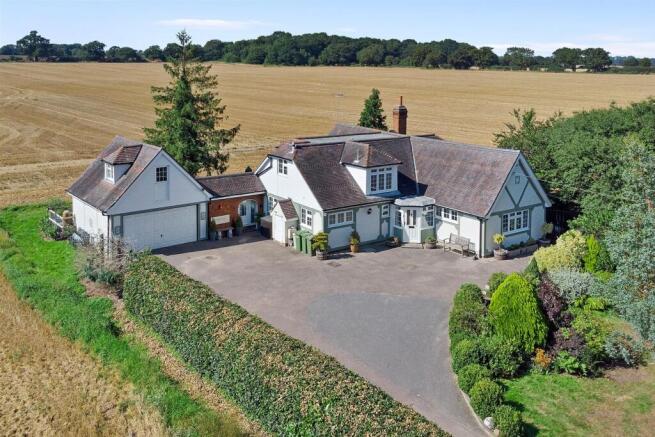
Guide price £1,250,000-£1,350,000 Discover this exquisite period detached home, offering a perfect blend of timeless charm and modern comfort.
Set in a serene location overlooking picturesque farmland, this spacious residence provides an idyllic retreat with all the conveniences of contemporary living.
The property features two reception rooms, kitchen/breakfast room, utility, five generous bedrooms, including a master suite including en suite and walk in wardrobe.
The ground floor is laid to Amtico flooring. Two further bathrooms, along with a convenient ground-floor WC, ensure comfort and privacy for the whole family.
The double garage provides ample parking and storage solutions, complemented by secure electronic gates that enhance privacy and security.
The stunning and spacious rear garden has a sunny patio area and a multitude of outbuildings.
Step outside to enjoy the tranquil views of rolling farmland, creating a peaceful backdrop for outdoor living & stunning walks.
Whether relaxing on the grounds or entertaining guests, this home offers a unique opportunity to enjoy the countryside lifestyle without sacrificing modern amenities.
The desirable village of Downham has many stunning public footpaths and bridle paths, with links to Hanningfield reservoir.
The property is only one mile to Downham primary school and a short walk to the De Beauvoir Arms pub and Italian restaurant.
Downham Church of England Primary School and Mayflower High School both fall within the catchment area, offering families access to well-regarded local education options from primary through to secondary level.
Discover this exquisite detached period home, perfectly blending timeless character with modern comfort.
Set in a peaceful location overlooking picturesque farmland, this spacious property offers an idyllic countryside lifestyle while providing all the conveniences of contemporary living.
The accommodation comprises two reception rooms, a kitchen/breakfast room, utility room and five generous bedrooms.
The impressive principal bedroom benefits from an en-suite bathroom and walk-in wardrobe.
Amtico flooring extends throughout the ground floor, while two additional bathrooms and a convenient ground-floor cloakroom provide comfort and practicality for the whole family.
Externally, the property boasts a spacious and beautifully maintained rear garden, featuring a sunny patio area and a variety of useful outbuildings.
A double garage provides ample parking and storage, while electronically operated gates offer enhanced privacy and security.
The garden and surrounding grounds enjoy far-reaching views across rolling farmland, creating a tranquil backdrop for outdoor living and entertaining.
The property also provides easy access to a range of scenic walks, making it an ideal home for those seeking the best of country living without compromising on modern amenities.
The sought-after village of Downham offers numerous public footpaths and bridleways, with links to Hanningfield Reservoir.
Downham Church of England Primary School is approximately one mile away, while the popular De Beauvoir Arms pub and Italian restaurant are within easy walking distance.
Both Downham Church of England Primary School and Mayflower High School are within the designated catchment area, offering access to well-regarded local education from primary through to secondary level.
Parking - Double Garage Parking - Secure Gated
Value & comps
No previous sales on record.
Returns
Set an offer; the calculator follows it.
We're still gathering serviced-accommodation data for this area.
Archie refurb estimate: a Pro feature
0.0% below asking
This is not financial or investment advice. Prop AI Deals is not authorised by the Financial Conduct Authority (FCA) to provide investment advice.
All investment calculators, property analyses, and AI-generated insights are for informational purposes only. Property investment carries risk and may result in financial loss. All calculations should be independently verified and you should consult with FCA-authorised financial advisors before making any investment decisions.
Past performance does not guarantee future results. Tax implications vary by individual circumstances.
Deal
Properties like this can earn 2–3x BTL yields when converted to HMO, with retrofit costs around £10k/room. Sign in to see the full tier, yield projection, and cost breakdown.
Commercial properties like this can earn 30-50% higher yields when converted to residential under Class MA / Q / P / PA, with prior approval costing ~GBP 96/unit. Sign in to see the recommended route, yield uplift, and cost breakdown.
BRRR-suited properties can recycle 80-100% of investor capital on refi, leaving a high-yielding rental with most of the money out. Sign in to see the refurb cost stack, ARV projection, and refinance maths.
Detached + large garden = sub-division play. Pro tier unlocks the tier badge, plot size, uplift estimate, and regional land benchmark.
Short-lease flats trade at deep discount, but extending under the 1993 Act often costs far less than the discount. Pro tier unlocks the tier badge, premium breakdown, long-lease ARV and arbitrage maths.
See projected short-stay revenue vs a vanilla BTL for this property.
See real sub-let margins (HMO room rates & SA nightly rates) vs the landlord rent.
Area
Agent & docs

FAQ
About Roydene De Beauvoir Chase, Billericay
Explore nearby