4-bedroom detached house · PE12 6PQ
For saleListed 250 days
Opportunity summary
See Archie’s verdict, returns by strategy and what to check before viewing.
About
ACCOMMODATION Sliding UPVC entrance doors into: ENTRANCE PORCH 8' 8" x 2' 7" (2.66m x 0.8m) average UPVC cladding to the ceiling, wall light, part obscure glazed inner entrance door with similar side panel to: RECEPTION HALL 7' 2" x 13' 5" (2.20m x 4.09m) overall With staircase off.
Doorbell chime, radiator, dado rail, 2 wall lights, multi pane glazed door to: SITTING ROOM 13' 9" x 20' 6" (4.20m x 6.25m) Dual aspect with UPVC windows to the front and side elevations, Inglenook style fireplace with raised open grate, decorative timber mantle and tiled hearth, skirting radiators, recessed shelved display area, 3 radiators, 3 wall lights, pair of multi pane glazed doors opening into: FAMILY ROOM 21' 1" x 11' 9" (6.43m x 3.60m) UPVC French doors to the rear elevation, UPVC corner window to the rear/side elevation and further high level window.
Coved cornice, ceiling light, further ceiling light with propeller style fan, 2 wall lights, radiator, Adams style fireplace, multi panel glazed double doors into Kitchen.
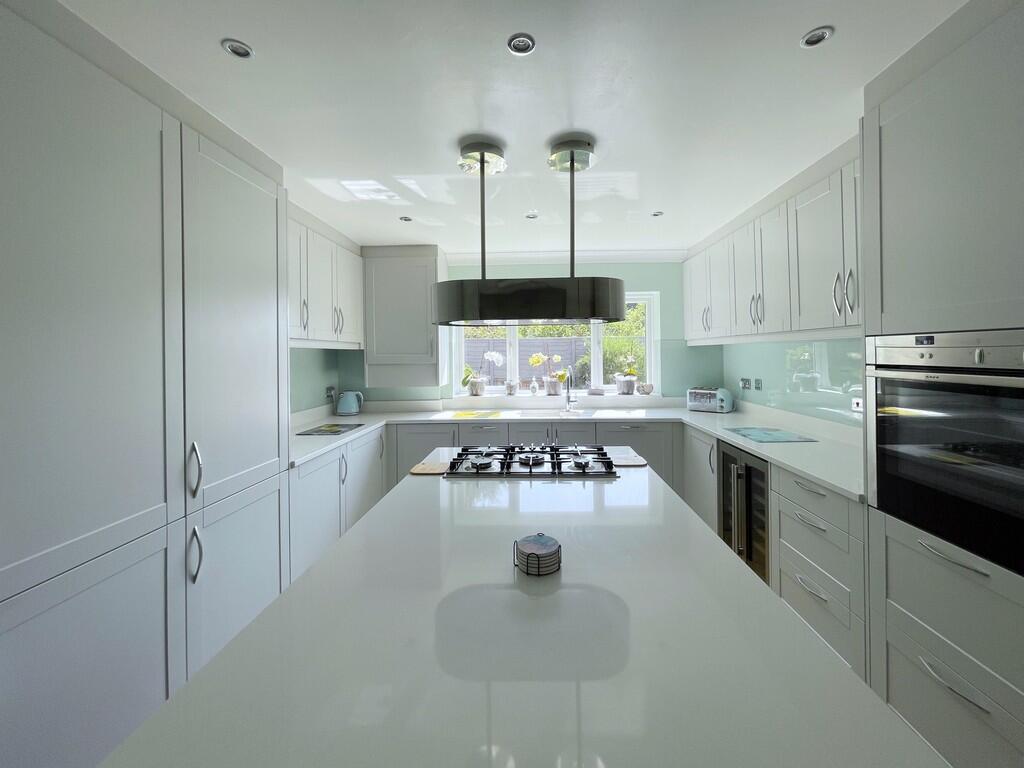
Also from the Reception Hall a multi pane glazed door opens into: FITTED BREAKFAST KITCHEN 23' 2" x 10' 0" (7.07m x 3.06m) BREAKFAST AREA Vinyl floor covering, three quarter height shelved provision cupboards, 2 obscure glazed borrowed light windows from the Reception Hall, radiator.
KITCHEN AREA Vinyl floor covering, extensive range of modern fitted units comprising numerous base cupboards and drawers beneath the roll edged worktop with inset ceramic sink unit with mixer tap, intermediate wall tiling, glazed display cabinets, end display shelves, eye level wall cupboards, fitted Creda electric double oven, Creda 4 burner gas hob with concealed cooker hood above, freestanding Beko dishwasher, door to: UTILITY ROOM 10' 2" x 5' 4" (3.10m x 1.64m) Belfast sink with hot and cold taps, plumbing and space for washing machine, further appliance space, base cupboards and wall unit, wall mounted Worcester gas fired central heating boiler, fluorescent strip light, vinyl floor covering, part glazed external entrance door.
Recessed from the Reception Hall at the foot of the stairs is: INNER LOBBY Telephone point, porthole style window overlooking the front entrance porch, door to: SEPARATE DINING ROOM 14' 4" x 10' 0" (4.37m x 3.05m) Dual aspect with UPVC windows to the front and rear elevations, telephone point, radiator, coved cornice, ceiling light.
CLOAKS AREA 5' 2" x 4' 1" (1.59m x 1.27m) Wall mounted coat hooks, ceiling light, door to: CLOAKROOM 5' 1" x 4' 0" (1.55m x 1.22m) Two piece suite comprising low level WC and pedestal wash hand basin, half tiled walls, radiator, obscure glazed window, ceiling light.
From the Inner Lobby the staircase rises to: FIRST FLOOR LANDING 14' 0" x 12' 0" (4.27m x 3.67m) overall Incorporating a large fitted linen cupboard.
Access to loft space, dado rail, ceiling light, UPVC glazed door with full height side panel opening on to: TERRACE/BALCONY 8' 9" x 6' 3" (2.67m x 1.91m) average With wrought iron railings overlooking the driveway and extensive front gardens.
From the Landing doors arranged off to: MASTER BEDROOM 14' 4" x 14' 5" (4.38m x 4.40m) minimum plus door recess Dual aspect with UPVC windows to the front and side elevations, coved cornice, ceiling light, range of fitted bedroom furniture including kneehole style dressing table, multiple drawers and base cupboards, 5 door wardrobe unit, shelved store cupboard, further storage drawers.
Ceiling light, radiator, door to: EN-SUITE SHOWER ROOM 10' 3" x 5' 10" (3.13m x 1.79m) maximum Large shower cabinet with fitted shower and tiled surround, low level WC, pedestal wash hand basin, radiator, coved cornice, ceiling light.
BEDROOM 2 14' 1" x 10' 0" (4.31m x 3.05m) maximum UPVC window to the rear elevation, radiator, built-in double wardrobe.
BEDROOM 3 14' 0" x 10' 1" (4.27m x 3.09m) plus recess Fitted hand basin with hot and cold taps, mirror and storage cabinets beneath. Fitted 3 door wardrobe unit and adjacent drawers with shelving.
UPVC window to the side elevation, radiator, coved cornice, ceiling light.
BEDROOM 4 14' 0" x 9' 10" (4.28m x 3.01m) UPVC window to the front elevation, hand basin with hot and cold taps, ceiling light, radiator.
BATHROOM 7' 9" x 5' 8" (2.38m x 1.73m) Fitted three piece white suite comprising panelled bath with hot and cold taps, hand grips and Mira shower with folding screen, pedestal wash hand basin, low level WC, fully tiled walls, radiator, obscure glazed UPVC window, ceiling light.
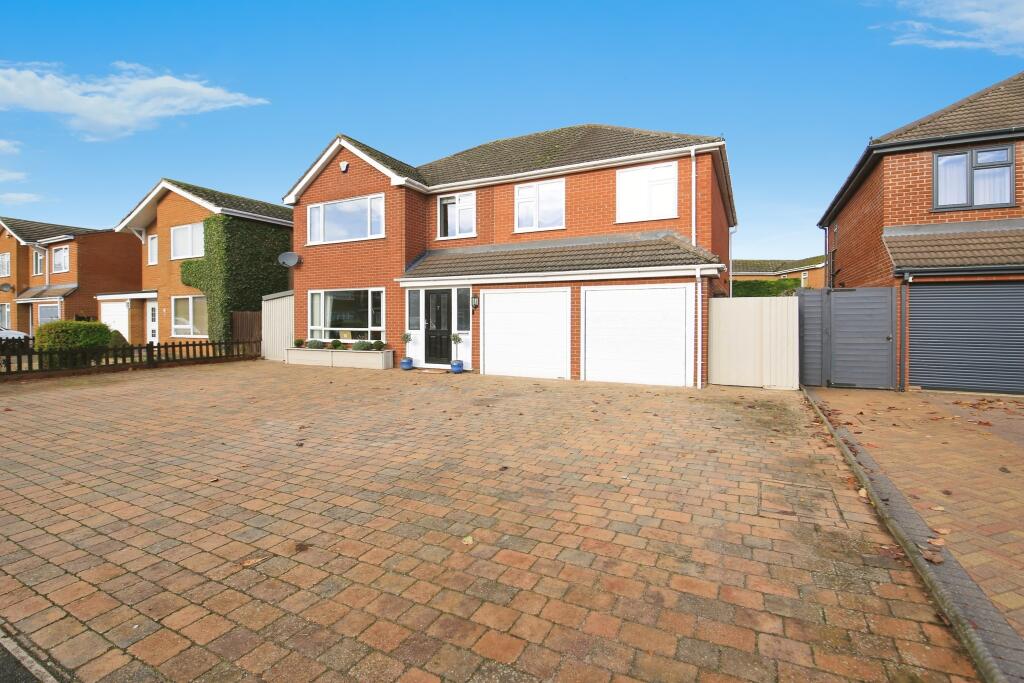
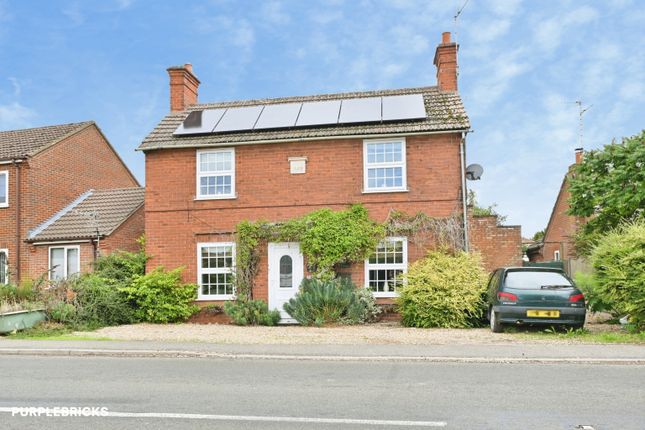
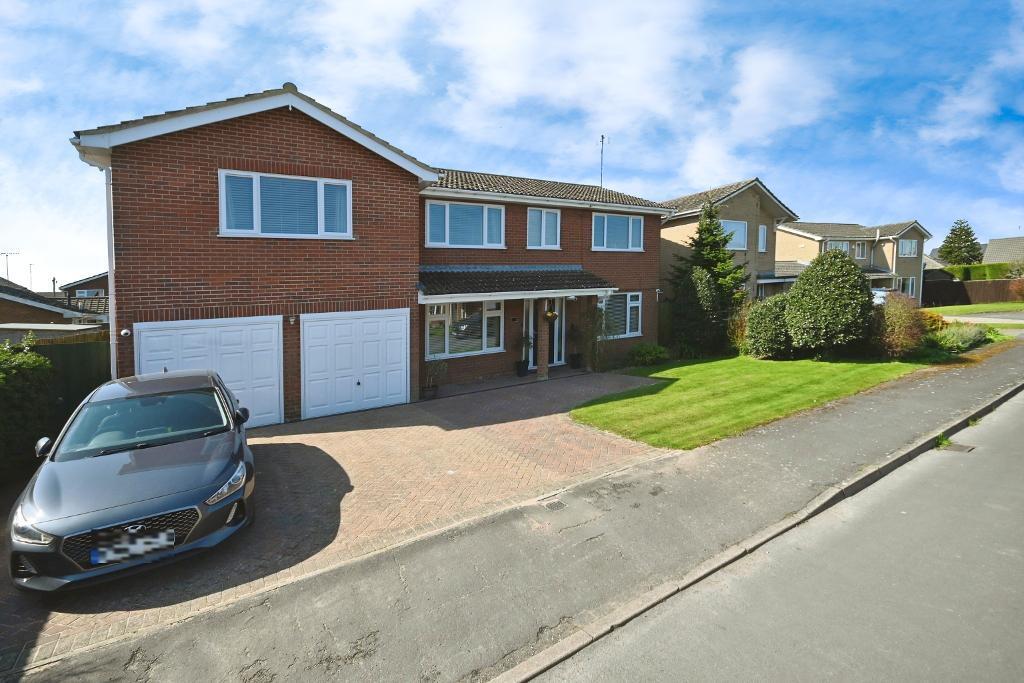
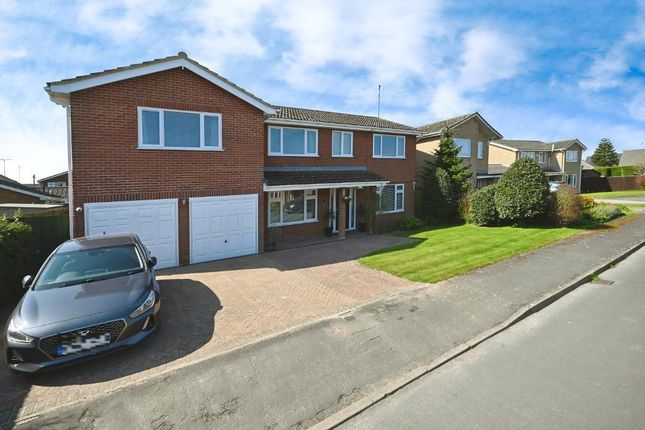
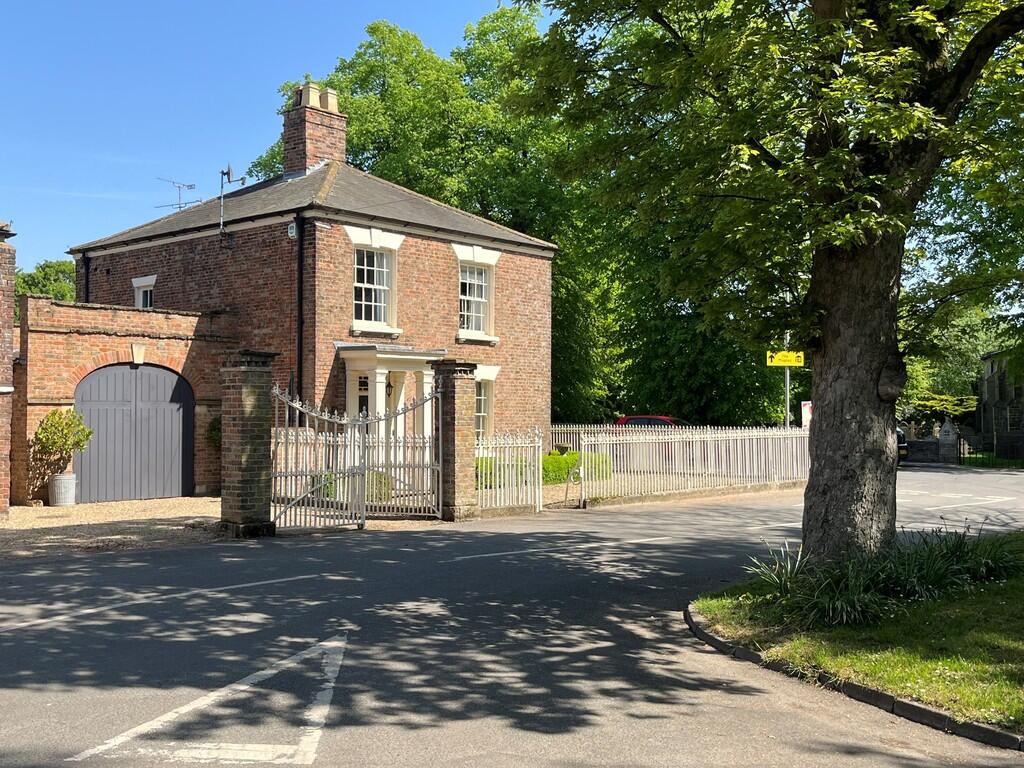
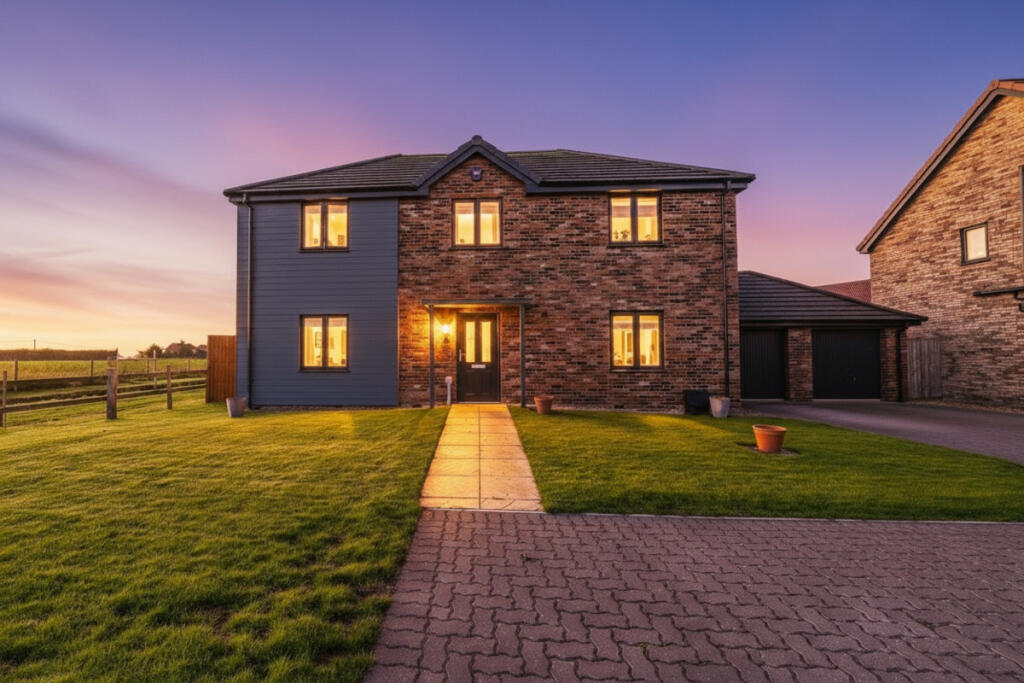
EXTERIOR The property is situated on a corner plot on the corner of Bell Lane and Harrox Road with extensive lawned garden to the front, neat hedgerow to the outer boundary and a pleasant rose border.
The tarmacadam driveway widens to a turning area with multiple parking and in turn gives access to: ATTACHED GARAGE 14' 7" x 9' 5" (4.46m x 2.88m) Electronically operated up and over door, 2 side windows, rear personnel door, range of wall cupboards, loft space, power and lighting.
There is a further gravelled parking bay to the side of the Garage.
From the other side of the driveway a hand gate leads to: ESTABLISHED GARDENS Situated to the side and rear including a lawned area with hedgerow to the boundaries affording a good level of privacy yet enjoying views of the Spire of Moulton Parish Church, stocked border, paved patio areas continuing round to the rear of the property where there is a small lawned area, raised planter/rockery, stocked border, small shed and a further small hard standing area.
DIRECTIONS From Spalding proceed in an easterly direction along the A151 Holbeach Road continuing for 3.5 miles to Moulton.
Turn right into Bell Lane proceed towards the village and the property is situated on the left hand side on the corner of Harrox Road.
AMENITIES Moulton is a delightful conservation village with a central village green, general stores, butchers shop, public house, doctors surgery, primary school and historic windmill and Church.
The centre of the village is within easy walking distance of the property.
Spalding is 4 miles from the house offering a wide range of shopping, banking, leisure, commercial and educational facilities along with the Springfields Retail Outlet and Festival Gardens and bus and railway stations.
The cathedral city of Peterborough is 21 miles to the south.
Value & comps
No previous sales on record.
Returns
Set an offer; the calculator follows it.
We're still gathering serviced-accommodation data for this area.
Archie refurb estimate: a Pro feature
0.0% below asking
This is not financial or investment advice. Prop AI Deals is not authorised by the Financial Conduct Authority (FCA) to provide investment advice.
All investment calculators, property analyses, and AI-generated insights are for informational purposes only. Property investment carries risk and may result in financial loss. All calculations should be independently verified and you should consult with FCA-authorised financial advisors before making any investment decisions.
Past performance does not guarantee future results. Tax implications vary by individual circumstances.
Deal
Properties like this can earn 2–3x BTL yields when converted to HMO, with retrofit costs around £10k/room. Sign in to see the full tier, yield projection, and cost breakdown.
Commercial properties like this can earn 30-50% higher yields when converted to residential under Class MA / Q / P / PA, with prior approval costing ~GBP 96/unit. Sign in to see the recommended route, yield uplift, and cost breakdown.
BRRR-suited properties can recycle 80-100% of investor capital on refi, leaving a high-yielding rental with most of the money out. Sign in to see the refurb cost stack, ARV projection, and refinance maths.
Detached + large garden = sub-division play. Pro tier unlocks the tier badge, plot size, uplift estimate, and regional land benchmark.
Short-lease flats trade at deep discount, but extending under the 1993 Act often costs far less than the discount. Pro tier unlocks the tier badge, premium breakdown, long-lease ARV and arbitrage maths.
See projected short-stay revenue vs a vanilla BTL for this property.
See real sub-let margins (HMO room rates & SA nightly rates) vs the landlord rent.
Area
Agent & docs
FAQ
About Bell Lane, Moulton
Explore nearby