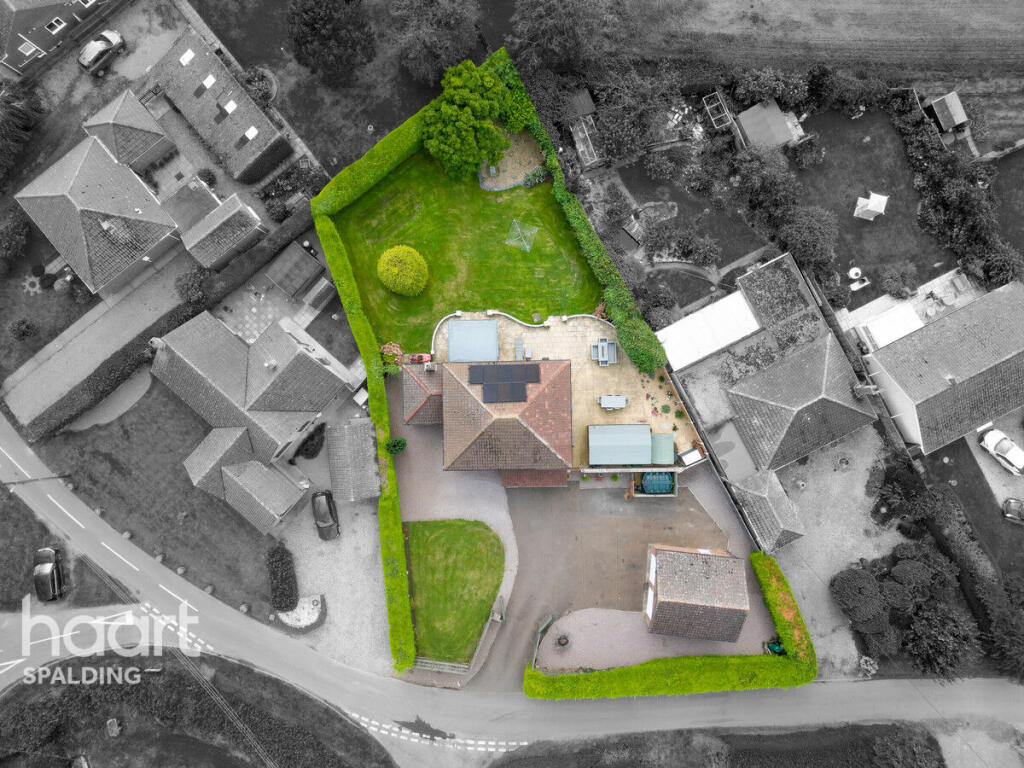
4-bedroom detached house · PE12 6TG
For saleListed 22 days
Opportunity summary
See Archie’s verdict, returns by strategy and what to check before viewing.
About
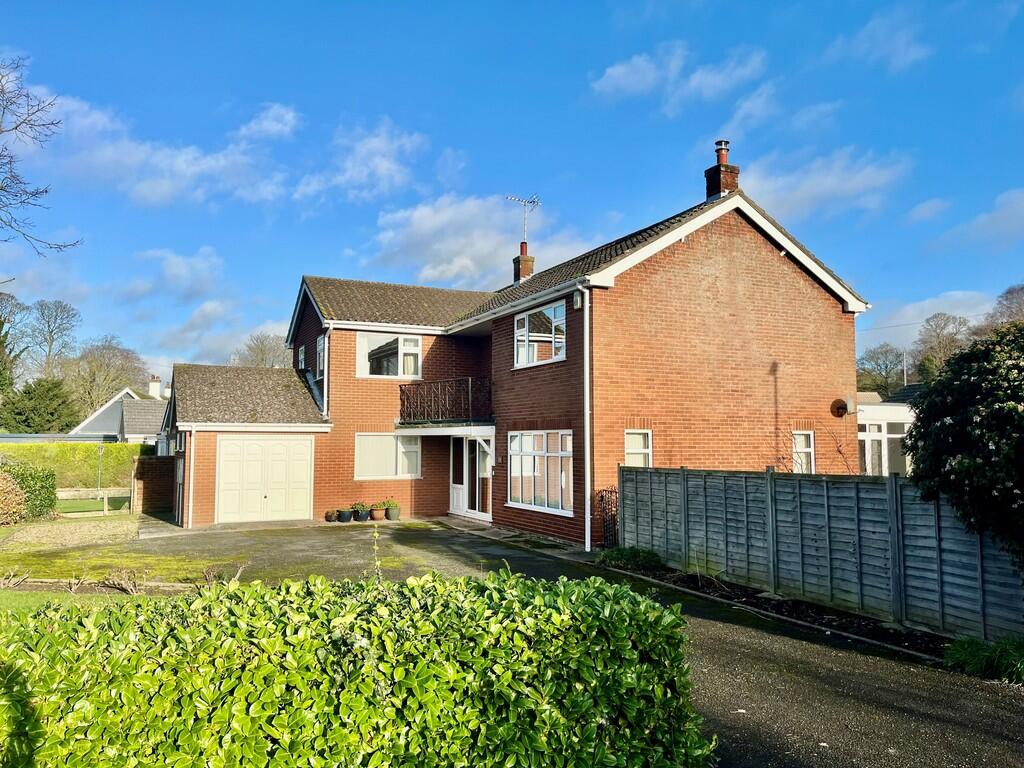
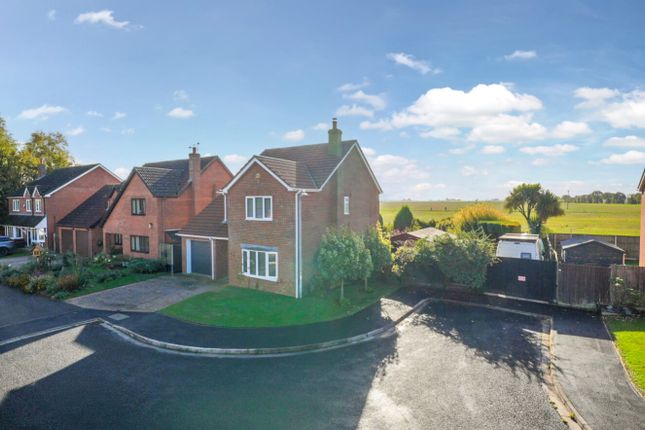
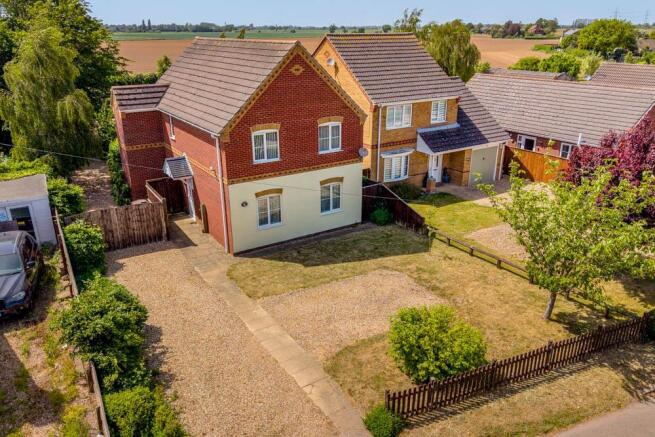
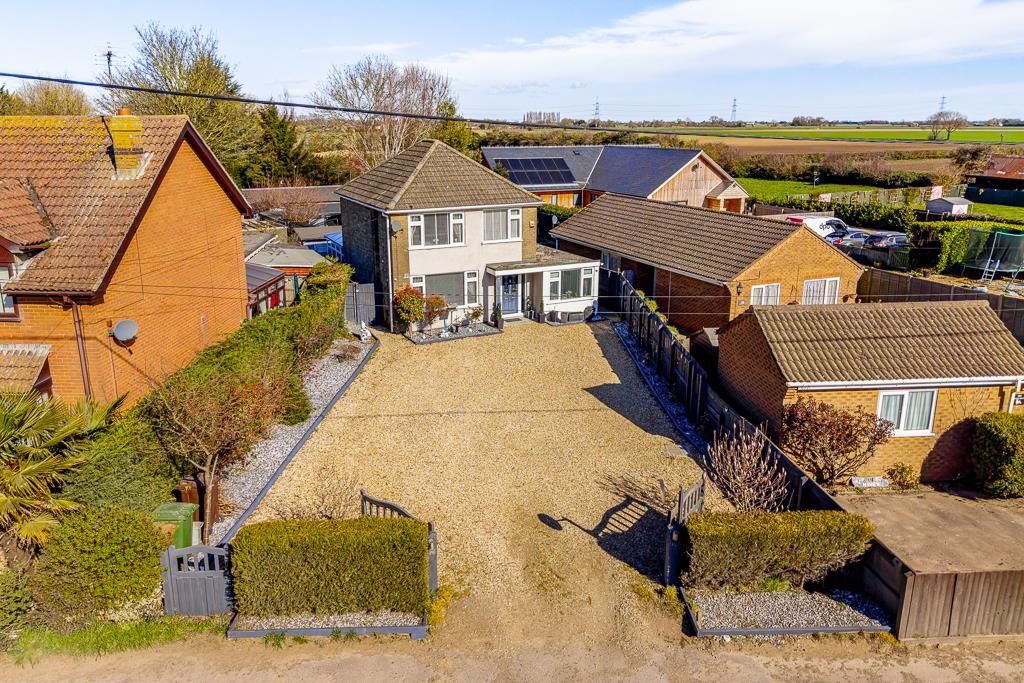
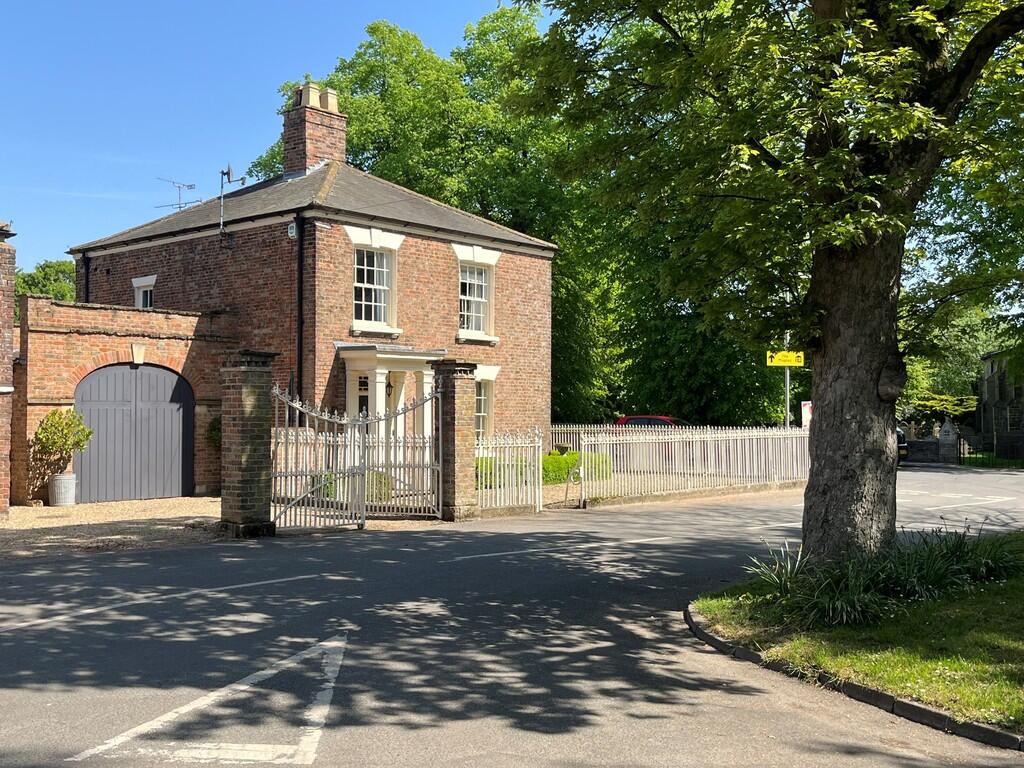
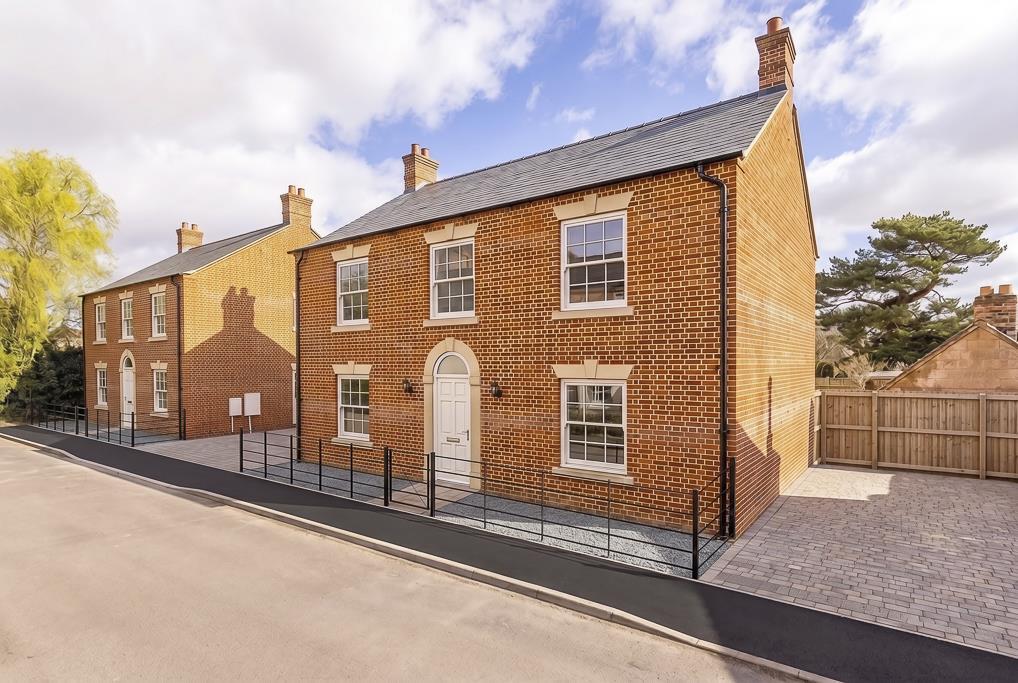
Detailed Description Description A rare freehold opportunity to acquire a substantial mixed residential and commercial property occupying a prominent position with significant road frontage and forecourt space.
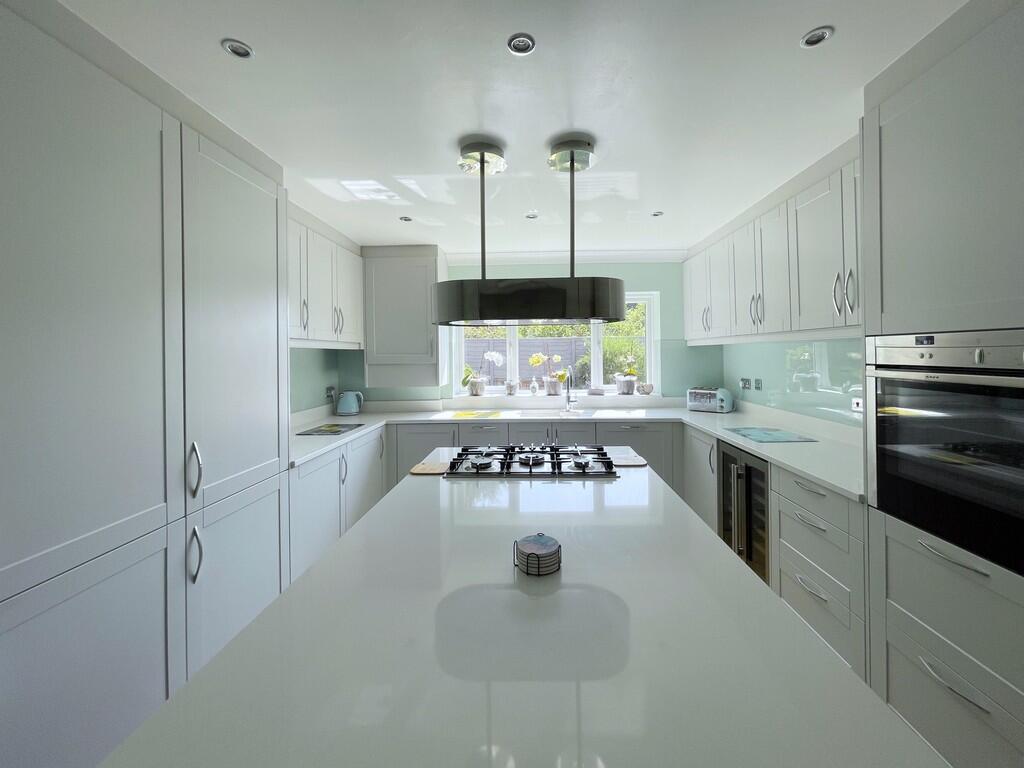
The property offers a versatile combination of spacious residential accommodation together with commercial premises and various potential income streams, creating an exceptional live/work or investment opportunity.
The property is brought to the market as part of a retirement sale, following the successful operation of the business for the past 40 years.
The business is well established and continues to trade successfully.
Location Whaplode is a well-served Lincolnshire village situated within attractive Fenland countryside, offering a pleasant rural setting whilst remaining conveniently positioned for access to nearby towns and transport links.
The village benefits from a strong sense of community together with a range of local amenities including a primary school, village hall, and convenient shopping facilities.
The village is situated mostly off High Road (A151) and lies within close proximity to both A16 and A17 transport links.
The nearby market towns of Spalding (6 miles) and Holbeach (2 miles) provide a wider range of shopping, leisure and educational amenities, whilst the surrounding road network offers convenient access across the region.
The area is well known for its open countryside, agricultural heritage and relaxed pace of life, making Whaplode an appealing location for both families and those seeking village living with practical accessibility.
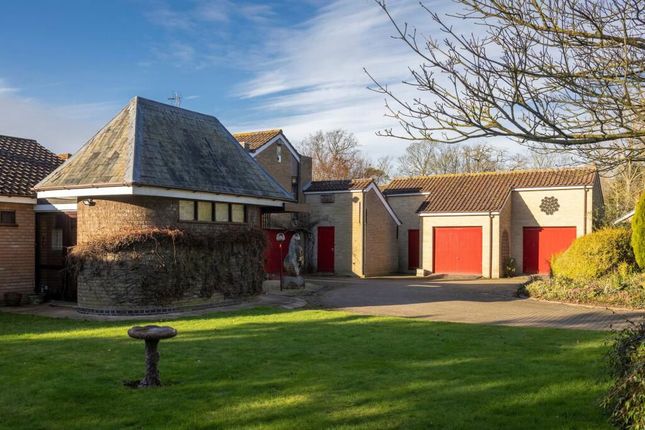
Services House: Mains electric, water, drainage Gas central heating Council tax: C EPC: C Commercial Opportunity The commercial element comprises a linkâ€'attached garage of steel portal frame construction with profiled asbestos cement fibre sheet roofing and brickâ€'clad elevations.
The garage benefits from a forecourt display area capable of accommodating a minimum of 12 cars, including circulation space to the front and side.
Three roller shutter doors provide access into the garage.
Internally, the accommodation includes several workshop bays, one fitted out for MOT testing, and dedicated space for motorbike repairs and MOTs.
A partitioned office has been created to form a reception area and office. To the rear, there is a leanâ€'to structure, tied to the main building, providing additional storage and W/C facilities.
Adjoining the garage is a vacant commercial building (fronting Kirkgate) offering suitable accommodation for light industrial, workshop, storage, or retail uses (STP).
This building also benefits from its own roller shutter door access, W/C and can be easily split from the main building.
There is a second unit of similar size currently used as a photography studio, which is currently let under an informal agreement at an annual rent of £5,400 pax. The occupier is due to vacate.
The wider configuration offers flexibility and could be readily reinstated to form one large unit if required.
In summary, the commercial elements comprise three separate buildings, two of which are interconnected, all benefiting from subâ€'metered electrical supplies and water/drainage connections.
Services: Mains electric, water, drainage Gas central heating Business rates: 271 High Road rateable value £5,900 (RP: £2548.80).
275 High Road rateable value £2,225 (RP: £961.20) The property may be eligible for small business rates relief EPC: Instructed, result to be confirmed
Value & comps
No previous sales on record.
Returns
Set an offer; the calculator follows it.
We're still gathering serviced-accommodation data for this area.
Archie refurb estimate: a Pro feature
0.0% below asking
This is not financial or investment advice. Prop AI Deals is not authorised by the Financial Conduct Authority (FCA) to provide investment advice.
All investment calculators, property analyses, and AI-generated insights are for informational purposes only. Property investment carries risk and may result in financial loss. All calculations should be independently verified and you should consult with FCA-authorised financial advisers before making any investment decisions.
Past performance does not guarantee future results. Tax implications vary by individual circumstances.
Deal
Properties like this can earn 2–3x BTL yields when converted to HMO, with retrofit costs around £10k/room. Sign in to see the full tier, yield projection, and cost breakdown.
Commercial properties like this can earn 30-50% higher yields when converted to residential under Class MA / Q / P / PA, with prior approval costing ~GBP 96/unit. Sign in to see the recommended route, yield uplift, and cost breakdown.
BRRR-suited properties can recycle 80-100% of investor capital on refi, leaving a high-yielding rental with most of the money out. Sign in to see the refurb cost stack, ARV projection, and refinance maths.
Detached + large garden = sub-division play. Pro tier unlocks the tier badge, plot size, uplift estimate, and regional land benchmark.
Short-lease flats trade at deep discount, but extending under the 1993 Act often costs far less than the discount. Pro tier unlocks the tier badge, premium breakdown, long-lease ARV and arbitrage maths.
See projected short-stay revenue vs a vanilla BTL for this property.
See real sub-let margins (HMO room rates & SA nightly rates) vs the landlord rent.
Area
Agent & docs
FAQ
About 269-275 High Road, Whaplode, Spalding PE12 6TG
Explore nearby