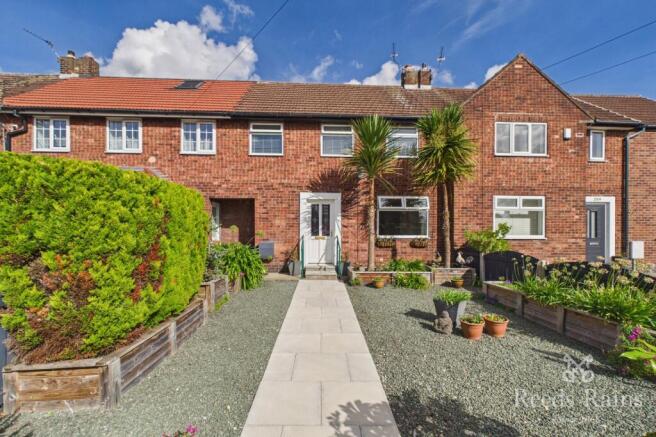
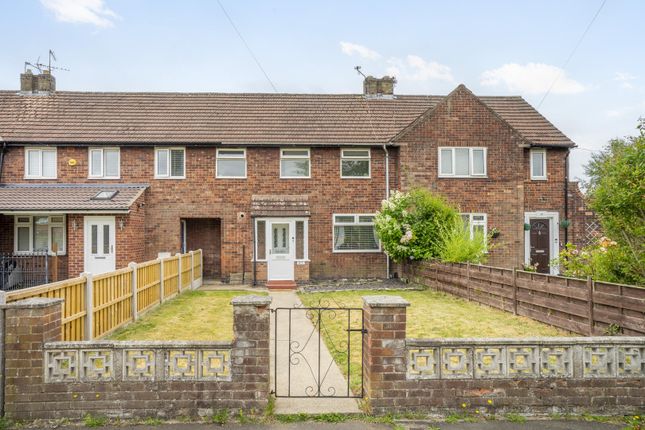
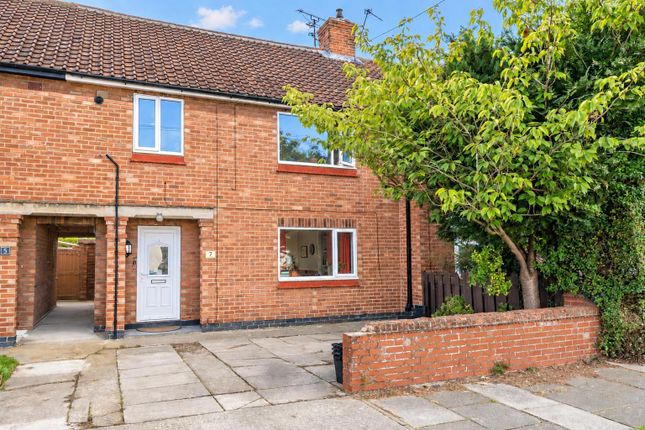
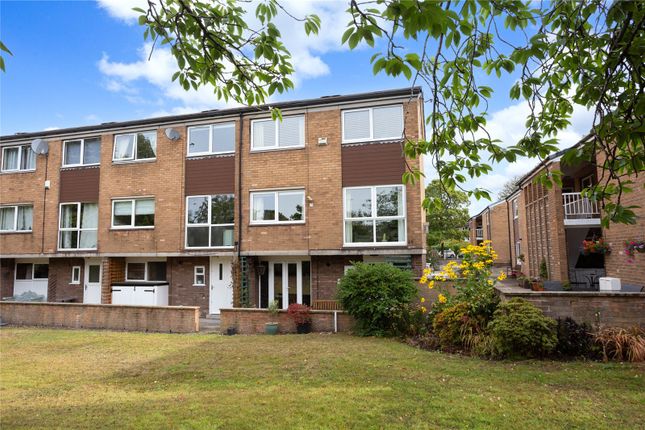
4-bedroom house · YO24 1UH
For saleListed 2624 days
Opportunity summary
See Archie’s verdict, returns by strategy and what to check before viewing.
About
A WONDERFUL FAMILY HOME SET IN THE MOST ENVIABLE OF POSITIONS, WITH A BEAUTIFUL ASPECT TO THE FRONT AND SITUATED ON THIS MODERN DEVELOPMENT OFF THE HIGHLY REGARDED TADCASTER ROAD.
Early viewing is essential to avoid disappointment of this three storey townhouse. Accommodation comprises an entrance hall, shower room WC, bedroom and a utility room.
To the first floor, there is a landing with a spacious sitting room and a modern fitted dining kitchen with a balconette to the rear and a cloakroom WC.
To the first floor, there is a further landing, a master bedroom with an ensuite shower room, two further bedrooms and a bathroom.
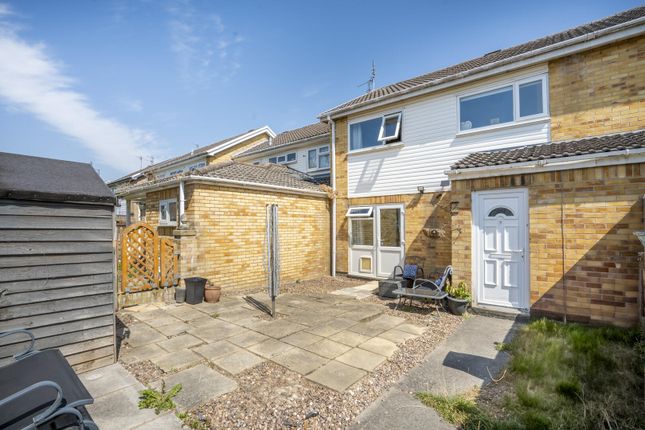
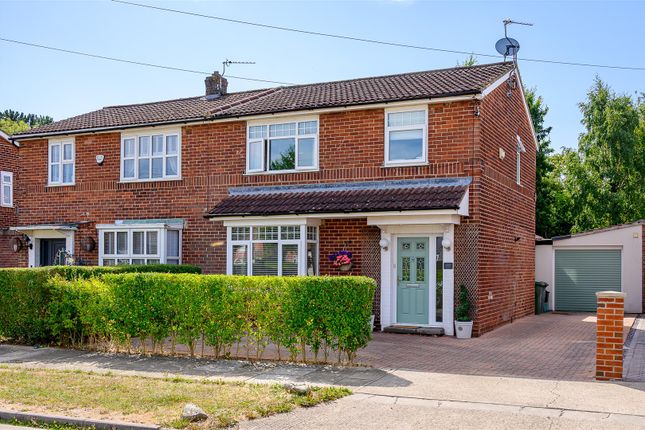
Outside, there is a pleasant enclosed rear garden along with a front garden having a driveway leading to an integral garage. The property further benefits from gas central heating and double glazing.
Viewing is via appointment with Y Homes. Entrance Hall Front entrance door. Double glazed window to the front. Tiled floor. Inset ceiling down lights. Door to the garage.
Shower Room and WC Fitted with a three piece suite comprising a low level WC, a wash hand basin with a block mixer tap, tiled splash back and a shower cubicle with an inset shower. Radiator.
Extractor fan. Inset ceiling down lights. Tiled floor. Bedroom 2.97m (9'9") x 2.84m (9'4") Bifolding double glazed doors leading to the rear garden. Radiator. Tiled floor.
Utility Room 2.84m (9'4") x 1.98m (6'6") Half double glazed door to the rear. Fitted with a range of matching wall, drawer and base units with work surfaces over.
Single bowl stainless steel sink unit with a mixer tap. Plumbing for a washing machine. Cupboard housing the gas central heating boiler. Extractor fan. Inset ceiling down lights. Tiled floor.
First Floor Landing Stairs for the second floor. Radiator. Airing cupboard. Inset ceiling down lights. Sitting Room 5.03m (16'6") x 4.83m (15'10") Double glazed windows to the front. Two radiators.
Television point. Telephone point. Wood laminate floor. Dining Kitchen 5.00m (16'5") x 2.84m (9'4") Double glazed window to the rear and double glazed French doors leading to a balconette.
Fitted with a range of matching wall, drawer and base units with work surfaces over. Five ring gas hob with an extractor fan over having integral oven and grill below.
One and half bowl stainless steel sink unit with a mixer tap. Further integrated fridge, freezer and dishwasher. Radiator. TV point. Inset ceiling down lights. Tiled floor.
Cloakroom WC Fitted with a white two piece suite comprising a low level WC and a wash hand basin. Radiator. Extractor fan. Tiled floor. Second Floor Landing Radiator. Inset ceiling down lights.
Master Bedroom 4.17m (13'8") x 2.82m (9'3") Double glazed windows to the rear. Fitted wardrobes with shelves, hanging rails and built in drawers. Radiator. Television point. Loft access.
Wood laminate floor. Ensuite Shower Room Fitted with a three piece suite comprising a low level WC, a wash hand basin with a tiled splash back and a shower cubicle with an inset shower.
Inset ceiling down lights. Heated towel rail. Extractor fan. Tiled floor. Bedroom 4.88m (16'0") x 2.77m (9'1") Max Double glazed windows to the front. Fitted wardrobes with mirrored sliding doors.
Radiator. Wood laminate floor. Bedroom 2.69m (8'10") x 2.16m (7'1") Double glazed windows to the front. Radiator. Wood laminate floor.
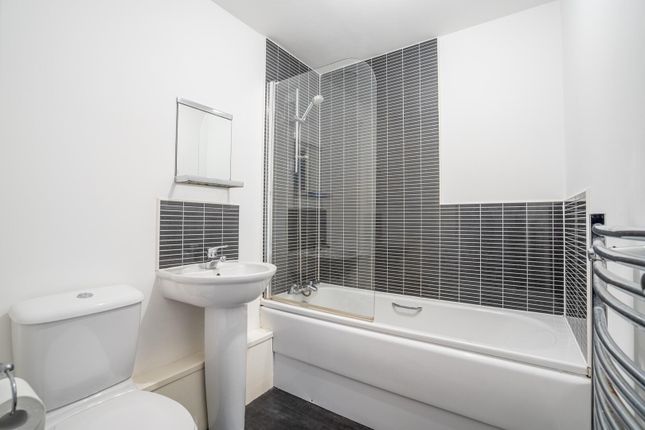
Bathroom Fitted with a three piece suite comprising of a low level WC, a wash hand basin and a bath with an inset shower over and a fitted shower screen. Fully tiled in bath shower area. Tiled floor.
Extractor fan. Heated towel rail. Inset ceiling down lights. Outside An enclosed fenced garden with a paved patio, which leads to a lawned garden area having planted beds and borders. Outside light.
Wooden shed. Rear access gate. Lawned front garden with a driveway leading to the garage. Garage 5.79m (19'0") x 2.74m (9'0") With up and over door. Fitted with power and light.
Location College Court is set just off the highly regarded Tadcaster Road, in the popular Dringhouses area to the south of York City Centre with excellent access to the A64 ring road for Leeds, York Railway station and York?s famous Racecourse.
There are local shops and services nearby, along with a large supermarket. This location also has regular bus services as well as being very close to the Askham Bar Park & Ride.
The property also falls within the catchment area for Dringhouses Primary, All Saints School and Millthorpe School.
In addition, there are several private schools in York including The Mount, St Peters and Bootham. General Room measurements in these particulars are approximate and for guidance only.
None of the services, fittings or equipment referred to in these particulars have been tested and we are therefore unable to comment as to their condition or suitability.
Any intending purchasers should satisfy themselves through their own enquiries.
If a property remains empty for some time, there may be re-connection charges for any switched off / disconnected or drained services or appliances.
Whilst we endeavour to ensure our details are accurate and reliable, if there is any point of particular importance to you, please contact us to clarify any query you may have.
This is particularly important if you are travelling some distance to view any property. Do You Have A Property To Sell We offer free, no obligation valuations on any property.
With selling fees of 0.75% plus VAT (0.9% inclusive of VAT), call us to arrange an appointment now.
Value & comps
No previous sales on record.
Returns
Set an offer; the calculator follows it.
We're still gathering serviced-accommodation data for this area.
Archie refurb estimate: a Pro feature
0.0% below asking
This is not financial or investment advice. Prop AI Deals is not authorised by the Financial Conduct Authority (FCA) to provide investment advice.
All investment calculators, property analyses, and AI-generated insights are for informational purposes only. Property investment carries risk and may result in financial loss. All calculations should be independently verified and you should consult with FCA-authorised financial advisors before making any investment decisions.
Past performance does not guarantee future results. Tax implications vary by individual circumstances.
Deal
Properties like this can earn 2–3x BTL yields when converted to HMO, with retrofit costs around £10k/room. Sign in to see the full tier, yield projection, and cost breakdown.
Commercial properties like this can earn 30-50% higher yields when converted to residential under Class MA / Q / P / PA, with prior approval costing ~GBP 96/unit. Sign in to see the recommended route, yield uplift, and cost breakdown.
BRRR-suited properties can recycle 80-100% of investor capital on refi, leaving a high-yielding rental with most of the money out. Sign in to see the refurb cost stack, ARV projection, and refinance maths.
Detached + large garden = sub-division play. Pro tier unlocks the tier badge, plot size, uplift estimate, and regional land benchmark.
Short-lease flats trade at deep discount, but extending under the 1993 Act often costs far less than the discount. Pro tier unlocks the tier badge, premium breakdown, long-lease ARV and arbitrage maths.
See projected short-stay revenue vs a vanilla BTL for this property.
See real sub-let margins (HMO room rates & SA nightly rates) vs the landlord rent.
Area
Agent & docs
FAQ
About College Court, Dringhouses, York
Explore nearby