We've tightened what earns a Pursue. A home now needs a published valuation, a strategy that still makes money after real running costs and lender stress tests, and no listing problems that would stop a mortgage. You'll see fewer Pursues, and each one has been checked harder.
See how verdicts work5-bedroom detached house · BT18 0HB
For saleReduced £25k (−2.7%) on 20 OctListed 33 days
Opportunity summary
See Archie’s verdict, returns by strategy and what to check before viewing.
About
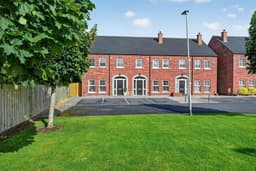
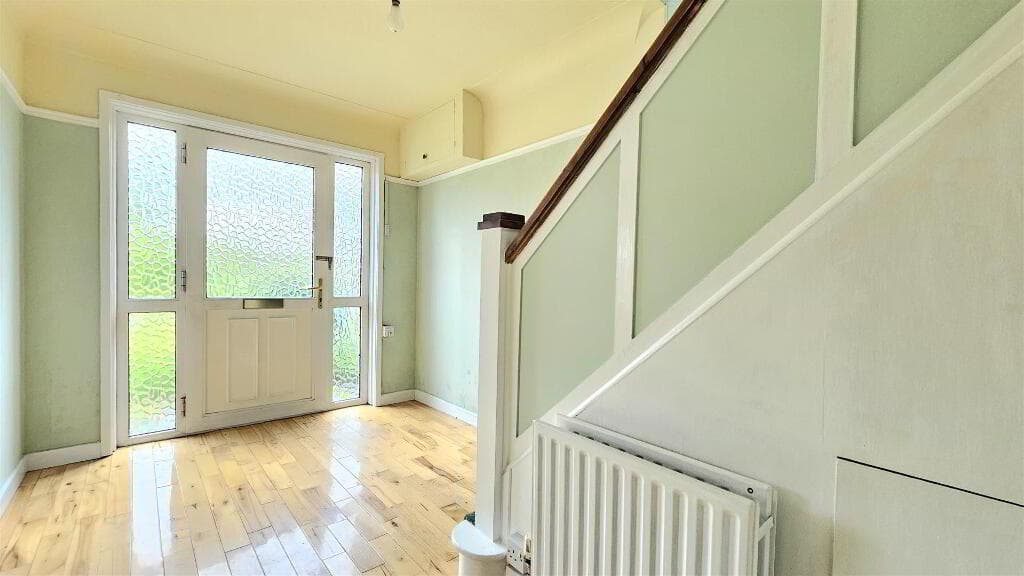
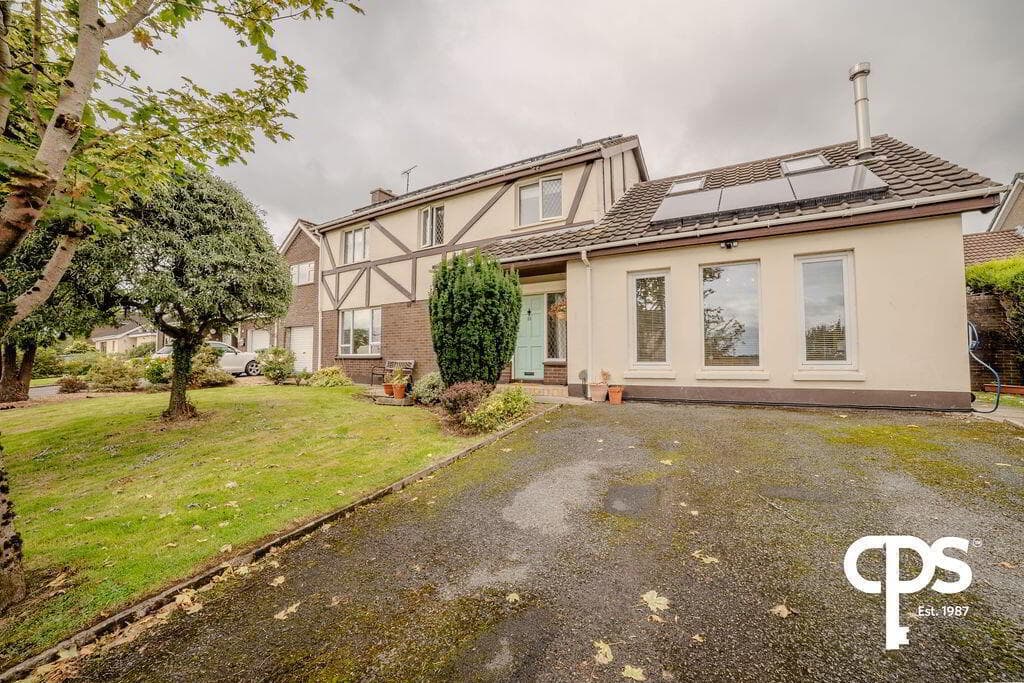
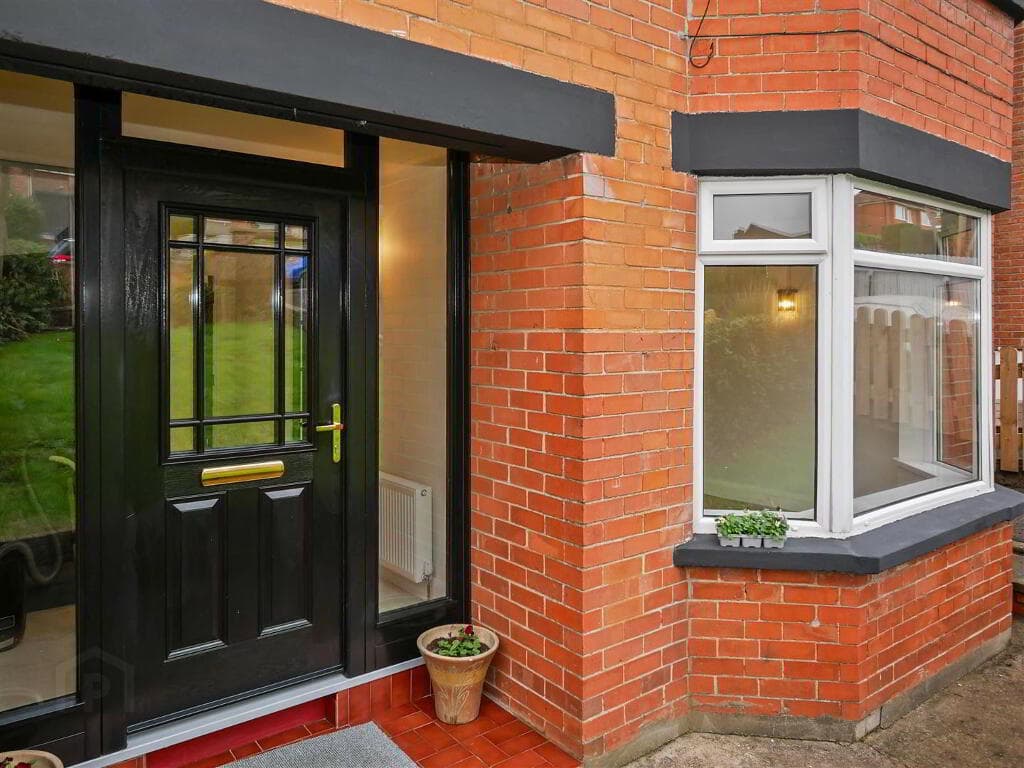
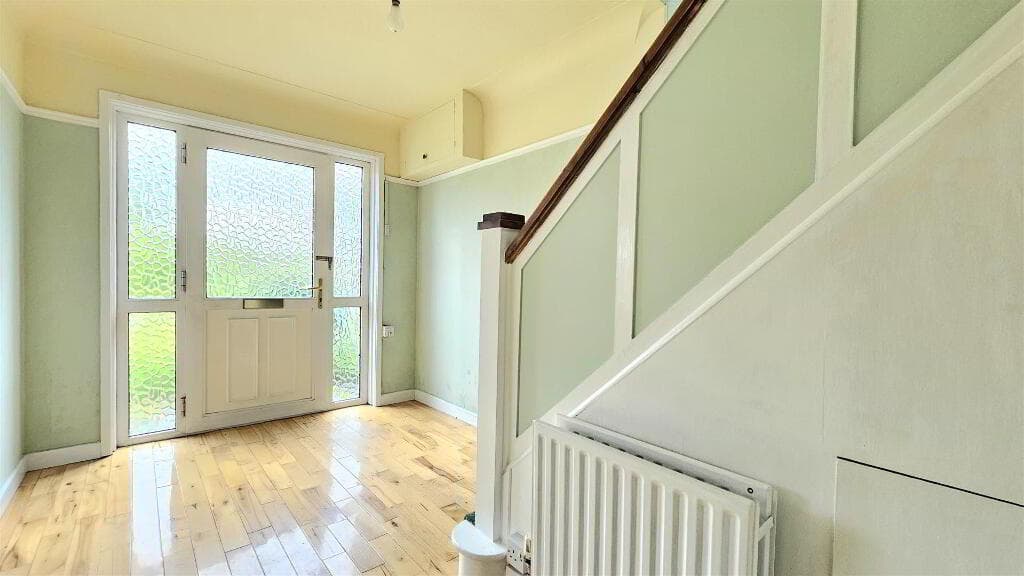
A stunning fully refurbished home in the heart of Cultra offering luxury & practicality Chain free and ready to move into Impressive entrance hall with tiled flooring throughout the ground floor Elegant lounge with a multi-fuel stove and refined interior décor Recently fitted walnut kitchen with a large central island, open plan dining and a bar area Large range of integrated appliances including three ovens and a Quooker tap Double set of patio doors open directly to the landscaped rear garden and patio Cosy second living room, ideal as a snug or office Spacious ground-floor double bedroom with a luxury en-suite shower room Additional versatile fifth bedroom or dining room on the ground floor Large fully fitted utility room with a boot area and access to the car port Very spacious master bedroom upstairs with walk in wardrobe and lovely garden views Luxury fully tiled ensuite with a feature bath alcove with built in TV and a separate walk-in shower Two further double bedrooms and a luxury fully tiled shower room upstairs Spacious eves storage room on first floor for additional storage Detached private gym or versatile space for hobbies that is fully insulated Secure electric gates and expansive driveway with carport parking Landscaped front and rear gardens that are fully enclosed and private Gas-fired central heating and fully double glazing throughout Alarm system and CCTV security in place Walking distance to the beach and train station Only 15 minutes to Belfast City Centre and 5 minutes to Holywood town Live the Lifestyle!
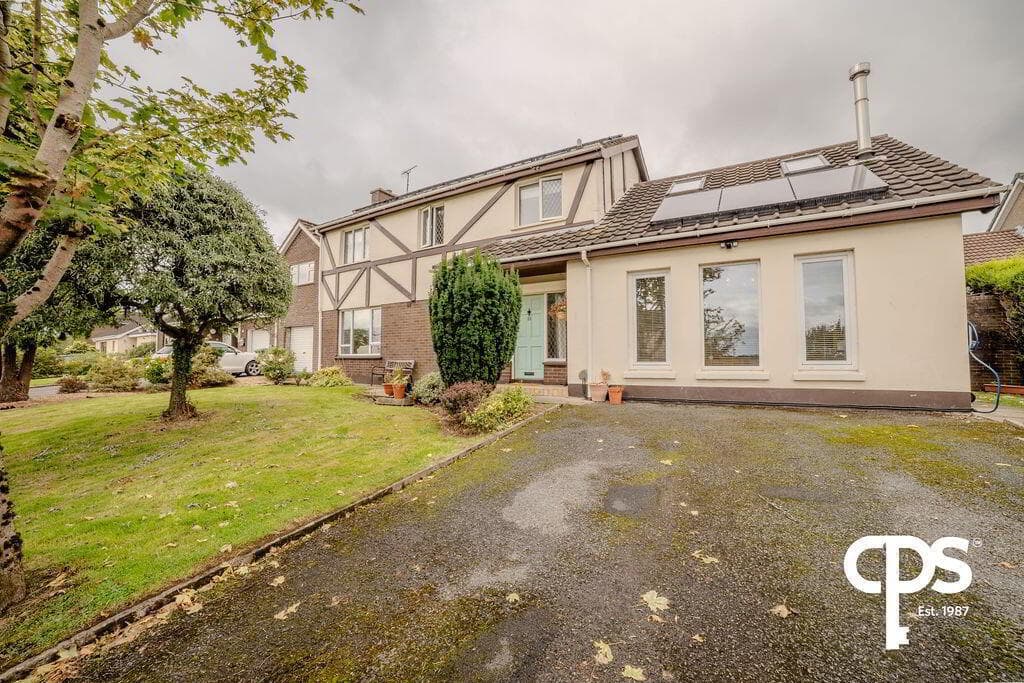
This fully refurbished five-bedroom, four-bathroom home in the heart of Cultra blends luxury, practicality and coastal living.
Upgraded to exacting standards, it offers a rare opportunity to own a truly distinctive property in one of Northern Ireland’s most prestigious locations.
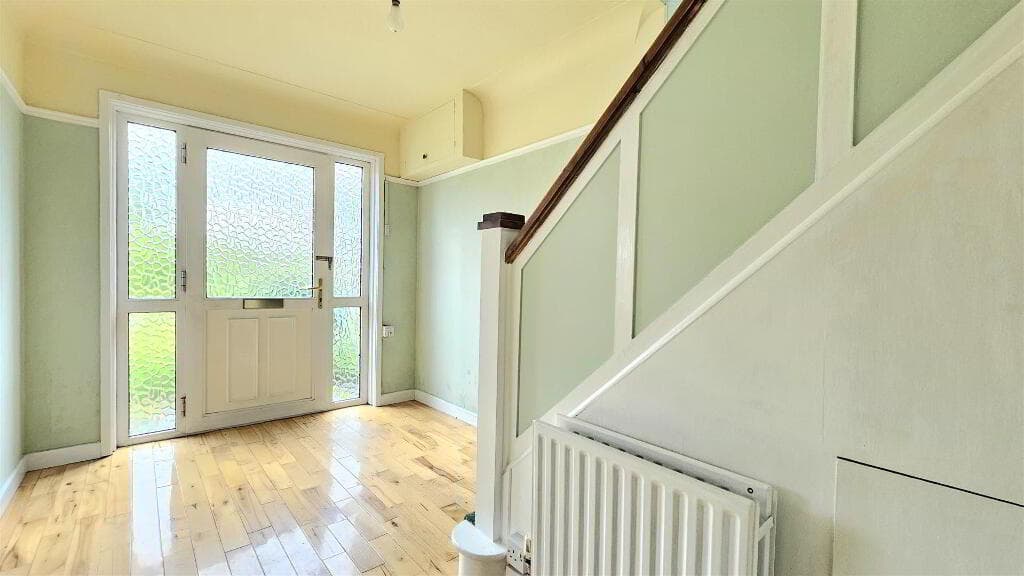
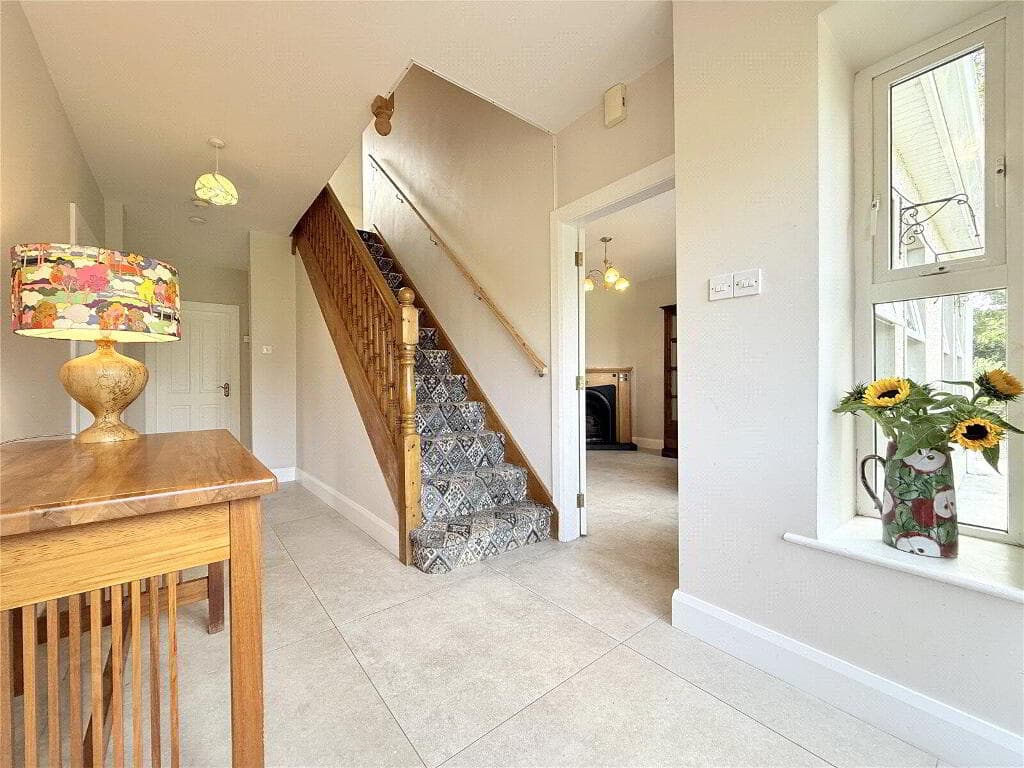
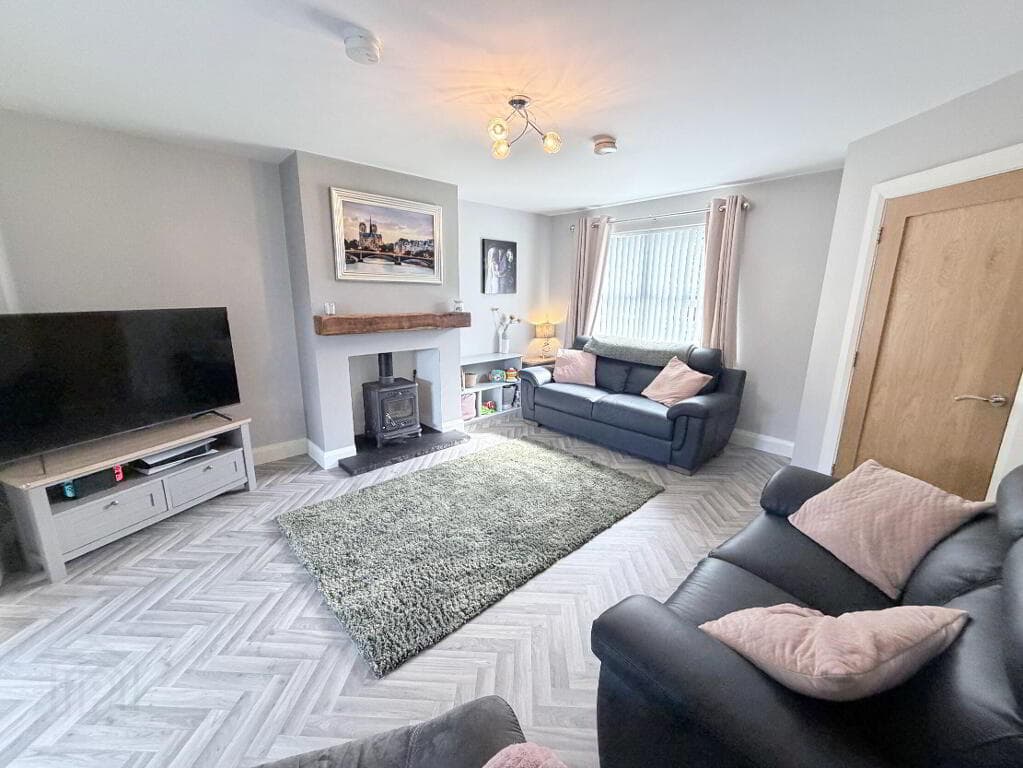
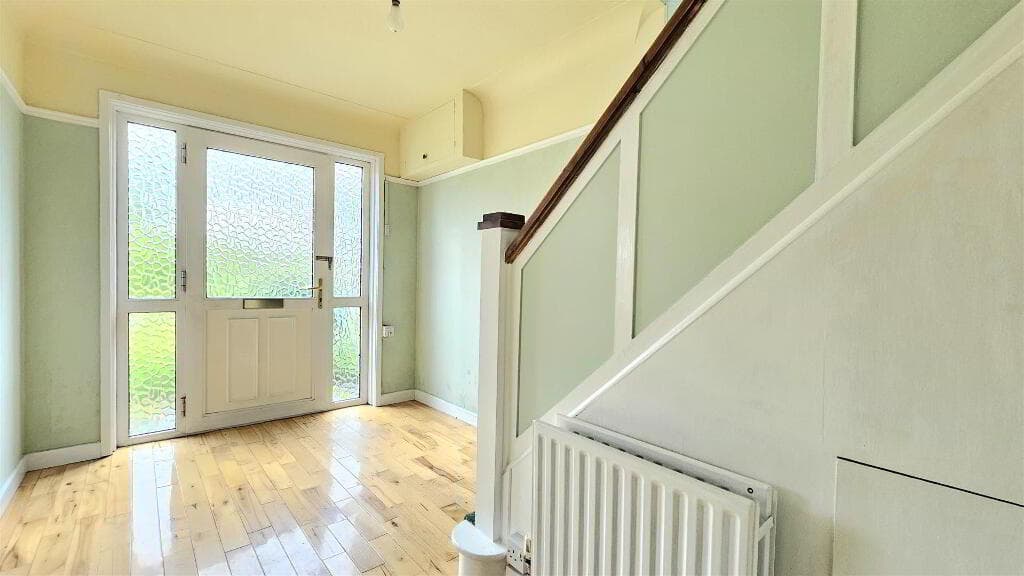
From the moment you step inside, the quality and space are unmistakable. The tiled entrance hall leads to a welcoming main lounge with tasteful décor and a multi-fuel stove.
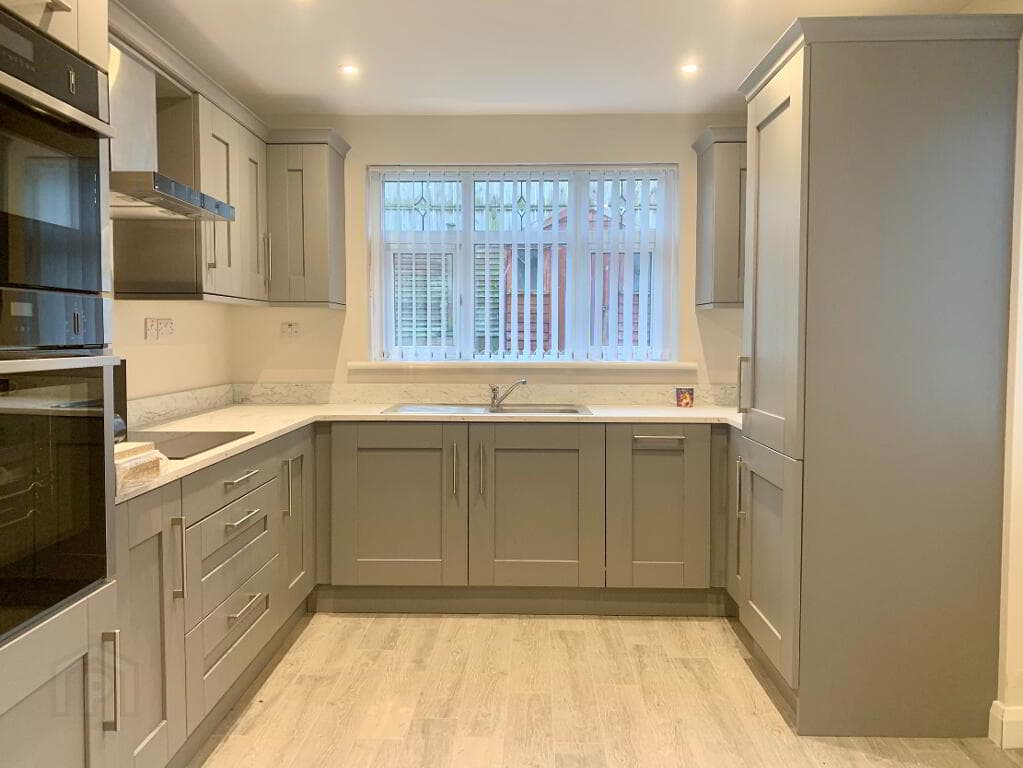
At the heart of the home is a newly fitted walnut kitchen with a large centre island, three integrated ovens and top-of-the-range appliances.
Patio doors open onto the landscaped rear garden, creating seamless indoor-outdoor living. A second living room sits adjacent, ideal as a snug or home office.
The ground floor also provides a generous double bedroom with a large en-suite shower room, perfect for guests or extended family, alongside a versatile fifth bedroom or study.
A fitted utility room with boot area completes the practical layout.
Upstairs, the master suite is a true retreat with balcony doors framing views of the private garden, while the luxurious en-suite includes a luxurious bath with built in TV and a separate walk-in shower.
There is a spacious walk in wardrobe for extra storage. Another high-spec shower room serves the additional two bedrooms, all designed to the same impeccable standard.
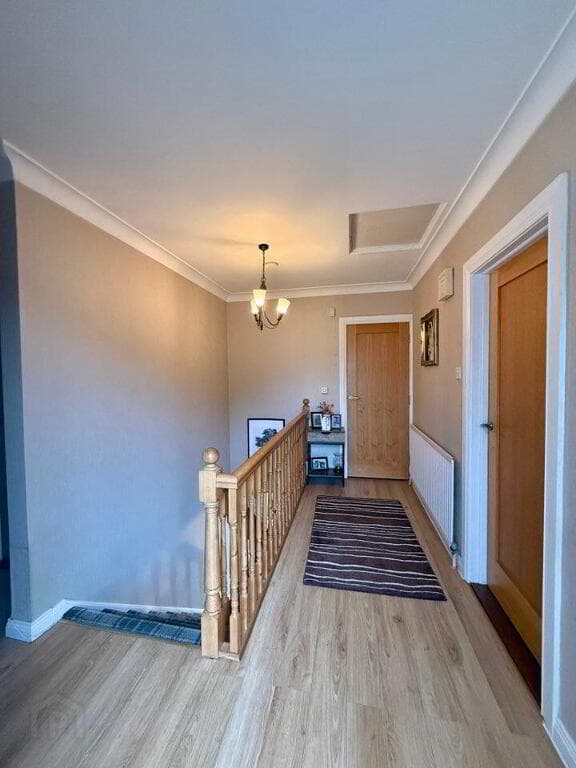
Upstairs also benefits from a spacious eves storage room. Externally, electric gates open to a sweeping driveway with ample parking and a carport.
Landscaped gardens front and rear provide privacy, while multiple sheds add valuable storage.
The location is exceptional: a short walk to the beach, Culloden Hotel and train station, with everything needed for an outstanding family lifestyle.
To arrange a private viewing or for further information please contact Clare Wylie on 02890 450 550.
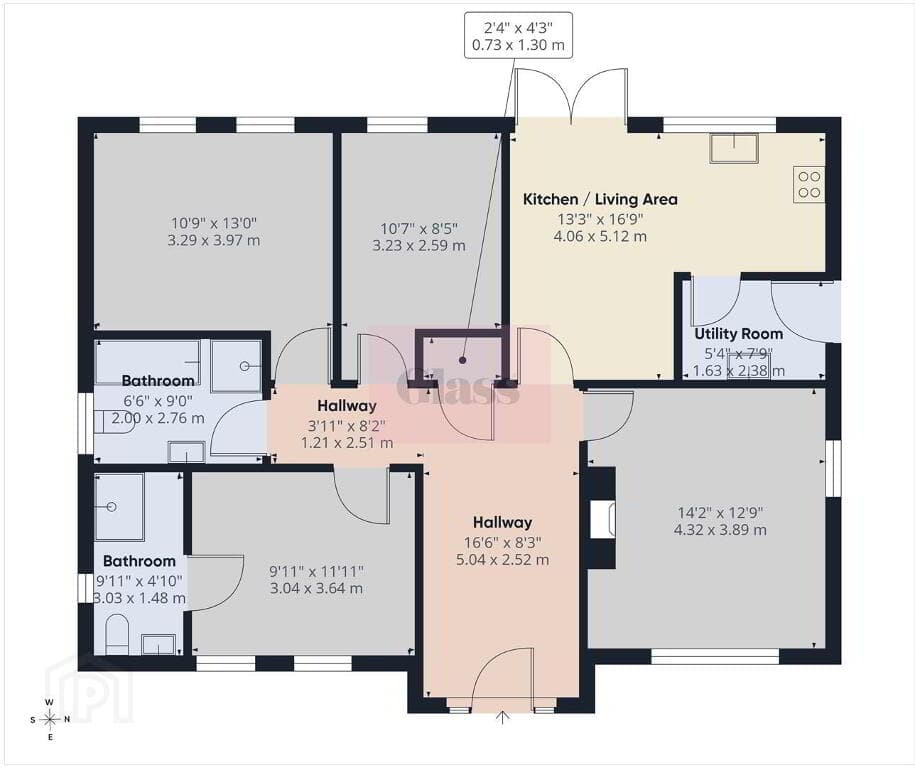
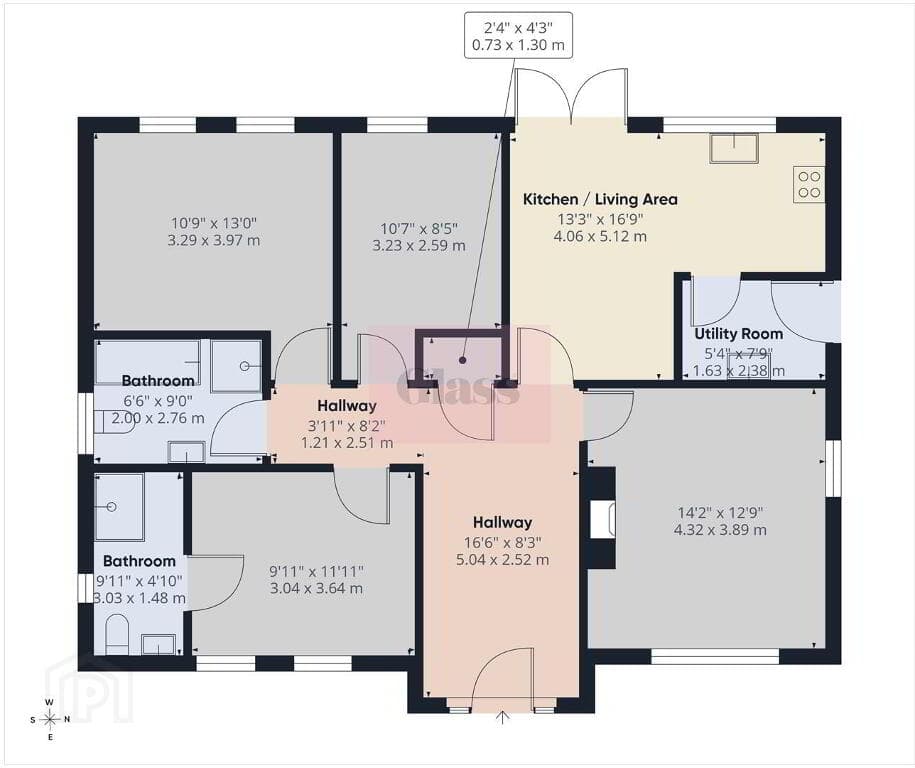
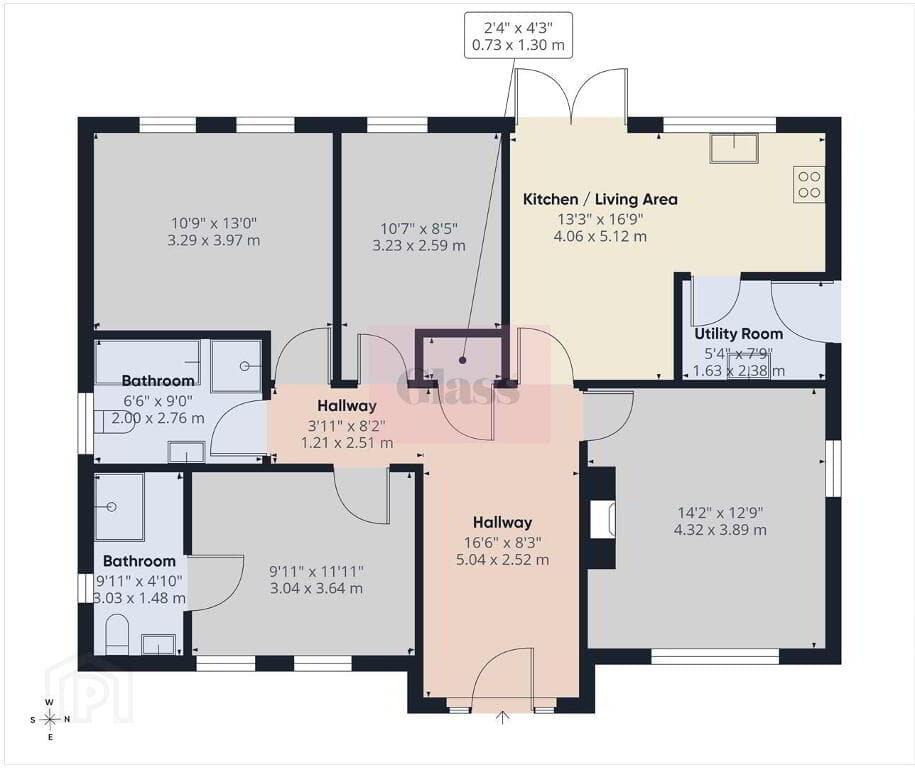
Ground Floor: Entrance Hall Lounge 5.79m x 3.96m (19'0 x 13'0) Living Room 3.71m x 3.94m (12'2 x 12'11) Kitchen / Dining / Living Area 6.55m x 5.56m (21'6 x 18'3) Bedroom 4 4.19m x 3.33m (13'9 x 10'11) Walk in Wardrobe 1.17m x 1.40m (3'10 x 4'7) En-suite 2.36m x 2.95m (7'9 x 9'8) Bedroom 5 3.63m x 4.32m (11'11 x 14'2) Bathroom 3.25m x 2.49m (10'8 x 8'2) Storage Cupboard 0.86m x 1.24m (2'10 x 4'1) Utility Room 4.88m x 3.05m (16'0 x 10'0) First Floor: Landing Master Bedroom 4.11m x 5.54m (13'6 x 18'2) Walk in Wardrobe 2.26m x 1.88m (7'5 x 6'2) Master En-Suite 3.58m x 3.48m (11'9 x 11'5) Bedroom 2 4.11m x 3.35m (13'6 x 11'0) Bedroom 3 5.26m x 3.05m (17'3 x 10'0) Bathroom 2.87m x 2.46m (9'5 x 8'1) Outside: Covered Car Port Home Gym 5.03m x 3.96m (16'6 x 13'0) Outdoor Storage 3.10m x 2.49m (10'2 x 8'2) Michael Chandler Estate Agents have endeavoured to prepare these sales particulars as accurately and reliably as possible for the guidance of intending purchasers or lessees.
These particulars are given for general guidance only and do not constitute any part of an offer or contract. The seller and agents do not give any warranty in relation to the property/ site.
We would recommend that all information contained in this brochure is verified by yourself or your professional advisors.
Services, fittings and equipment referred to in the sales details have not been tested and no warranty is given to their condition. All measurements contained within this brochure are approximate.
Site sizes are approximate and have not been verified. Please note that the vendor of this property is associated with Michael Chandler Estate Agents.
As an estate agency, we are required to verify the identity of both the vendor and the purchaser in accordance with Money Laundering Regulations 2017.
In order to purchase a property in the United Kingdom, all agents have a legal obligation to conduct identity checks on all customers involved in the transaction to comply with Anti-Money Laundering regulations.
We outsource these checks to a third-party provider and a charge of £20 + VAT per person will apply for this service.
Value & comps
Land Registry doesn’t cover Scotland or Northern Ireland, so previous sales may not be on record.
Returns
Set an offer; the calculator follows it.
Short-let licence or registration needed
We're still gathering serviced-accommodation data for this area.
Archie refurb estimate: a Pro feature
0.0% below asking
This is not financial or investment advice. Prop AI Deals is not authorised by the Financial Conduct Authority (FCA) to provide investment advice.
All investment calculators, property analyses, and AI-generated insights are for informational purposes only. Property investment carries risk and may result in financial loss. All calculations should be independently verified and you should consult with FCA-authorised financial advisers before making any investment decisions.
Past performance does not guarantee future results. Tax implications vary by individual circumstances.
Deal
Properties like this can earn 2–3x BTL yields when converted to HMO, with retrofit costs around £10k/room. Sign in to see the full tier, yield projection, and cost breakdown.
Commercial properties like this can earn 30-50% higher yields when converted to residential under Class MA / Q / P / PA, with prior approval costing ~GBP 96/unit. Sign in to see the recommended route, yield uplift, and cost breakdown.
BRRR-suited properties can recycle 80-100% of investor capital on refi, leaving a high-yielding rental with most of the money out. Sign in to see the refurb cost stack, ARV projection, and refinance maths.
Detached + large garden = sub-division play. Pro tier unlocks the tier badge, plot size, uplift estimate, and regional land benchmark.
Short-lease flats trade at deep discount, but extending under the 1993 Act often costs far less than the discount. Pro tier unlocks the tier badge, premium breakdown, long-lease ARV and arbitrage maths.
See projected short-stay revenue vs a vanilla BTL for this property.
See real sub-let margins (HMO room rates & SA nightly rates) vs the landlord rent.
Area
Agent & docs

FAQ
About 6 Glen Road, Cultra, Holywood, BT18 0HB
Explore nearby