We've tightened what earns a Pursue. A home now needs a published valuation, a strategy that still makes money after real running costs and lender stress tests, and no listing problems that would stop a mortgage. You'll see fewer Pursues, and each one has been checked harder.
See how verdicts work4-bedroom house · TR11 4QB
Listing removedListed 221 days
Opportunity summary
See Archie’s verdict, returns by strategy and what to check before viewing.
About
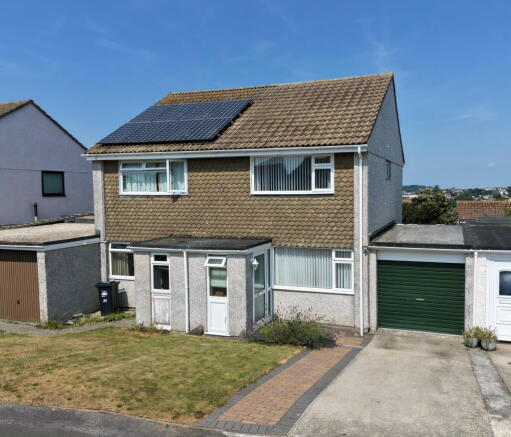
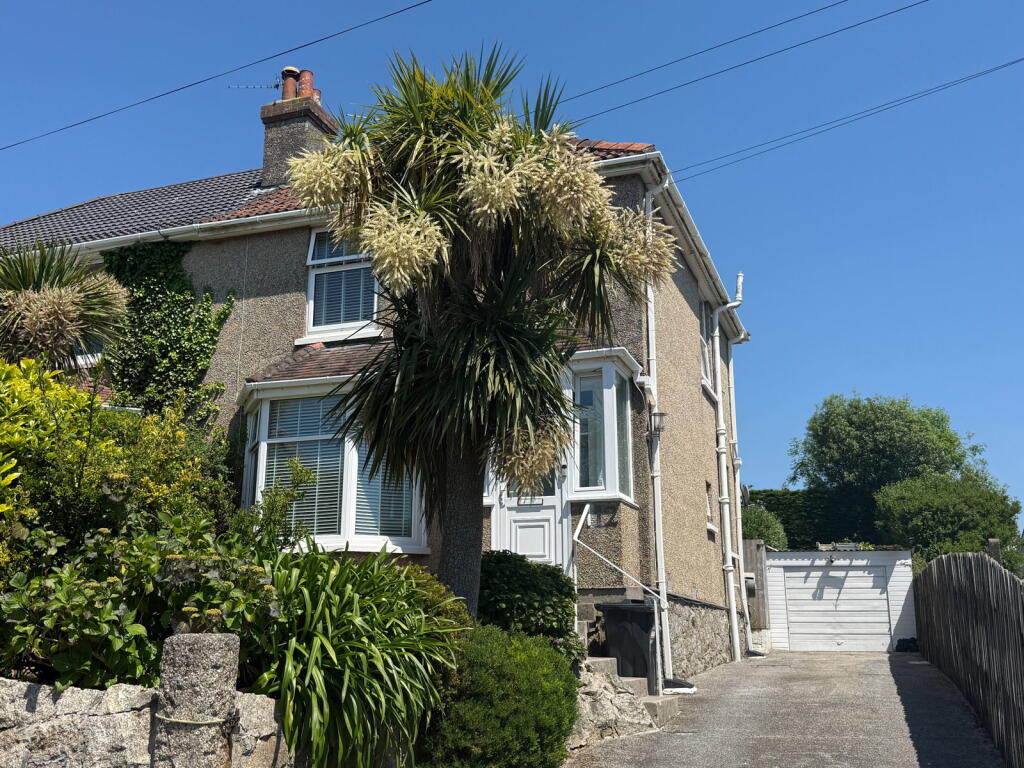
Occupying a prominent, slightly elevated position, a 'stone's throw' from Boslowick's excellent day-to-day amenities, a superbly presented semi-detached house, benefiting from replacement uPVC double glazing, full gas fired central heating, a broad 3-car forecourt, deep well enclosed and sunny rear garden, views over Boslowick to Pendennis Castle and Falmouth Bay in the distance, and a superbly converted single-storey annexe, ideal for those seeking a 2-family home, suitable for a dependent parent or relative etc.
The Accommodation Comprises Broad paved steps rise from the three-car width, private, brick pavia forecourt, to a terrace with handrail, exterior cold water tap and replacement uPVC double glazed doors to the main accommodation and annexe.
The Main Accommodation Entrance Porch A substantial extension to the front of the property, providing a large, light reception area with replacement uPVC double glazed windows to both the front and side elevations.
Ceramic tiled flooring, casement door with glazed screens opening into the:- Entrance Hall Staircase with turned balustrade rising to the part galleried first floor landing, under-stair storage cupboard.
Radiator, casement door with glazed screens to the:- Lounge Broad replacement uPVC double glazed window to the front elevation, enjoying a sunny and slightly elevated outlook over Boslowick.
Coved ceiling, former fireplace with gas point, shelved recess, radiator, TV aerial socket.
Kitchen Attractively appointed with a comprehensive range of two-tone high gloss base and wall units with granite-effect worksurfaces between with complementary tiled splashbacks.
Shelved recess, four-ring ceramic hob with Bosch illuminated extractor canopy over, inset stainless steel sink unit with mixer tap, Bosch double oven/grill with further cupboards above and below.
Island unit/breakfast bar with recess under for fridge and freezer units.
Replacement uPVC double glazed window to the rear conservatory, electric consumer unit, TV aerial socket, broad archway to the:- Dining Area Radiator, uPVC double glazed door to the:- Rear Conservatory Again, spotlessly presented, an ideal sitting-out area with broad replacement uPVC double glazed window and door, opening directly onto a overlooking the deep, well enclosed and attractively landscaped gardens.
Radiator, utility area with wall and base units, worksurface and space with plumbing for washing machine and tumble dryer.
First Floor Landing Part galleried, with replacement uPVC double glazed window to the side elevation.
Radiator, built-in shelved linen/storage cupboard, access to over-head loft storage area with folding ladder - the loft area housing the Ideal gas fired combination boiler, providing domestic hot water and central heating.
Panel-effect doors to all rooms.
Bedroom One Broad replacement uPVC double glazed window to the front elevation, with an elevated view over Boslowick and Swanvale, with glimpses of Pendennis Castle and Falmouth Bay in the distance.
Radiator, TV aerial socket, built-in full height wardrobe with sliding mirror doors.
Bedroom Two Broad replacement uPVC double glazed window to the rear elevation, overlooking the attractively landscaped rear gardens. Coved ceiling, radiator.
Bedroom Three Replacement uPVC double glazed window to the front elevation, coved ceiling, radiator.
Bathroom/Wc Most attractively refitted and appointed with a quality white suite comprising a low flush WC with concealed cistern and wash hand basin with mixer tap, set in vanity unit.
Matching mirror-fronted wall cabinet over. Panelled bath with mixer tap with handheld shower attachment and separate mains-powered twin head shower.
Glazed shower screen, marble-effect panelled walls, replacement uPVC obscure double glazed windows to both the rear and side elevations. Tall towel rail/radiator.
The Annexe Expertly converted from the former garage, extended to provide self-contained accommodation, ideal for a dependent relative etc.
Living Area Double glazed window and door from the front terrace, overlooking Boslowick.
TV recess with TV aerial lead, built-in full height cupboard, radiator, timber flooring and oak skirtings, continuing into the:- Kitchen Area Open-plan to the living area, with deep peninsula unit/breakfast bar.
Comprehensively appointed with a range of wall and base units with round edge worksurfaces between and glazed splashbacks.
Inset sink unit with mixer tap and cutlery drainer, recess with plumbing for washing machine, space for tall fridge/freezer, four-ring ceramic Samsung hob with Samsung oven/grill below and stainless steel extractor canopy over.
End display shelving, inset downlighters, oak doorway with matching reveals opening into the bedroom and shower room.
Bedroom And Shower Room Inset downlighters with dimmer switching, deep door recess/dressing lobby.
Shower Room/Wc Fully ceramic tiled walls, white three-piece suite comprising a wall mounted wash hand basin with concealed cistern, wash hand basin with mixer tap set in vanity unit, broad walk-in mains-powered shower with sliding glazed screen.
Downlighters, extractor fan, ceramic tiled flooring, under-floor heating. Bedroom Area Broad replacement uPVC double glazed screen and door, overlooking and opening onto the rear gardens.
Radiator, TV aerial socket, cupboard housing Ariston hot water cylinder.
The Exterior Broad Forecourt Extending the breadth of the front of the property, brick pavia'd, providing private off-road parking for three vehicles.
Dwarf walling to either side, gravelled front terrace with storage locker under, broad paved steps rising to the entrance to the main accommodation and annexe. Exterior water tap.
Rear Garden Another particular feature of the property, well enclosed to all sides by block walling, timber fencing and mature hedging.
Double glazed doors from the main accommodation and annexe, cold water tap. Steps with handrails rising to a deep two level lawned terrace, with low stone retaining walls at mid point.
Pathway continuing to the rear boundary, where there is an extensive paved terrace, with timber garden store and large prefabricated metal outbuilding.
This whole rear garden area enjoys a particularly sunny south-facing aspect. General Information Services Mains electricity, water, drainage and gas are connected to the property.
Gas fired central heating. Council Tax Band C - Cornwall Council. Tenure Freehold.
Viewing By telephone appointment with the vendor's Sole Agent - Laskowski & Company, 28 High Street, Falmouth, TR11 2AD.
Telephone: Directional Note From the centre of Falmouth and The Moor, continue to the top of Killigrew Street, passing All Saints Church on the left-hand side.
At the mini roundabout, take the second exit onto Chard Terrace and then turn left immediately before Penmere Fish Bar onto Penmere Hill.
Proceed to the bottom of the hill, underneath the railway bridge, passing Boslowick Garage on the right-hand side.
At the mini roundabout with Co-op on the right-hand side, continue directly across onto Boslowick Road and Number 76 will be found after a short distance on the right-hand side.
Value & comps
No previous sales on record.
Returns
Set an offer; the calculator follows it.
We're still gathering serviced-accommodation data for this area.
Archie refurb estimate: a Pro feature
0.0% below asking
This is not financial or investment advice. Prop AI Deals is not authorised by the Financial Conduct Authority (FCA) to provide investment advice.
All investment calculators, property analyses, and AI-generated insights are for informational purposes only. Property investment carries risk and may result in financial loss. All calculations should be independently verified and you should consult with FCA-authorised financial advisers before making any investment decisions.
Past performance does not guarantee future results. Tax implications vary by individual circumstances.
Deal
Properties like this can earn 2–3x BTL yields when converted to HMO, with retrofit costs around £10k/room. Sign in to see the full tier, yield projection, and cost breakdown.
Commercial properties like this can earn 30-50% higher yields when converted to residential under Class MA / Q / P / PA, with prior approval costing ~GBP 96/unit. Sign in to see the recommended route, yield uplift, and cost breakdown.
BRRR-suited properties can recycle 80-100% of investor capital on refi, leaving a high-yielding rental with most of the money out. Sign in to see the refurb cost stack, ARV projection, and refinance maths.
Detached + large garden = sub-division play. Pro tier unlocks the tier badge, plot size, uplift estimate, and regional land benchmark.
Short-lease flats trade at deep discount, but extending under the 1993 Act often costs far less than the discount. Pro tier unlocks the tier badge, premium breakdown, long-lease ARV and arbitrage maths.
See projected short-stay revenue vs a vanilla BTL for this property.
See real sub-let margins (HMO room rates & SA nightly rates) vs the landlord rent.
Area
Agent & docs

FAQ
About 76, Boslowick Road, Falmouth
Explore nearby