3-bedroom semi-detached house · PE34 4DQ
Sold STCListed 141 days
Opportunity summary
See Archie’s verdict, returns by strategy and what to check before viewing.
About
Some homes are all about what they are today. Others are about what they could become.
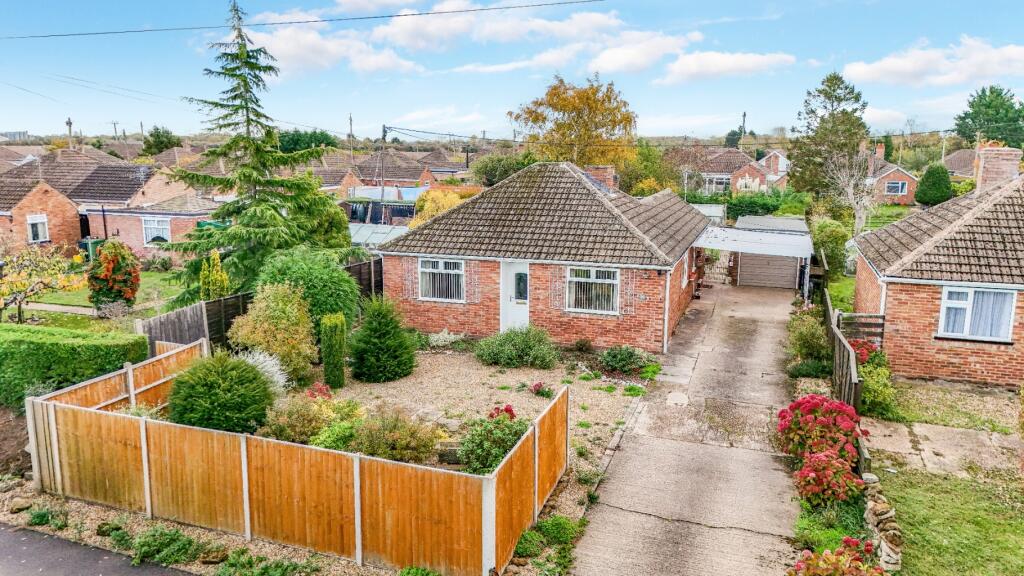
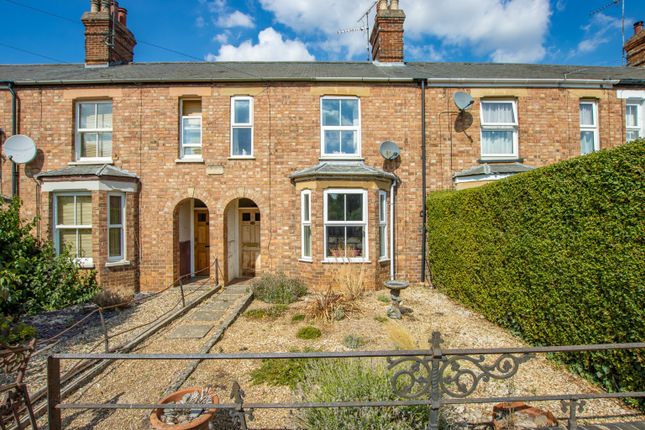
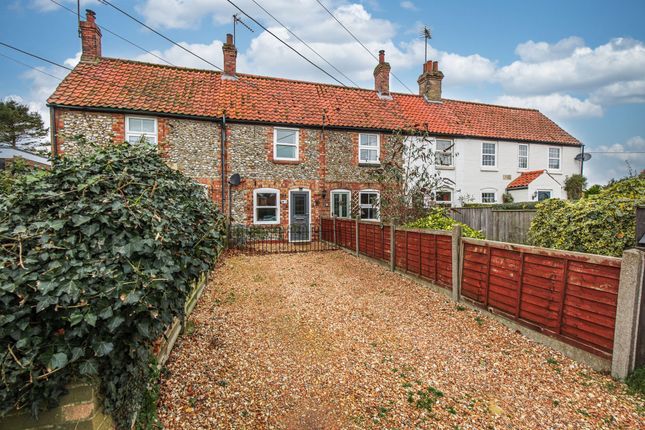
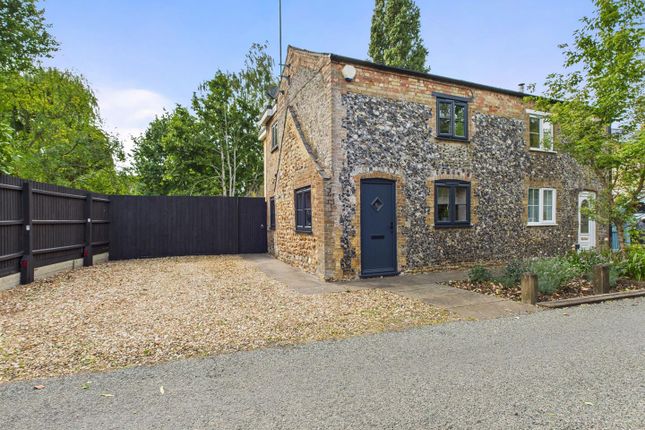
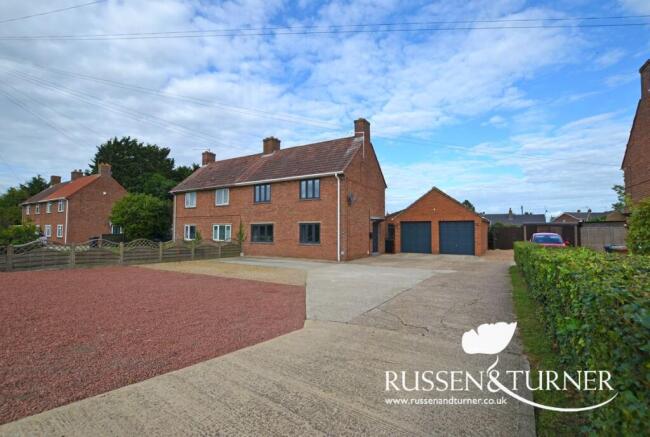
Set along Station Road in the ever-popular village of Clenchwarton, this extended three-bedroom semi-detached home offers something increasingly rare, the opportunity to create a home that reflects your own style and vision, all while enjoying generous living space, a substantial garden, and a wonderfully connected village setting.
Life here moves at a comfortable pace. From your front door, it's an easy stroll to the village school, local shop, or the welcoming village pub.
There’s a real sense of community, yet open countryside is never far away, offering the best of both worlds. Step inside and you'll quickly appreciate the proportions on offer.
The home has been extended over the years, creating a layout that feels surprisingly spacious and full of potential.
While modernisation is required, what exists is a fantastic foundation upon which to build something special. The living spaces are particularly appealing.
The living room, dining room and family room flow naturally into one another, creating a home that feels sociable and adaptable.
Each room retains its own identity, allowing for cosy evenings, family gatherings or entertaining friends, while still enjoying an openness that modern buyers often seek.
The family room is a particular highlight. Filled with natural light from both the garden doors and overhead rooflight, it's a space that feels connected to the outdoors and full of possibilities.
Whether it becomes a relaxed garden room, a playroom, home office or an extension of your entertaining space, it’s ready to evolve around your lifestyle.
The kitchen, rear lobby and ground floor cloakroom complete the downstairs accommodation, providing the practical framework for everyday living. Upstairs, the generous proportions continue.
Two excellent double bedrooms sit alongside a comfortable third bedroom and the family bathroom.
Like the rest of the property, these spaces offer a blank canvas for someone looking to put their own stamp on a home. Outside, the opportunities become even more exciting.
The rear garden stretches to over 100 feet in length (subject to measured survey), creating a space that feels increasingly rare to find.
There’s room here for everything, summer entertaining on the patio, family games on the lawn, greenhouse growing projects, workshops, hobbies and storage thanks to the various outbuildings already in place.
At the far end of the garden, you could add a dedicated area for growing fruit and vegetables offers the chance to embrace a more self-sufficient lifestyle if desired.
Off-road parking and a detached garage add further practicality, ensuring the home works just as well day-to-day as it does as a long-term project.
This is not a property that demands immediate perfection. Instead, it offers something far more valuable, the chance to create it.
With space, flexibility and a thriving village location already in place, all that's missing is your vision. And that is where the exciting part begins. Disclaimer 1.
To meet money-laundering regulations, all buyers will need to complete an ID check. We’ll ask you to provide the necessary documents, and there’s a small fee of £20.50 per client for this service. 2.
We do our best to make sure our property details are fair, accurate, and up to date, but they’re meant as a general guide only.
If there’s anything particularly important to you, please get in touch — we’ll be happy to look into it further. 3. All measurements are provided as a guide and may not be exact. 4.
We haven’t tested any of the property’s services, equipment, or appliances. We recommend that buyers arrange their own survey or service checks before making a final offer. 5.
These details are provided in good faith, but they don’t form part of any offer or contract. Buyers should verify any points that are important to them before proceeding.
Value & comps
No previous sales on record.
Returns
Set an offer; the calculator follows it.
We're still gathering serviced-accommodation data for this area.
Archie refurb estimate: a Pro feature
0.0% below asking
This is not financial or investment advice. Prop AI Deals is not authorised by the Financial Conduct Authority (FCA) to provide investment advice.
All investment calculators, property analyses, and AI-generated insights are for informational purposes only. Property investment carries risk and may result in financial loss. All calculations should be independently verified and you should consult with FCA-authorised financial advisers before making any investment decisions.
Past performance does not guarantee future results. Tax implications vary by individual circumstances.
Deal
Properties like this can earn 2–3x BTL yields when converted to HMO, with retrofit costs around £10k/room. Sign in to see the full tier, yield projection, and cost breakdown.
Commercial properties like this can earn 30-50% higher yields when converted to residential under Class MA / Q / P / PA, with prior approval costing ~GBP 96/unit. Sign in to see the recommended route, yield uplift, and cost breakdown.
BRRR-suited properties can recycle 80-100% of investor capital on refi, leaving a high-yielding rental with most of the money out. Sign in to see the refurb cost stack, ARV projection, and refinance maths.
Detached + large garden = sub-division play. Pro tier unlocks the tier badge, plot size, uplift estimate, and regional land benchmark.
Short-lease flats trade at deep discount, but extending under the 1993 Act often costs far less than the discount. Pro tier unlocks the tier badge, premium breakdown, long-lease ARV and arbitrage maths.
See projected short-stay revenue vs a vanilla BTL for this property.
See real sub-let margins (HMO room rates & SA nightly rates) vs the landlord rent.
Area
Agent & docs
FAQ
About Station Road, Clenchwarton
Explore nearby