We've tightened what earns a Pursue. A home now needs a published valuation, a strategy that still makes money after real running costs and lender stress tests, and no listing problems that would stop a mortgage. You'll see fewer Pursues, and each one has been checked harder.
See how verdicts work4-bedroom detached house · SN14 8DQ
For saleListed today
Opportunity summary
See Archie’s verdict, returns by strategy and what to check before viewing.
About
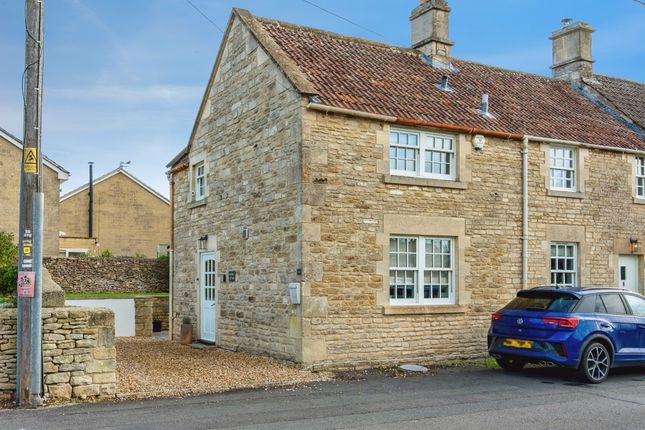
An exquisitely restored Grade II listed village home with outstanding views across the Box Valley.
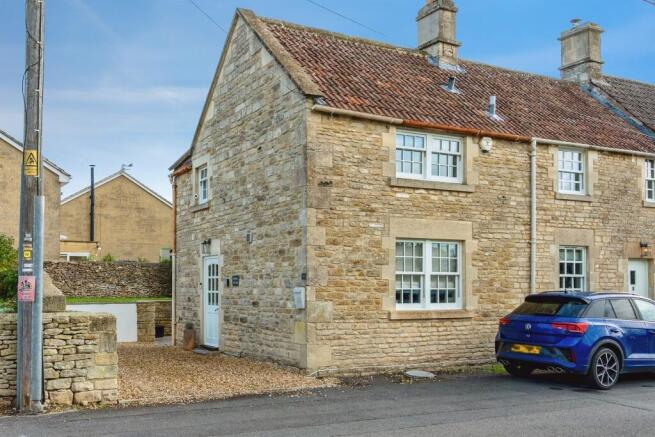
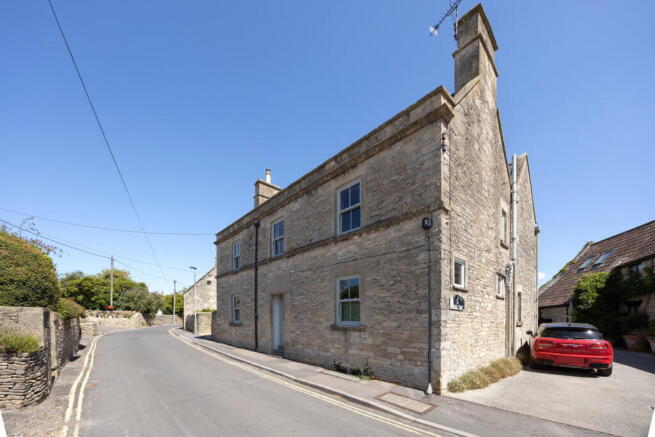
Description Occupying an enviable position along one of Colerne's most sought-after lanes, this beautifully restored Grade II listed detached house enjoys commanding views across the surrounding countryside and Box Valley.
Dating from circa 1740, the property has been meticulously renovated to create a superb family home that balances period charm with contemporary living.
Extending to approximately 1,800 sq ft, the house sits within a delightful south-west facing plot of about 0.06 acres and is offered to the market with no onward chain.
Character features have been carefully preserved throughout, including exposed stonework, original timber beams, stone mullioned windows and an impressive fireplace, all contributing to the property's considerable appeal.
The accommodation is both elegant and well-proportioned.
The welcoming entrance hall, finished with attractive limestone flooring, leads through to a beautifully appointed kitchen/breakfast room, forming the heart of the home.
Filled with natural light and thoughtfully designed for modern living, the kitchen is fitted with integrated appliances including a smeg range cooker, dishwasher and instant hot water tap.
Double doors open directly onto the garden, creating a seamless connection between the internal and external living spaces. Adjoining the kitchen is a useful lean-to currently utilised for storage.
Previous planning permission and listed building consent (now lapsed) were granted for its enlargement, presenting an exciting opportunity for future enhancement, subject to obtaining the necessary consents.
The impressive open-plan sitting and dining room is a particular highlight.
A dual-aspect room of excellent proportions, it features a substantial stone fireplace housing a Jøtul wood-burning stove, bespoke shelving and limestone flooring throughout.
The space offers an ideal setting for both relaxed family living and entertaining. On the first floor, a light-filled landing serves two generous double bedrooms and an exceptional family bathroom.
Designed as a luxurious retreat, the bathroom incorporates a freestanding bath positioned to enjoy the countryside views, a walk-in rainfall shower, vanity unit, WC, heated towel rail and extensive built-in storage.
A useful loft space provides additional storage capacity.
Occupying the entirety of the second floor, the principal suite enjoys elevated views across the Box Valley and comprises a spacious bedroom, en suite bathroom and dressing room.
The dressing room is fitted with extensive wardrobes and has previously been used as a nursery, occasional fourth bedroom or home office, offering excellent flexibility to suit a variety of lifestyles.
Outside The landscaped rear garden enjoys a desirable south-westerly aspect and provides a wonderfully private setting from which to enjoy the surrounding scenery.
A generous terrace is ideal for outdoor dining and entertaining, while the level lawn is bordered by mature planting and well-stocked beds, creating a colourful and established backdrop throughout the seasons.
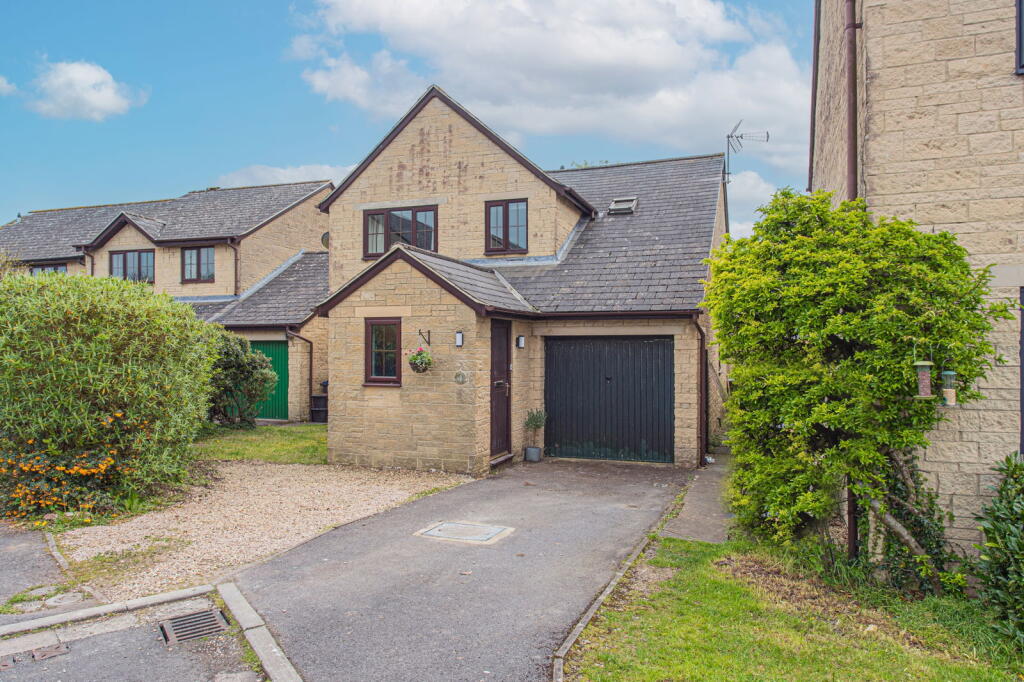
To the front of the property is private off-street parking, available by way of an undisputed statutory declaration, a particularly valuable attribute within this central village setting.
Location Colerne is a thriving and highly regarded Cotswold village situated between Bath and Chippenham, enjoying an elevated position above the picturesque Box Valley.
Renowned for its strong sense of community and attractive rural surroundings, the village offers a comprehensive range of everyday amenities including a village shop, post office, two public houses, church, florist, doctors' surgeries and regular visiting food vendors.
The area is particularly well placed for walking, cycling and outdoor pursuits, with a wealth of countryside on the doorstep.
Schooling is excellent, with Colerne Church of England Primary School within the village and a range of highly regarded state and independent schools accessible in Bath, Chippenham and the surrounding area.
Communications are excellent, with the M4 motorway providing convenient access to Bristol, London and the wider motorway network.
Chippenham station offers direct rail services to London Paddington in approximately one hour.
Nearby attractions include Lucknam Park, the historic National Trust village of Lacock and the picturesque village of Castle Combe, all of which contribute to the area's enduring popularity.
Square Footage: 1,712 sq ft Directions The property is located down Washmeres on the right hand side. There is free parking along the High Street if needed.
What3words///tilts.flux.them Additional Info Planning History: Previous permissions relating to the lean-to extension include references N/09/00604/ful, N/09/00360/lbc and N/10/03425/lbc.
Parking: The parking space is not included within the registered title and is enjoyed by the owners through an undisputed statutory declaration.
Value & comps
No previous sales on record.
Returns
Set an offer; the calculator follows it.
We're still gathering serviced-accommodation data for this area.
Archie refurb estimate: a Pro feature
0.0% below asking
This is not financial or investment advice. Prop AI Deals is not authorised by the Financial Conduct Authority (FCA) to provide investment advice.
All investment calculators, property analyses, and AI-generated insights are for informational purposes only. Property investment carries risk and may result in financial loss. All calculations should be independently verified and you should consult with FCA-authorised financial advisers before making any investment decisions.
Past performance does not guarantee future results. Tax implications vary by individual circumstances.
Deal
Properties like this can earn 2–3x BTL yields when converted to HMO, with retrofit costs around £10k/room. Sign in to see the full tier, yield projection, and cost breakdown.
Commercial properties like this can earn 30-50% higher yields when converted to residential under Class MA / Q / P / PA, with prior approval costing ~GBP 96/unit. Sign in to see the recommended route, yield uplift, and cost breakdown.
BRRR-suited properties can recycle 80-100% of investor capital on refi, leaving a high-yielding rental with most of the money out. Sign in to see the refurb cost stack, ARV projection, and refinance maths.
Detached + large garden = sub-division play. Pro tier unlocks the tier badge, plot size, uplift estimate, and regional land benchmark.
Short-lease flats trade at deep discount, but extending under the 1993 Act often costs far less than the discount. Pro tier unlocks the tier badge, premium breakdown, long-lease ARV and arbitrage maths.
See projected short-stay revenue vs a vanilla BTL for this property.
See real sub-let margins (HMO room rates & SA nightly rates) vs the landlord rent.
Area
Agent & docs

FAQ
About Washmeres, Colerne
Explore nearby