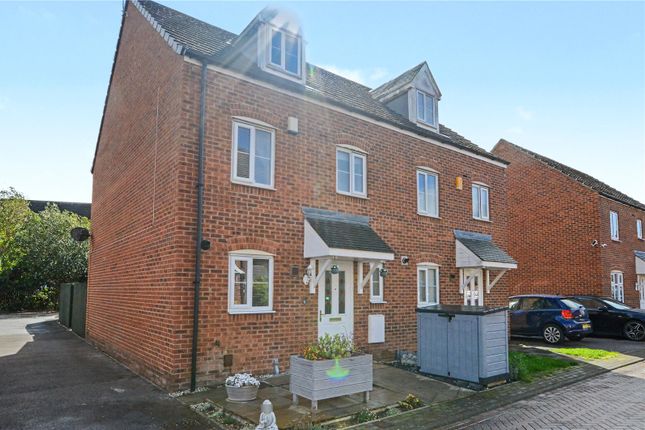
2-bedroom house · WF3 2DS
Listing removedListed 128 days
Opportunity summary
See Archie’s verdict, returns by strategy and what to check before viewing.
About
Occupying a pleasant position on New Lane, this delightful two-bedroom home offers an abundance of character, generous living accommodation, and a truly exceptional rear garden that will appeal to keen gardeners and those seeking a peaceful outdoor retreat.
The property is entered via a practical and versatile utility room, a useful extension of the kitchen providing additional storage, workspace, and utility potential.
Flooded with natural light from a lantern roof light, this welcoming space creates the perfect transition between the home and garden.
At the heart of the property is a beautifully appointed solid oak kitchen featuring a Belfast sink, five-ring gas hob, integrated dishwasher, and ample space for everyday appliances.
The spacious living room is full of charm, centred around a cast-iron multi-fuel stove set within an attractive brick-lined chimney breast, creating a cosy focal point for relaxing evenings.
To the first floor are two well-proportioned bedrooms, including a generous principal bedroom with fitted wardrobes, together with a modern walk-in shower room.
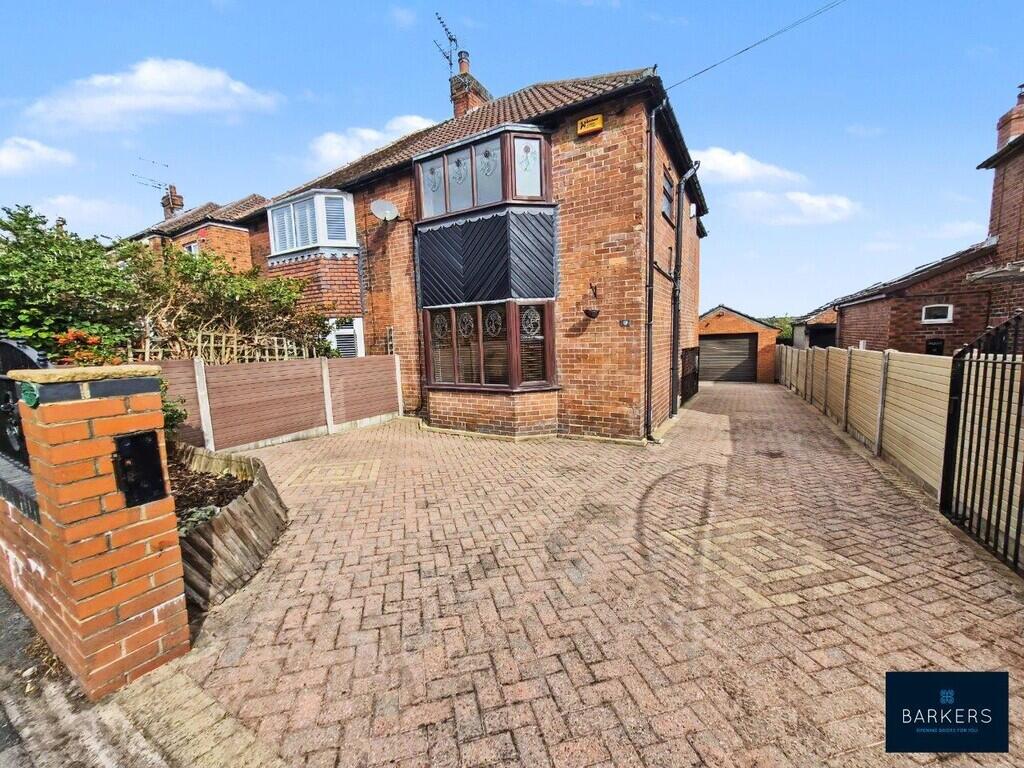
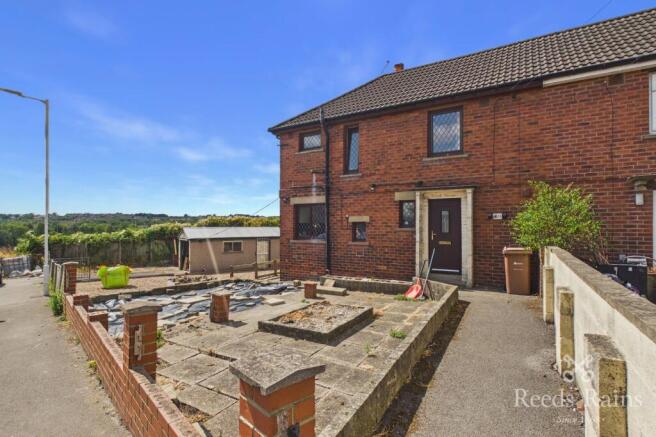
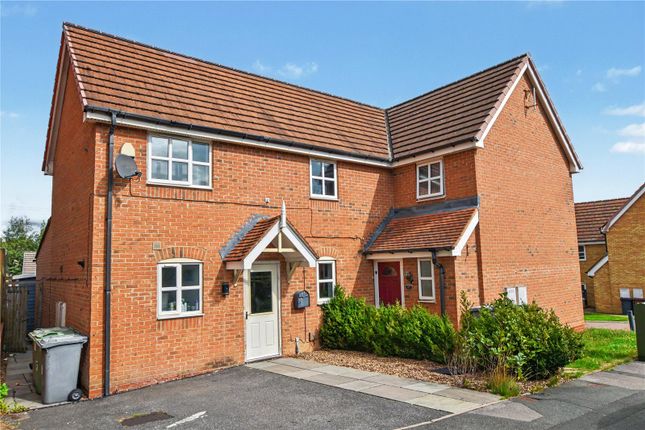
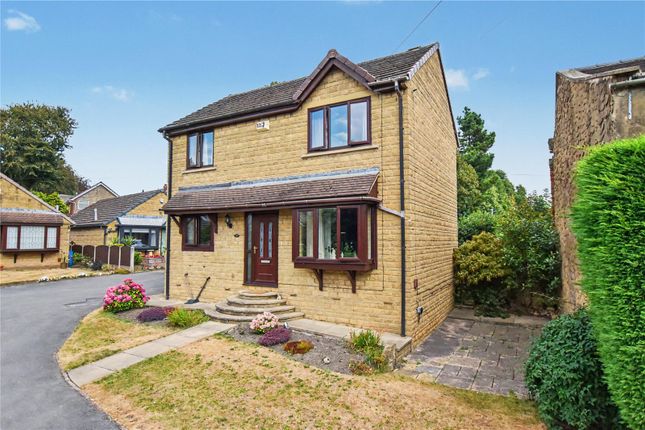
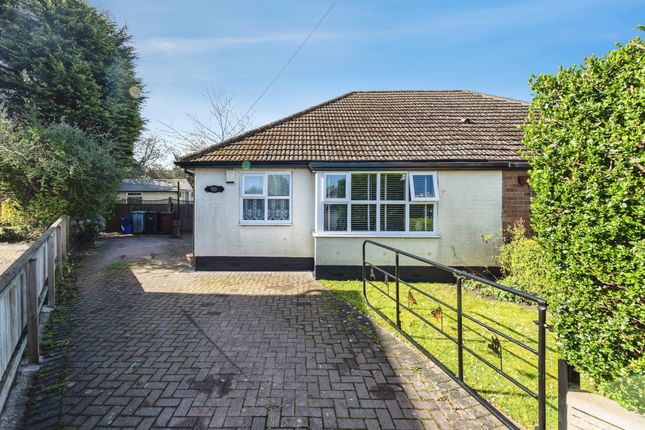
Externally, the property enjoys a gravelled front garden with hedge borders and a paved driveway.
To the rear lies a standout feature of the home-an extensive L-shaped garden offering an excellent degree of privacy.
Beautifully established with mature trees, planted borders, a summer house, timber store, and seating areas, this impressive outdoor space is a gardener's delight and provides endless opportunities for entertaining, growing, or simply unwinding in peaceful surroundings.
Ideally positioned within easy reach of local amenities, schools, and transport links to Wakefield, Leeds, and the motorway network, this charming home offers the perfect balance of village living and everyday convenience.
Uttility Room (6.30 m x 1.72 m (20'8" x 5'8")) A practical and useful addition to the property, this spacious utility room acts as an extension of the kitchen, providing additional storage, workspace, and everyday functionality.
The room features fitted base and drawer units, making it ideal for use as a utility area, pantry space, or boot room.
A lantern roof light and UPVC double-glazed rear window allow plenty of natural light to flow through, while the composite entrance door offers convenient external access.
Further benefits include a central heating radiator, wall-mounted boiler, and laminate flooring throughout.
This versatile space helps free up the kitchen and provides the perfect transition between the house and garden.
Kitchen (5.00 m x 2.41 m (16'5" x 7'11")) A solid oak fitted kitchen featuring a Belfast-style ceramic sink, five-ring gas hob, oven, and grill.
Integrated dishwasher, space for a washing machine and tall fridge freezer. Two UPVC double-glazed windows to the front provide natural light, alongside a side composite entrance door.
Includes central heating radiator and handy under-stairs cupboard for extra storage.
Living Room (6.60 m x 5.00 m (21'8" x 16'5")) Spacious living area with a brick-lined chimney opening housing a cast-iron multi-fuel stove, set on a paved hearth with wooden surround.
Central heating radiator, dual-opening doors leading to the garden, and a UPVC double-glazed window to the side. Access to the first-floor via a door adjacent to the stairwell.
Landing Provides loft access and connects to two bedrooms and the shower room. UPVC double-glazed window to the side adds light to the space.
Bedroom One (5.00 m x 2.78 m (16'5" x 9'1")) Generously sized bedroom with fitted wardrobes offering shelving and hanging space. Central heating radiator and UPVC double-glazed window to the rear.
Bedroom Two (3.40 m x 2.75 m (11'2" x 9'0")) A well-proportioned second bedroom with a UPVC double-glazed window to the front and a central heating radiator.
Shower Room (2.49 m x 2.19 m (8'2" x 7'2")) Modern three-piece suite including a walk-in shower with glazed side screen and wall-mounted thermostatic shower.
Pedestal wash basin with chrome mixer tap, WC, ladder radiator, picture rail, and a UPVC double-glazed frosted window to the front.
Outside The front of the property offers a gravel garden bordered by mature hedging, complemented by a paved driveway providing off-street parking. However, it’s the rear garden that truly stands out.
This extensive L-shaped outdoor space is a gardener’s delight, offering a versatile and private haven to enjoy year-round.
Mature trees and well-established borders create a natural sense of seclusion, while the timber store and summer house provide practical storage and relaxing retreat options.
A dedicated seating area offers the perfect spot for outdoor dining.
Disclaimer: All descriptions, measurements, floor plans, and photographs are provided for guidance only and are intended to give a fair overall description of the property.
Whilst Rhubarb Sales & Lettings Limited makes reasonable efforts to ensure that the information provided is accurate and not misleading, it has not been independently verified and should not be relied upon as statements of fact.
Prospective buyers or tenants are advised to satisfy themselves as to the accuracy and completeness of all information, including any material information, by inspection or through their own professional advisers.
No representation or warranty is made or given in respect of the condition of the property, the working order of services, appliances, or fittings, or the legal title or tenure.
These matters should be verified by the buyer’s or tenant’s solicitor or other suitably qualified professional. All properties are offered subject to contract and availability.
Details may be subject to change, and int Important Notice – Aml Compliance Fees Where a seller accepts an offer, an Anti-Money Laundering (aml) compliance fee of £25.00 plus VAT (£30.00 inclusive) per relevant individual is payable before conveyancing can commence.
This fee covers mandatory aml identity verification checks and associated administration required under the Money Laundering, Terrorist Financing and Transfer of Funds (Information on the Payer) Regulations 2017.
Relevant individuals include all purchasers and any third parties funding the transaction, including those providing gifted funds.
The fee is charged per individual requiring verification, is not a deposit and does not form part of the purchase price.
The aml fee is non-refundable once verification work has commenced, except where checks cannot be completed or where a refund is required by law or the rules of the relevant redress scheme.
Full details of the charge will be provided before any commitment to proceed.
Regulatory Information Rhubarb Sales & Lettings Limited is a member of the government-approved Client Money Protection (cmp) Scheme provided by Propertymark, Scheme Reference: C0139883.
We are a member of the Property Redress Scheme. Company VAT Number: Details of our Client Money Protection and redress scheme membership are available upon request.
Value & comps
No previous sales on record.
Returns
Set an offer; the calculator follows it.
We're still gathering serviced-accommodation data for this area.
Archie refurb estimate: a Pro feature
0.0% below asking
This is not financial or investment advice. Prop AI Deals is not authorised by the Financial Conduct Authority (FCA) to provide investment advice.
All investment calculators, property analyses, and AI-generated insights are for informational purposes only. Property investment carries risk and may result in financial loss. All calculations should be independently verified and you should consult with FCA-authorised financial advisors before making any investment decisions.
Past performance does not guarantee future results. Tax implications vary by individual circumstances.
Deal
Properties like this can earn 2–3x BTL yields when converted to HMO, with retrofit costs around £10k/room. Sign in to see the full tier, yield projection, and cost breakdown.
Commercial properties like this can earn 30-50% higher yields when converted to residential under Class MA / Q / P / PA, with prior approval costing ~GBP 96/unit. Sign in to see the recommended route, yield uplift, and cost breakdown.
BRRR-suited properties can recycle 80-100% of investor capital on refi, leaving a high-yielding rental with most of the money out. Sign in to see the refurb cost stack, ARV projection, and refinance maths.
Detached + large garden = sub-division play. Pro tier unlocks the tier badge, plot size, uplift estimate, and regional land benchmark.
Short-lease flats trade at deep discount, but extending under the 1993 Act often costs far less than the discount. Pro tier unlocks the tier badge, premium breakdown, long-lease ARV and arbitrage maths.
See projected short-stay revenue vs a vanilla BTL for this property.
See real sub-let margins (HMO room rates & SA nightly rates) vs the landlord rent.
Area
Agent & docs
FAQ
About 26 New Lane, Wakefield
Explore nearby