We've tightened what earns a Pursue. A home now needs a published valuation, a strategy that still makes money after real running costs and lender stress tests, and no listing problems that would stop a mortgage. You'll see fewer Pursues, and each one has been checked harder.
See how verdicts work3-bedroom detached house · SN16 9QL
For saleListed 61 days
Opportunity summary
See Archie’s verdict, returns by strategy and what to check before viewing.
About
Virtual Tour Available.
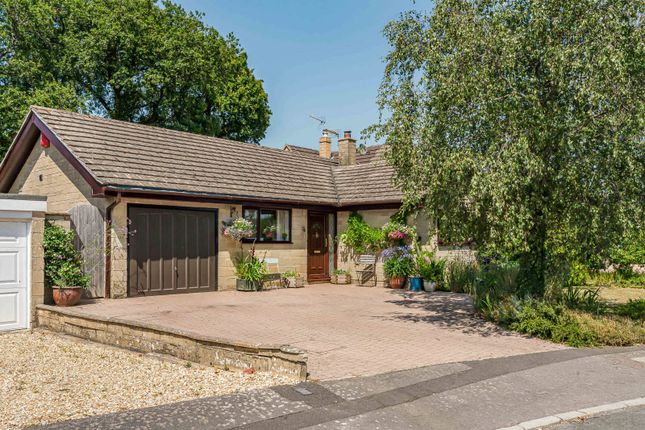
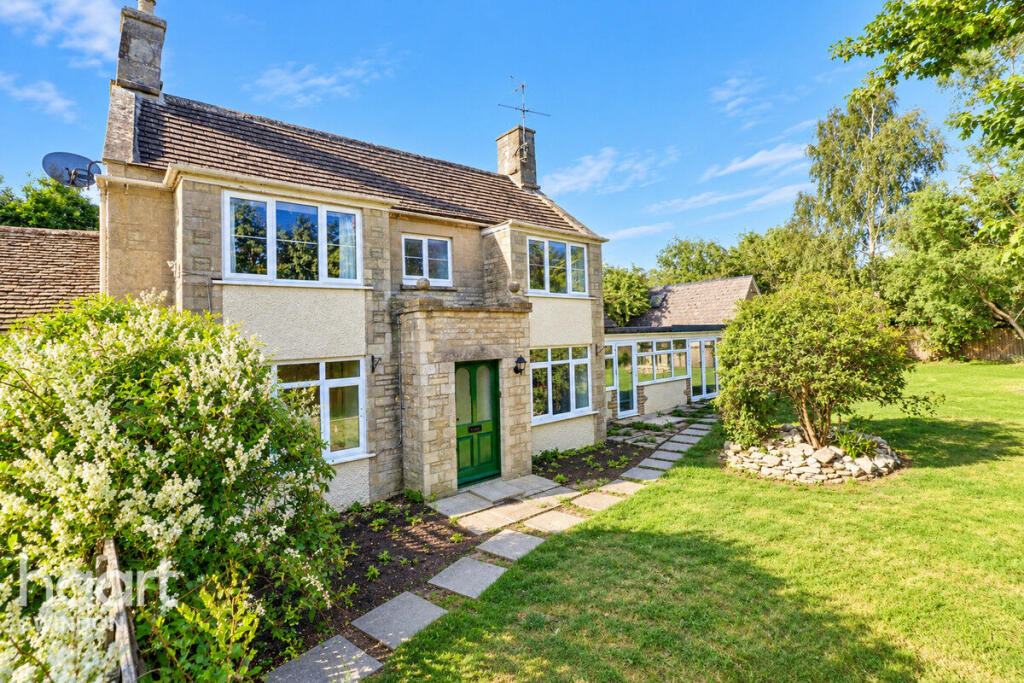
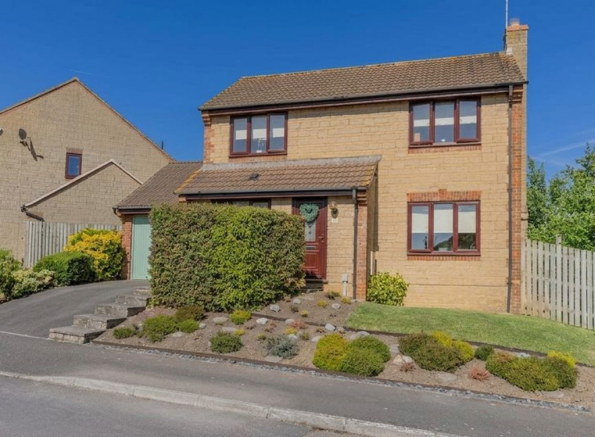
Situated on a generous plot in the popular village of Minety, Wendy House is a beautifully updated three bedroom detached home offering stylish, contemporary living alongside extensive parking.
The current owners have comprehensively modernised the property throughout, combining quality finishes with modern smart home technology.
An entrance porch with tiled flooring opens into a welcoming entrance hall featuring engineered oak flooring.
At the heart of the home is a newly updated kitchen breakfast room, fitted with dark shaker-style cabinetry, compact laminate worktops, integrated appliances (including induction hob, electric oven with extractor fan over and fridge freezer), and breakfast bar.
An oak door leads through to a large separate utility room housing a floor mounted Worcester boiler and plumbing for appliances.
To the rear, the dual aspect living room features engineered oak flooring, a stone surround fireplace with a tiled hearth, and double doors opening directly onto the garden patio.
On the first floor, a bright landing leads to three well proportioned bedrooms, including a main bedroom with fitted storage.
The family bathroom has been fitted with a large walk in shower cubicle, vanity unit and vinyl flooring.
Externally, the property sits well back from the road behind a secure five bar gate, opening onto a generous driveway providing parking for numerous vehicles alongside a stone chipped area and a large detached garage with power and light.
The rear garden features a lawn, mature borders and paved patio area.
Modern practicalities include Gigaclear ultrafast fibre broadband, Hive smart central heating, a smart electric meter, and a partially boarded loft with lighting.
Entrance Porch uPVC double glazed window to side and rear. Wall light points. Tiled flooring. Radiator. Oak door to: Entrance Hall uPVC double glazed window to front.
Stairs to first floor. Engineered oak flooring. Down lights and radiator. Cloakroom Obscured uPVC double glazed window to front.
Concealed unit w/c and vanity wash hand basin with mixer tap and tiled surround. Tiled flooring.
Lounge Diner 3.95m x 5.48m uPVC double glazed window to side and patio doors opening onto the rear garden. Open fireplace with stone surround and tiled hearth.
Engineered oak flooring. Coving, feature lights and radiator. Kitchen Breakfast Room 3.42m x 4.43m Two uPVC double glazed windows to side.
Matching range of shaker style wall and base units with worksurfaces over and matching upstands. Inset ceramic sink with mixer tap over.
Integrated fridge, freezer, oven and induction hob with splashback and extractor fan over. Space and plumbing for dishwasher. Matching breakfast bar with storage under. Tiled flooring.
Vertical radiator. Oak door to: Utility Room 1.66m x 4.16m Two uPVC double glazed window to side and door to side.
Matching range of wall and base units with worksurface over and matching upstands. Inset stainless steel sink and mixer tap. Space and plumbing for washing machine and tumble dryer.
'Worcester' oil boiler. Tiled flooring and radiator. First Floor, Landing uPVC double glazed window to side. Access to loft space. Airing cupboard housing hot water tank. Down lights.
Oak doors to: Family Bathroom 1.84m x 2.34m Obscured uPVC double glazed window to front. Walk in double shower with rain head shower, separate shower wand and aqua panel.
Dual flush W/C and vanity wash hand basin with mixer tap. Tiled walls and vinyl flooring. Chrome heated towel rail, extractor fan, shaver point and down lights.
Bedroom One 3.58m x 3.67m uPVC double glazed window to side. Built in storage cupboard. Radiator. Bedroom Two 3.26m x 3.95m uPVC double glazed window to rear.
Fitted storage cupboard. Radiator. Bedroom Three 2.12m x 2.93m uPVc double glazed window to rear. Radiator. Rear Garden Enclosed by fence and shrub borders.
Laid to lawm with patio area and gravel pathway. Front Garden Five bar gate leads to gravel area and tarmac driveway to front.
Parking - Driveway Gravel parking area and tarmac driveway leading to garage. Parking - Garage Large garage 6.28m x 3.68m. Up and over door and personal door to front. Power and light.
Disclaimer Property Particulars Disclaimer: Whilst every care has been taken in the preparation of these particulars, and they are believed to be correct, they are for guidance purposes only and do not constitute any part of a contract.
Any measurements, distances, and floorplans provided are approximate and should not be relied upon for purchasing carpets or furniture.
Prospective purchasers/tenants must satisfy themselves by inspection or otherwise as to the correctness of all details.
Photographs, computer-generated images (CGI), and virtual tours are shown for illustrative and marketing purposes only and may not accurately represent the property or its current condition.
Items such as furnishings, decorations, and the specific view from the property are not guaranteed.
The agent does not accept responsibility for any error, omission, or misstatement in these particulars.
We reserve the right to alter, amend, or withdraw the property from the market without prior notice.
Value & comps
No previous sales on record.
Returns
Set an offer; the calculator follows it.
We're still gathering serviced-accommodation data for this area.
Archie refurb estimate: a Pro feature
0.0% below asking
This is not financial or investment advice. Prop AI Deals is not authorised by the Financial Conduct Authority (FCA) to provide investment advice.
All investment calculators, property analyses, and AI-generated insights are for informational purposes only. Property investment carries risk and may result in financial loss. All calculations should be independently verified and you should consult with FCA-authorised financial advisers before making any investment decisions.
Past performance does not guarantee future results. Tax implications vary by individual circumstances.
Deal
Properties like this can earn 2–3x BTL yields when converted to HMO, with retrofit costs around £10k/room. Sign in to see the full tier, yield projection, and cost breakdown.
Commercial properties like this can earn 30-50% higher yields when converted to residential under Class MA / Q / P / PA, with prior approval costing ~GBP 96/unit. Sign in to see the recommended route, yield uplift, and cost breakdown.
BRRR-suited properties can recycle 80-100% of investor capital on refi, leaving a high-yielding rental with most of the money out. Sign in to see the refurb cost stack, ARV projection, and refinance maths.
Detached + large garden = sub-division play. Pro tier unlocks the tier badge, plot size, uplift estimate, and regional land benchmark.
Short-lease flats trade at deep discount, but extending under the 1993 Act often costs far less than the discount. Pro tier unlocks the tier badge, premium breakdown, long-lease ARV and arbitrage maths.
See projected short-stay revenue vs a vanilla BTL for this property.
See real sub-let margins (HMO room rates & SA nightly rates) vs the landlord rent.
Area
Agent & docs

FAQ
About Sawyers Hill, Minety, SN16
Explore nearby