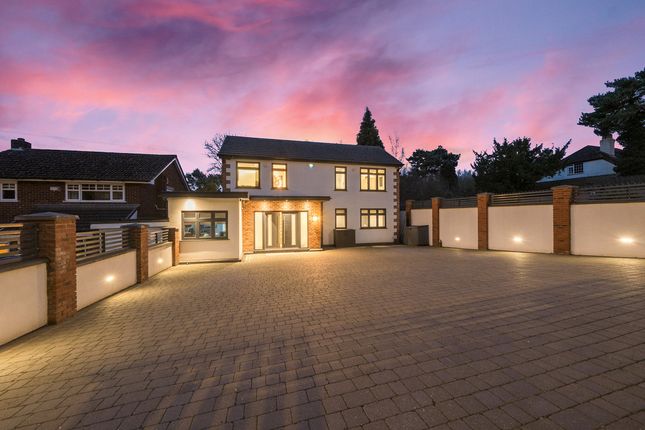
4-bedroom house · WS9 9DL
For saleListed 104 days
Opportunity summary
See Archie’s verdict, returns by strategy and what to check before viewing.
About
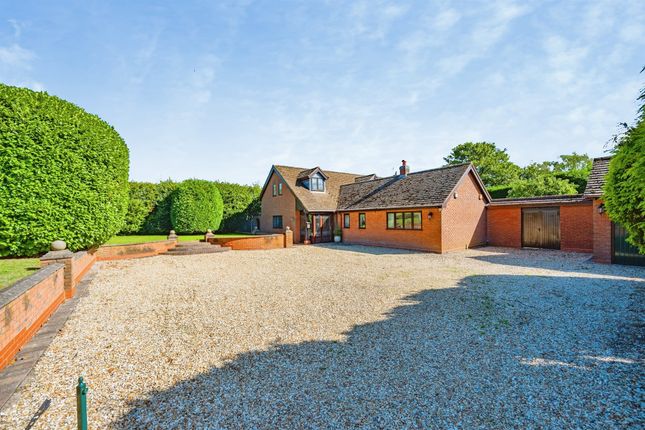
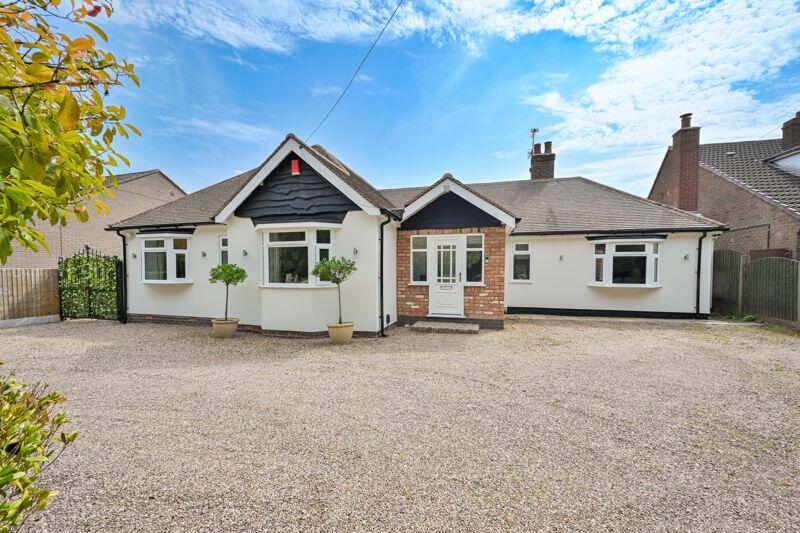
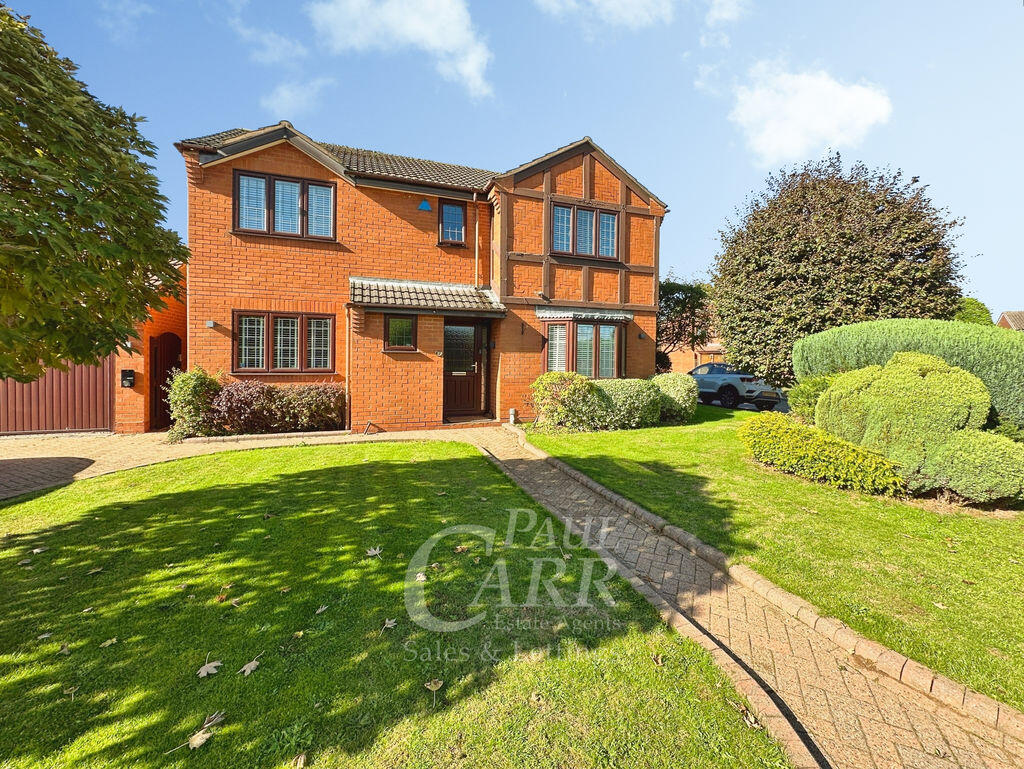
Bill Tandy and Company, Burntwood, are delighted to be offering to the market this fabulous opportunity to secure a beautiful country cottage, conveniently situated on the corner of Barracks Lane and Walsall Road.
The property overlooks beautiful countryside in all directions, whilst having convenient commuter access via the Walsall Road to the M6 toll and A5.
Currently the owners have separated the property into a main house and annexe, with the main house having three double bedrooms with en-suite off the main bedroom, two reception rooms, family bathroom, fitted kitchen, conservatory and laundry, with the self contained annexe having a further bedroom, en suite, two reception rooms, kitchen and porch.
There are lovely landscaped gardens and outbuildings including a detached laundry, detached double garage with office and music room to the rear, and there is parking for multiple vehicles.
An early viewing is considered essential to fully appreciate the wealth of accommodation on offer.
PORCH ENTRANCE approached via a UPVC double glazed front entrance door and having glazing to two sides, tiled floor, wall light points, oak glazed door to hallway and oak glazed bi-fold door to the annexe kitchen area.
HALLWAY serving both the main house and the annexe and having two ceiling light points, window looking into the conservatory, under stairs storage cupboard, door to annexe lounge, stairs to annexe bedroom and glazed door to the main house.
LIVING ROOM 7.30m x 3.00m (23' 11" x 9' 10") having centrally positioned staircase rising to the first floor, three UPVC double glazed windows, fabulous focal point feature fireplace with tiled hearth, plastered recess, wooden shelf above and housing a cast-iron woodburner, two radiators and four wall light points.
DINING ROOM 3.30m x 3.10m (10' 10" x 10' 2") having contemporary wood effect flooring, decorative ceiling beams, ceiling light point, wall light point, radiator, double internally glazed doors to the conservatory, wooden barn doors to both the kitchen and living room and opening through to bathroom.
GLAZED CONSERVATORY 4.30m x 3.70m (14' 1" x 12' 2") having a pitched tinted glazed roof with venting window, radiator, three wall light points, power points and double glazed French doors opening out to the rear patio.
KITCHEN 4.60m x 2.50m (15' 1" x 8' 2") having lovely contemporary wood flooring, modern Shaker style base cupboards and drawers with complementary marble effect work surfaces above, matching wall mounted cupboards, dishwasher, inset one and a half bowl sink and drainer, five burner range style cooker, integrated microwave, a fantastic triple aspect from the two UPVC double glazed windows to each side, large UPVC double glazed window to rear, UPVC glazed door to the rear patio, space and plumbing for American style fridge/freezer, useful good sized pantry with ceiling light point, recessed downlights, contemporary wood effect flooring and radiator.
BATHROOM 2.90m x 2.20m (9' 6" x 7' 3") having white suite comprising low level W.C., pedestal wash hand basin, slipper bath and corner double shower cubicle with sliding glazed door, electric shower fitment and tiling surround , half height wood panelling, UPVC opaque double glazed window to front, heated towel rail and ceiling light point.
FIRST FLOOR LANDING having ceiling light point, smoke detector and cottage style doors leading to further accommodation.
BEDROOM ONE 4.50m x 3.30m (14' 9" x 10' 10") having exposed ceiling beams, UPVC double glazed window to side, radiator, ceiling light point, built-in eaves storage and open archway to: EN SUITE SHOWER ROOM 3.00m min not including wardrobes x 2.50m (9' 10" min not including wardrobes x 8' 2") having contemporary wood effect flooring, UPVC double glazed windows to rear and side, white suite comprising pedestal wash hand basin, low level W.C.
and shower with electric shower fitment, contemporary wall tiling, exposed ceiling beams, further eaves storage and built-in wardrobes, extractor fan, radiator and recessed downlights.
BEDROOM TWO 3.60m x 3.30m (11' 10" x 10' 10") having UPVC double glazed window to rear, ceiling light point, radiator, built-in over stairs cupboard and further cupboard housing the combination boiler.
BEDROOM THREE 3.00m x 2.70m (9' 10" x 8' 10") having UPVC double glazed windows to rear and side, ceiling light point, radiator and over stairs cupboard.
SELF CONTAINED ANNEXE Annexe Living Room 4.60m x 3.00m (15' 1" x 9' 10") having focal point feature cast-iron solid fuel and log burner, UPVC double glazed window to rear, ceiling light point, radiator and door to: Annexe Kitchen Area 3.00m x 2.40m (9' 10" x 7' 10") having bi-fold oak glazed door to the main entrance porch and having ceiling light point, UPVC double glazed window to rear, radiator, contemporary wood effect flooring, modern Shaker style base cupboards with complementary work surface, duel fuel Range cooker with overhead extractor, matching wall mounted cupboards incorporating glazed display cupboards, space and plumbing for free-standing fridge/freezer and inset Belfast sink, built-in dishwasher, integrated washing machine, Velux roof window, opening leading to the garden room.
Annexe Garden Room 4.50m x 3.80m max (14' 9" x 12' 6" max) offering a real feeling of space with fantastic vaulted ceilings with exposed beams, ceiling fan/light, recessed down lights and a superb dual aspect from the UPVC double glazed window to side and aluminium double glazed bi-fold doors with built in blinds providing stunning views to the rear a contemporary feature floating electric log effect fire and further decorative light over the dining table.
Annexe First Floor Landing having ceiling light point and oak door to: Annexe Bedroom 4.00m min not including wardrobes x 3.00m (13' 1" min not including wardrobes x 9' 10") having UPVC double glazed window to rear, ceiling fan/light point, radiator, built-in wardrobes with sliding door and oak door to: Annexe Shower Room 3.00m x 1.80m (9' 10" x 5' 11") having modern suite comprising low level W.C., wash hand base with wood effect high gloss storage drawers below, tiled splashbacks and modern walk-in double shower with shaped glazed splash screens, floor to ceiling contemporary tiling and electric shower fitment with dual heads incorporating rainfall effect, ceiling light point, radiator and UPVC double glazed window to rear.
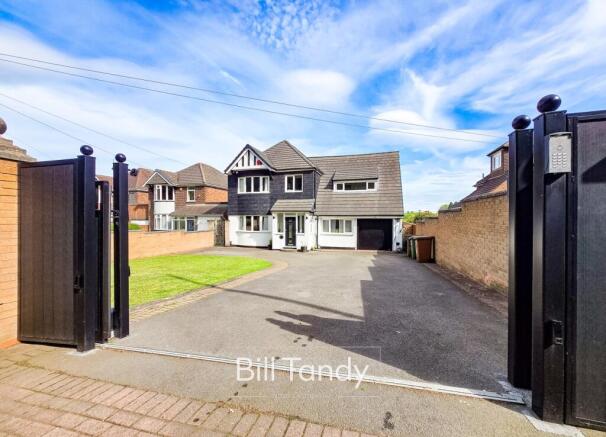
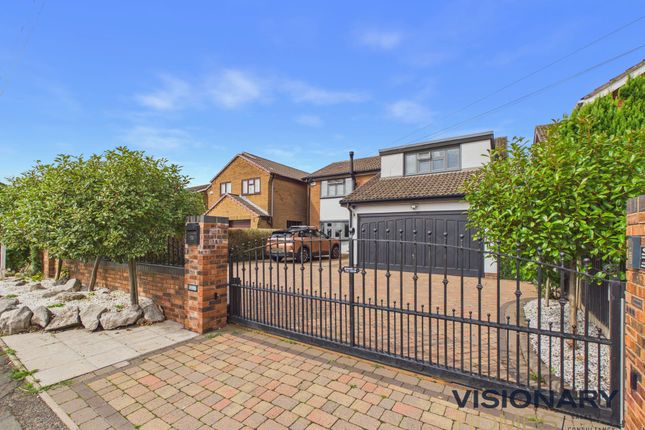
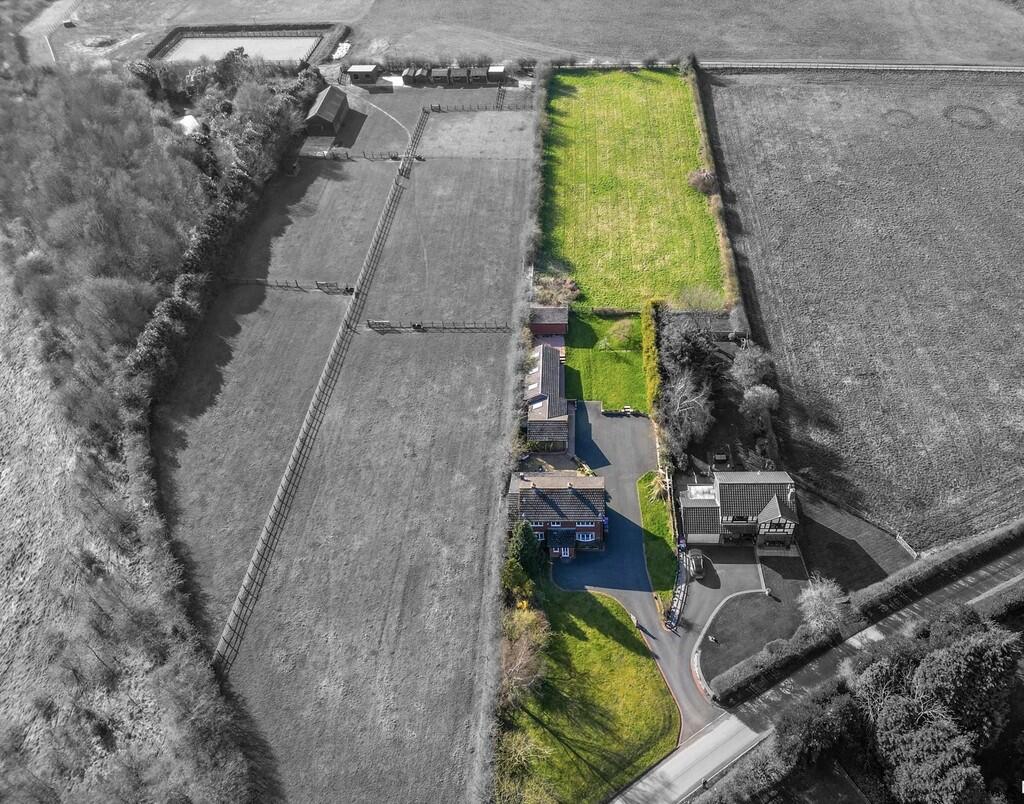
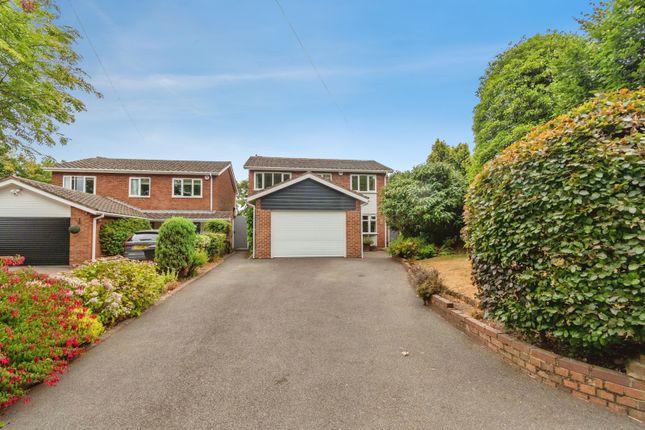
OUTSIDE The property sits on a lovely corner plot accessed via postern style gate having a tarmac driveway with block paved edging and leading to the detached double garage, shaped lawns, paved pathways, deep bedding plant borders, hardstanding for greenhouse behind the garage, large section of lawned garden having water feature, Koi carp pond and room for shed.
There is a paved area with brick built raised flower beds with inset lighting and opens into a further paved seating area with summerhouse. The gardens also have outside power points and outside taps.
DETACHED LAUNDRY ROOM 2.80m x 1.80m (9' 2" x 5' 11") having tile effect flooring, UPVC double glazed windows to rear and side, roll top work surface with inset circular sink and tap, space and plumbing for washing machine and tumble dryer and ceiling light point.
Door to large storage cupboard with flat roof.
DETACHED DOUBLE GARAGE 5.30m x 5.00m (17' 5" x 16' 5") approached via manual up and over entrance door and having pitched roof ideal for storage, opaque glazed windows to each side, built-in work bench and door to: MUSIC ROOM 0m x 2.70m (0' 0" x 8' 10") having wood effect flooring, UPVC opaque double glazed entrance door to side, UPVC double glazed window to rear, ceiling light point, power points and door to: OFFICE 2.70m x 2.50m (8' 10" x 8' 2") having UPVC double glazed window to side with lovely country views, two ceiling light points, electric panel heater and power points.
COUNCIL TAX Band F. FURTHER INFORMATION/SUPPLIES Mains water, electricity and gas are connected, and drainage is to a septic tank. Telephone connected.
For broadband and mobile phone speeds and coverage, please check the Ofcom website. For further information please refer to Key Facts for Buyers.
ANTI-MONEY LAUNDERING AND ID CHECKS Once an offer is accepted on a property marketed by Bill Tandy and Company Estate Agents we are required to complete ID verification checks on all buyers, and to apply ongoing monitoring until the transaction ends.
Whilst this is the responsibility of Bill Tandy and Company, we may use the services of Guild 365 or another third party AML compliance provider.
This is not a credit check and therefore will have no effect on your credit history. You agree for us to complete these checks. The cost of these checks is £30.00 including VAT per buyer.
This is paid in advance when an offer is agreed, and once an offer is accepted on a property marketed by Bill Tandy and Company Estate prior to a sales memorandum being issued.
This charge is non-refundable.
Value & comps
No previous sales on record.
Returns
Set an offer; the calculator follows it.
We're still gathering serviced-accommodation data for this area.
Archie refurb estimate: a Pro feature
0.0% below asking
This is not financial or investment advice. Prop AI Deals is not authorised by the Financial Conduct Authority (FCA) to provide investment advice.
All investment calculators, property analyses, and AI-generated insights are for informational purposes only. Property investment carries risk and may result in financial loss. All calculations should be independently verified and you should consult with FCA-authorised financial advisers before making any investment decisions.
Past performance does not guarantee future results. Tax implications vary by individual circumstances.
Deal
Properties like this can earn 2–3x BTL yields when converted to HMO, with retrofit costs around £10k/room. Sign in to see the full tier, yield projection, and cost breakdown.
Commercial properties like this can earn 30-50% higher yields when converted to residential under Class MA / Q / P / PA, with prior approval costing ~GBP 96/unit. Sign in to see the recommended route, yield uplift, and cost breakdown.
BRRR-suited properties can recycle 80-100% of investor capital on refi, leaving a high-yielding rental with most of the money out. Sign in to see the refurb cost stack, ARV projection, and refinance maths.
Detached + large garden = sub-division play. Pro tier unlocks the tier badge, plot size, uplift estimate, and regional land benchmark.
Short-lease flats trade at deep discount, but extending under the 1993 Act often costs far less than the discount. Pro tier unlocks the tier badge, premium breakdown, long-lease ARV and arbitrage maths.
See projected short-stay revenue vs a vanilla BTL for this property.
See real sub-let margins (HMO room rates & SA nightly rates) vs the landlord rent.
Area
Agent & docs
FAQ
About Barracks Lane, Walsall Wood, Walsall, WS9
Explore nearby