We've tightened what earns a Pursue. A home now needs a published valuation, a strategy that still makes money after real running costs and lender stress tests, and no listing problems that would stop a mortgage. You'll see fewer Pursues, and each one has been checked harder.
See how verdicts work6-bedroom detached house · DN22 8QA
For saleListed 59 days
Opportunity summary
See Archie’s verdict, returns by strategy and what to check before viewing.
About
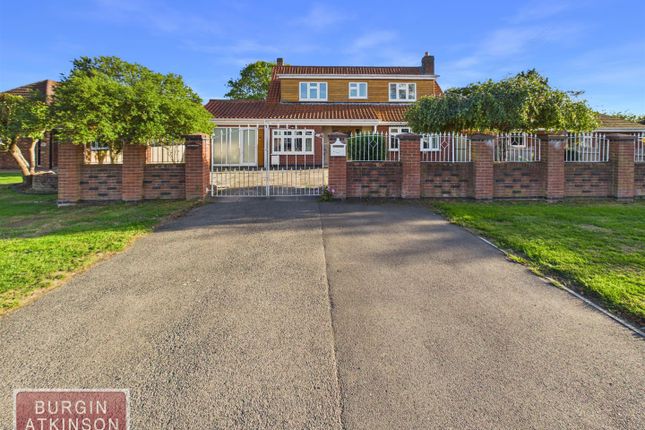
** guide price of £1,800,000 to £2,000,000 ** Nestled behind secure electric gates and set well back from the road, this exceptional property offers far more than just a home, it delivers a complete lifestyle experience.
Finished to an impeccably high, modern standard throughout, the main residence features contemporary interiors that must be seen to be fully appreciated.
The estate boasts incredible versatility with an impressive array of outbuildings, including a separate self contained annex, fully equipped gymnasium, private bar, workshop, double garage, and a multi functional space ideal for personal use or commercial business opportunities.
The extensive grounds feature a private, floodlit lake fully stocked with carp and various fish species, complete with a water level control pump.
Beyond the lake, the property includes four separate livestock enclosures and a private woodland area perfect for scenic walks.
Summary ** guide price of £1,800,000 to £2,000,000 ** This exceptional semi rural property offers an upgraded lifestyle, combining high end modern living with vast grounds and impressive versatility.
Upgraded with extensive Wi-Fi connectivity seamlessly covering both the house and grounds, the property is also offered fully furnished and equipped by negotiation; providing a true turnkey experience where you can simply move straight in.
Finished to an impeccably high standard throughout, the main house features contemporary interiors centered around a large open plan kitchen, lounge, and dining area.
The accommodation includes five double bedrooms, two with en-suites, alongside a separate snug, family bathroom, and downstairs cloakroom.
The standout master suite comes complete with an en-suite, a large walk-in glass wardrobe, and a private balcony offering uninterrupted, miles long views.
Adding to its versatility, the estate includes a self contained annex, a fully equipped gymnasium, a private bar, which doors open onto patio area with a hot tub, a workshop, a double garage, and a multi functional space well suited for personal use or commercial business opportunities.
The extensive grounds showcase a private, floodlit lake stocked with carp and other fish species, fitted with a water-level control pump.
Beyond the water, the estate offers four separate livestock enclosures and a private woodland area for scenic walks.
Situated in the village of Sutton Cum Lound, the property balances a semi-rural setting with close proximity to the Georgian market town of Retford, located under three miles away.
Retford provides a full array of amenities, including specialist shops, supermarkets, restaurants, and excellent schooling from pre-school to post-16.
The location is exceptionally well-connected for commuters. Retford train station offers direct routes to London in 1 hour 25 minutes, Lincoln in 43 minutes, and Sheffield in 46 minutes.
Drivers benefit from quick access to the A1 motorway just five miles away, while both Humberside and East Midlands airports are reachable by road in about an hour.
At Martin & Co, we aren't just selling a home, we are offering a whole new lifestyle!
Reception hallway Stepping through the front doors, you are immediately welcomed by an impressive, light-filled reception hall illuminated by full height double glazed windows and doors.
Soaring vaulted ceilings, premium quality flooring, and a striking statement staircase adorned with luxury modern lighting, which creates an unforgettable first impression of the home's high standards.
From this breathtaking entrance, you have seamless access to the cosy snug and the expansive open-plan kitchen, dining, and living space.
Adding a refined touch of sophistication, a stylish walk-in display wine gallery is thoughtfully built directly beneath the staircase leading to the first floor.
Open plan kitchen lounge diner This beautifully appointed, expansive space features a comprehensive range of bespoke cabinetry paired with quartz worktops, an undermounted sink and drainer, and a stylish black high gloss brick splashback.
A contrasting central island offers integrated storage alongside a self-extracting induction hob, while additional built in appliances include a double oven, microwave, dishwasher, and fridge freezer.
The space is further enhanced by custom matching quartz dining and coffee tables.
Luxury vinyl tile (lvt) flooring runs seamlessly throughout the open plan kitchen, dining, and living areas, which benefit from an abundance of natural light provided by three double glazed windows to both the front and rear elevations.
The living area is highlighted by a feature high gloss black wall with an integrated TV mount.
Double-glazed french doors flanked by full height windows open out onto a paved terrace, complete with a bespoke swing chair perfect for taking in the uninterrupted views of the surrounding grounds.
Utility room This functional space is fitted with additional bespoke wall and base units alongside a dedicated storage cupboard, offering ample space for a tumble dryer and plumbing for a washing machine.
Designed to keep laundry appliances separate from the main living areas, it also features a double glazed door that serves as a practical everyday entrance after spending time on the grounds.
From this area, there is direct access to the ground floor cloakroom and WC.
Downstairs cloakroom A two piece white suite comprising of a vanity wash hand basin and WC, complemented by a UPVC obscure double glazed window for privacy and light.
Formal lounge Another beautifully presented room, filled with natural light from double glazed French doors that frame picturesque views of the grounds.
The high quality lvt flooring seamlessly continues from the hallway and kitchen, maintaining a cohesive finish throughout.
Upstairs landing This spacious landing is accessed via a bespoke glass staircase and is bathed in natural light, thanks to an impressive full height double glazed window framing beautiful views, alongside an additional double glazed window.
Complete with loft access, this central space links seamlessly to all five double bedrooms and the family bathroom.
Master suite This extraordinary master suite features dramatic full height picture windows and doors opening to the balcony, providing a private elevated seating area with views over the lake and grounds.
The room is further enhanced by more vaulted full height ceilings and a feature glass partition walls with a matching door leading through to the dressing area.
The adjoining walk in wardrobe is finished with sleek glass walls, bespoke illuminated hanging and storage units, and a double glazed window for natural light.
En-suite Styled with high-quality full height tiling throughout, this luxurious en-suite features a double walk in shower with a bespoke glass enclosure, a contemporary wall mounted vanity unit, and an integrated WC.
A striking full width illuminated mirror serves as a central feature, complemented by a heated towel rail and an obscure double-glazed window.
Bedroom two An exceptionally spacious double bedroom featuring two double-glazed windows with exceptional views and a dedicated walk in wardrobe, complete with bespoke fitted storage, shelving, and drawers.
En-suite Well appointed en-suite comprising a shower cubicle, vanity wash hand basin, and WC.
Beautifully finished with high quality wall tiling, a double glazed window for natural light, and a heated towel rail.
Bedroom three A well proportioned double bedroom, featuring a double glazed window with pleasant views. Bedroom four A double bedroom, featuring a double glazed window with another lovely outlook.
Bedroom five The final double bedroom, featuring a double glazed window with enjoyable views and a central heating radiator.
Family bathroom Designed as a true spa like sanctuary, this stunning bathroom features an elegant freestanding bath, a wall hung basin a modern WC, and a walk-in shower enclosure, complete with an opulent rainfall head and a bespoke luxury screen, which serves as a central feature.
Fully wrapped in high grade floor and wall tiling, the room is impeccably finished with a striking vertical radiator and an obscure double glazed window for natural light and complete privacy.
Detached annexe & entertainment suite > Meticulously designed with ultimate flexibility in mind, this extraordinary self contained space effortlessly adapts to your lifestyle.
Whether envisioned as a luxury guest lodge, a high yield Airbnb, a multi-generational living quarters, an exclusive wellness centre, or a premium commercial home office or salon, the possibilities are endless.
Annexe Suite & Shower Room: A bright, self contained double bedroom with double glazed French doors that open out to the grounds, accompanied by a fully tiled modern shower room featuring a shower cubicle, wash hand basin, and WC.
Gymnasium: A dedicated, light-filled workout sanctuary equipped with durable, high-performance flooring and wide bi-folding doors that bring the outdoors in.
Double garage/workshop An extensive garage featuring dual roller shutter doors, fully equipped with power and lighting, alongside a convenient external water tap.
Before you enter the woodland, there is a further workshop, with power and light, with the added benefit of a storage container.
Exterior & grounds Delivers a complete living experience tailored to nature, leisure, and total versatility.
Access is granted via electric security gates leading down a long private driveway to a generous multi vehicle parking area.
Designed to accommodate a multitude of rural pursuits, the land presents a fantastic opportunity for you to keep livestock such as alpacas or ponies, complete with established chicken coops and a custom tortoise enclosure.
Entertaining is seamless across sleek porcelain patio areas, while a dedicated barked area offers a safe, enclosed play environment.
The vast, tree lined grounds stretch over a kilometer in length, passing sweeping formal lawns and an impressive floodlit, water controlled carp lake.
Fully enclosed with no public access paths, the land provides ultimate privacy and endless potential.
Value & comps
No previous sales on record.
Returns
Set an offer; the calculator follows it.
We're still gathering serviced-accommodation data for this area.
Archie refurb estimate: a Pro feature
0.0% below asking
This is not financial or investment advice. Prop AI Deals is not authorised by the Financial Conduct Authority (FCA) to provide investment advice.
All investment calculators, property analyses, and AI-generated insights are for informational purposes only. Property investment carries risk and may result in financial loss. All calculations should be independently verified and you should consult with FCA-authorised financial advisers before making any investment decisions.
Past performance does not guarantee future results. Tax implications vary by individual circumstances.
Deal
Properties like this can earn 2–3x BTL yields when converted to HMO, with retrofit costs around £10k/room. Sign in to see the full tier, yield projection, and cost breakdown.
Commercial properties like this can earn 30-50% higher yields when converted to residential under Class MA / Q / P / PA, with prior approval costing ~GBP 96/unit. Sign in to see the recommended route, yield uplift, and cost breakdown.
BRRR-suited properties can recycle 80-100% of investor capital on refi, leaving a high-yielding rental with most of the money out. Sign in to see the refurb cost stack, ARV projection, and refinance maths.
Detached + large garden = sub-division play. Pro tier unlocks the tier badge, plot size, uplift estimate, and regional land benchmark.
Short-lease flats trade at deep discount, but extending under the 1993 Act often costs far less than the discount. Pro tier unlocks the tier badge, premium breakdown, long-lease ARV and arbitrage maths.
See projected short-stay revenue vs a vanilla BTL for this property.
See real sub-let margins (HMO room rates & SA nightly rates) vs the landlord rent.
Area
Agent & docs

FAQ
About 60, Station Road, Retford
Explore nearby