2-bedroom house · BS16 1DS
For saleReduced £10k (−2.6%) on 9 OctListed 83 days
Opportunity summary
See Archie’s verdict, returns by strategy and what to check before viewing.
About
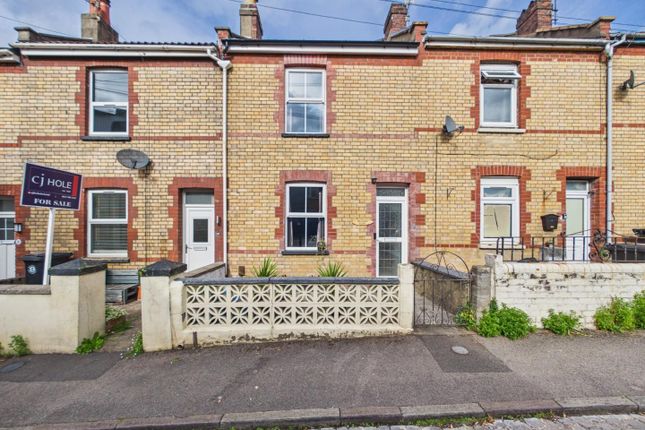
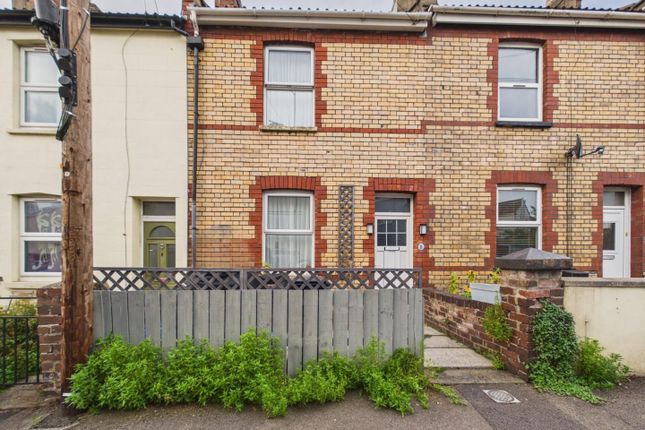
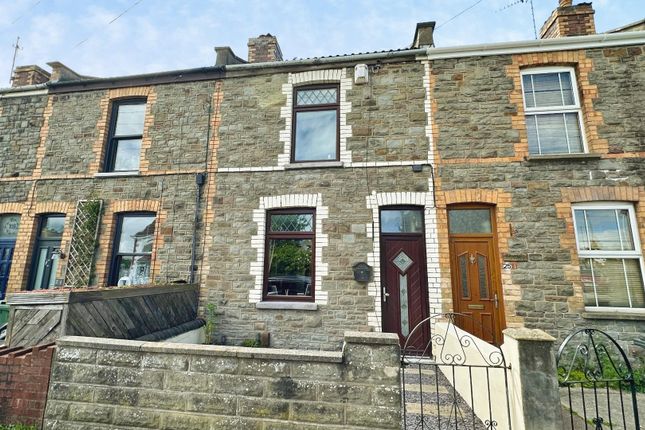
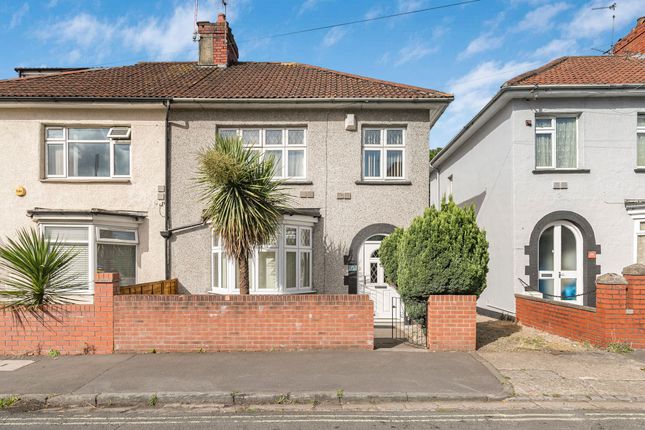
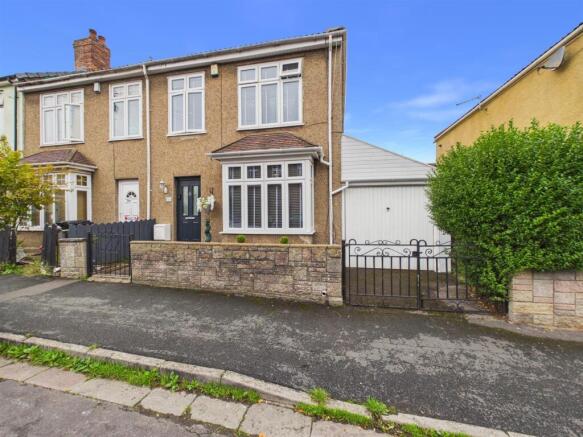
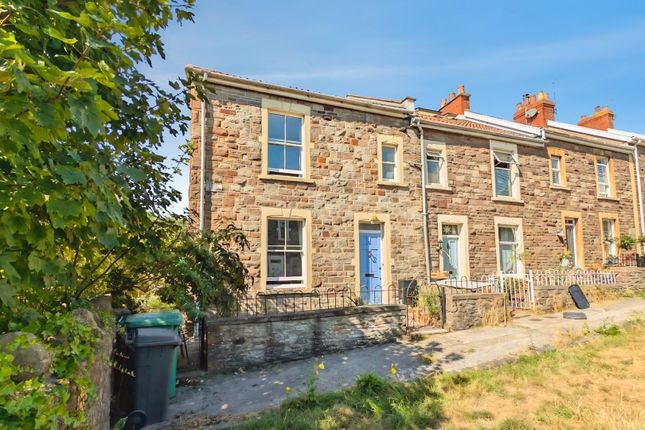
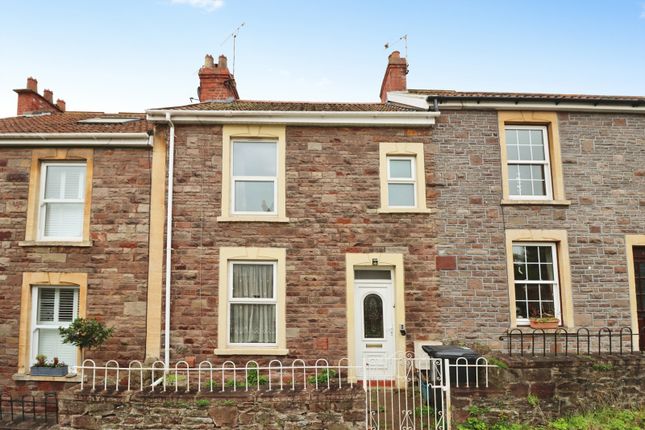
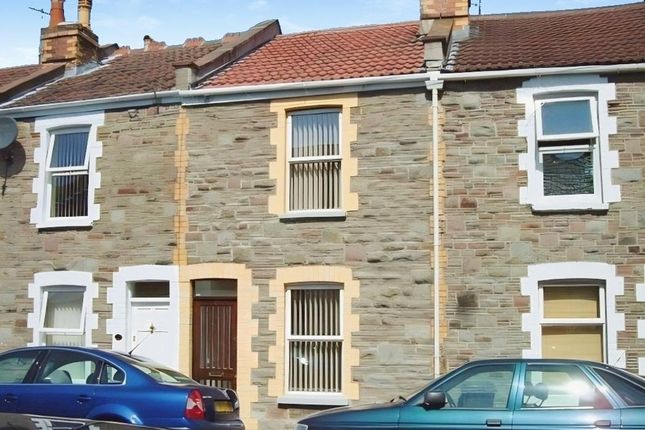
Nestled in the picturesque Grove View, Stapleton, Bristol, this rare and exclusive period end terrace cottage offers a unique blend of charm and character.
With two spacious bedrooms and a well-appointed bathroom, this delightful home is perfect for those seeking a tranquil retreat in a beautiful setting.
The property boasts two generous reception rooms, providing ample space for relaxation and entertaining.
Additionally, a versatile lean-to conservatory enhances the living area, allowing for an abundance of natural light and a seamless connection to the outdoors.
The cottage is situated in a little-known backwater location, just a short stroll from the serene River Frome, inviting valley walks, and the scenic Snuff Mills.
The property includes a detached garage and off-street parking for two vehicles, ensuring convenience for residents and guests alike. Entrance Multi paned entrance door into ....
Hall Staircase to first floor with useful recess beneath, Pergo quality laminate flooring, radiator, cupboard containing electric fuse box, multi paned door into into ...
Kitchen (3.64m x 1.94m (11'11" x 6'4")) Fitted with a range of wood grain effect wall, floor and drawer storage cupboards to incorporate an electric oven, radiator, fitted breakfast bar, rolled edged working surfaces, single drainer sink unit, splash back tiling, Pergo quality laminate flooring, multi paned door into dining, room, half glazed door into conservatory.
Dining Room (3.69m x 3.09m (12'1" x 10'1")) Fitted Glow-worm gas fire with back boiler for domestic hot water and central heating, built in double floor storage cupboard, Pergo quality laminate flooring, French doors opening onto the conservatory, wide opening into ...
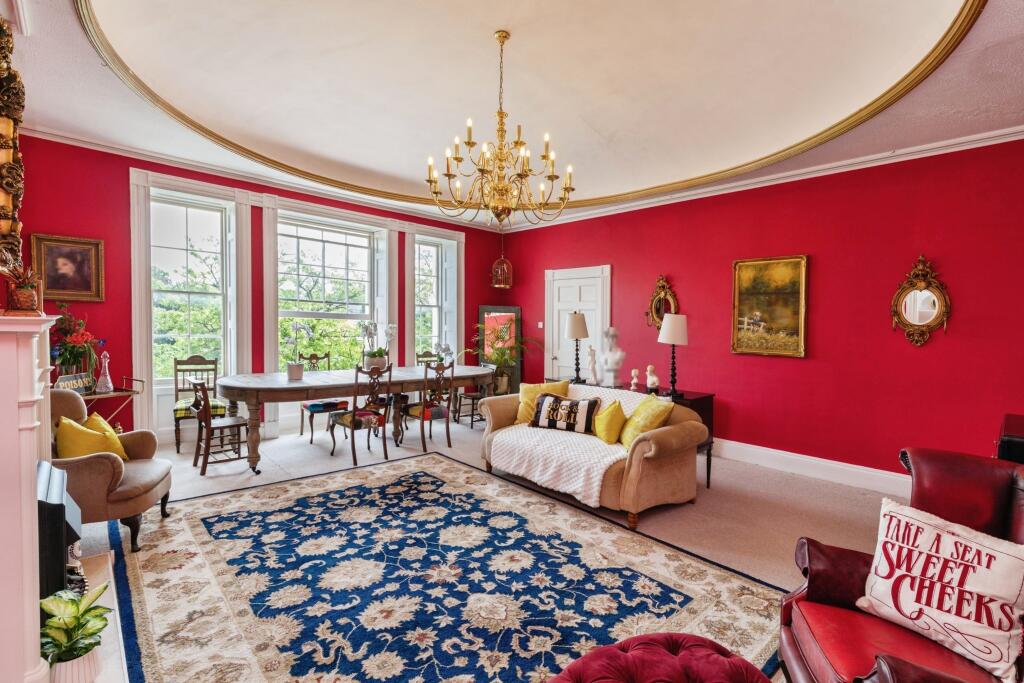
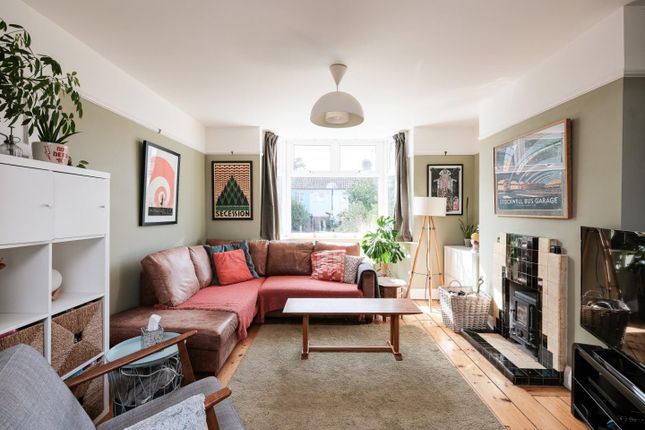
Lounge (3.37m x 3.31m (11'0" x 10'10")) Dimension maximum overall into alcoves, period ceiling coving, UPVC double glazed sash style window with pleasant outlook onto a section of green, radiator, Pergo quality laminate flooring.
Lean To Conservatory (4.24m x 1.94m (13'10" x 6'4")) UPVC double glazed windows and stable door leading onto the rear garden, pleasant outlook onto same, tiled floor, fitted work surface with built in cupboard and washing machine beneath, recess with a fitted upright fridge/freezer.
Dimension to exclude recess and w.c., two radiators. Separate W.C. White low level w.c. With wood effect seat, recessed hand basin, electric heater.
First Floor Landing UPVC double glazed and frosted window to side, access to an insulated roof space via an aluminum pull down ladder, radiator.
Bedroom 1 (4.07m x 3.28m (13'4" x 10'9")) Natural wood floor, UPVC double glazed sash style window to front, useful recess with a UPVC double glazed and multi paned window to front, radiator.
Bedroom 2 (3.70m x 3.00m (12'1" x 9'10")) Natural wood floor, dimension maximum overall to include several ceiling height cupboards and wardrobes, one to contain a hot water cylinder, radiator, UPVC double glazed window to rear with a pleasant open outlook onto the rear garden, fitted book shelves.
Bathroom (2.68m x 2.13m (8'9" x 6'11")) Attractive white suite of pannelled bath, low level w.c.
With wood effect seat and pedestal wash basin, radiator, heated towel rail, vinyl floor covering, shower unit over bath, dimplex electric fan heater, UPVC double glazed and frosted window to rear, splash back tiling.
Exterior The modest front garden stands within a low natural stone boundary wall with decorative wrought iron work.
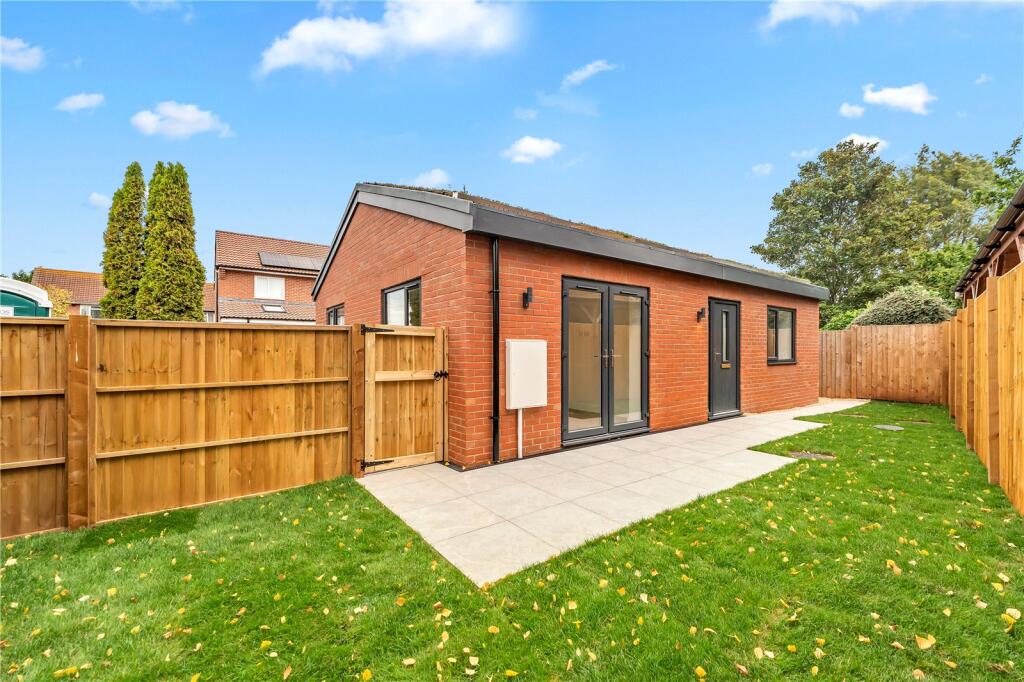
The larger rear garden a particular feature of the property offers vegetable bed, informal lawn along side borders stocked with a variety of flowering plants and numerous fruit bushes, outside tap, water butts to side of lean to conservatory and garage.
Off Street Hardstanding/Parking Space At the far end of the rear garden is a hardstanding suitable for 1 vehicle behind twin gates opening onto the unmade and unadopted access lane.
Garage (4.88m x 3.14m (16'0" x 10'3")) Located directly beyond the off street hardstanding is a detached garage with twin wooden entrance doors, power and light, two windows to the side and entrance doors opening onto an unmade and unadopted lane.
Aml (Anti Money Laundering Checks) ‘’Estate agents operating in the UK are required to conduct Anti-Money Laundering (aml) checks in compliance with the regulations set forth by hm Revenue and Customs (hmrc) for all property transactions.
It is mandatory for both buyers and sellers to successfully complete these checks before any property transaction can proceed.
Our estate agency uses Coadjute’s Assured Compliance service to facilitate the aml checks. A fee will be charged for each individual aml check conducted’’
Value & comps
No previous sales on record.
Returns
Set an offer; the calculator follows it.
We're still gathering serviced-accommodation data for this area.
Archie refurb estimate: a Pro feature
0.0% below asking
This is not financial or investment advice. Prop AI Deals is not authorised by the Financial Conduct Authority (FCA) to provide investment advice.
All investment calculators, property analyses, and AI-generated insights are for informational purposes only. Property investment carries risk and may result in financial loss. All calculations should be independently verified and you should consult with FCA-authorised financial advisors before making any investment decisions.
Past performance does not guarantee future results. Tax implications vary by individual circumstances.
Deal
Properties like this can earn 2–3x BTL yields when converted to HMO, with retrofit costs around £10k/room. Sign in to see the full tier, yield projection, and cost breakdown.
Commercial properties like this can earn 30-50% higher yields when converted to residential under Class MA / Q / P / PA, with prior approval costing ~GBP 96/unit. Sign in to see the recommended route, yield uplift, and cost breakdown.
BRRR-suited properties can recycle 80-100% of investor capital on refi, leaving a high-yielding rental with most of the money out. Sign in to see the refurb cost stack, ARV projection, and refinance maths.
Detached + large garden = sub-division play. Pro tier unlocks the tier badge, plot size, uplift estimate, and regional land benchmark.
Short-lease flats trade at deep discount, but extending under the 1993 Act often costs far less than the discount. Pro tier unlocks the tier badge, premium breakdown, long-lease ARV and arbitrage maths.
See projected short-stay revenue vs a vanilla BTL for this property.
See real sub-let margins (HMO room rates & SA nightly rates) vs the landlord rent.
Area
Agent & docs
FAQ
About 1, Grove View, Bristol
Explore nearby