3-bedroom flat · SK9 7EN
For saleListed 315 days
Opportunity summary
See Archie’s verdict, returns by strategy and what to check before viewing.
About
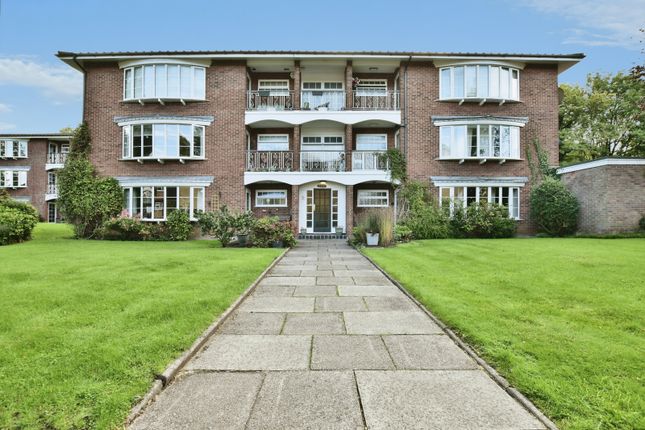
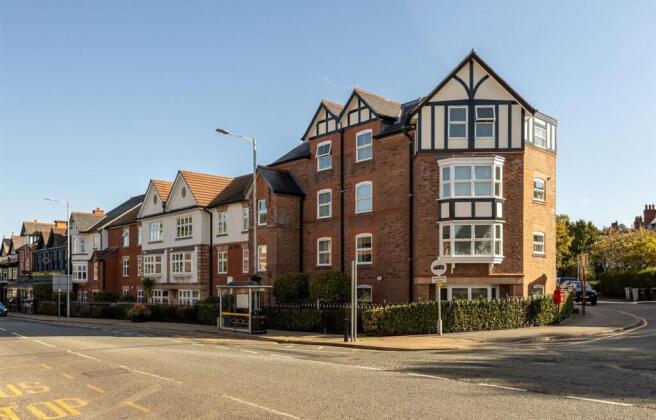
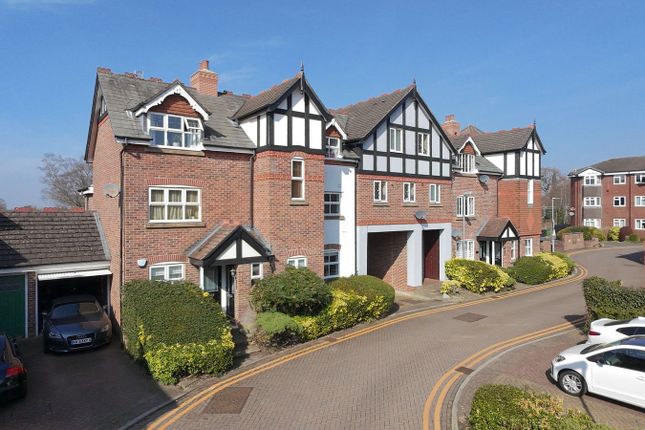
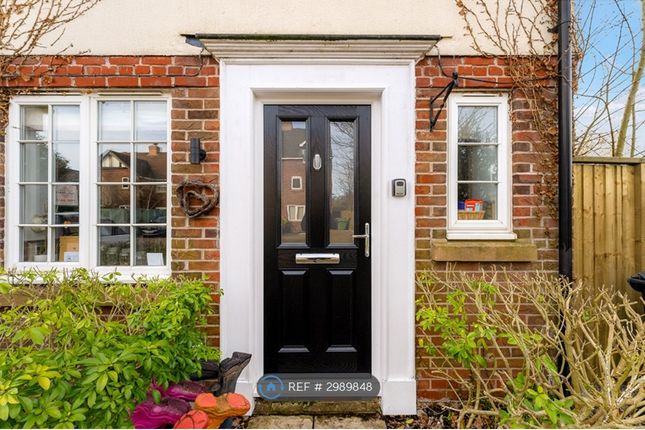
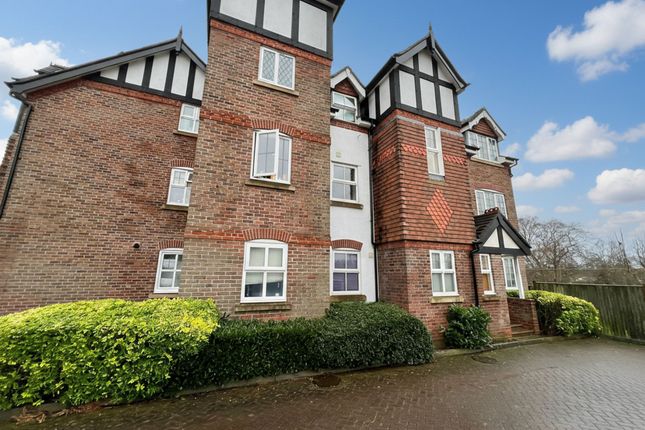
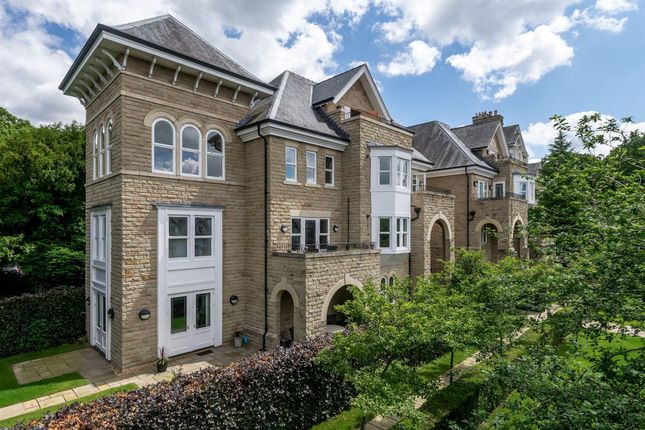
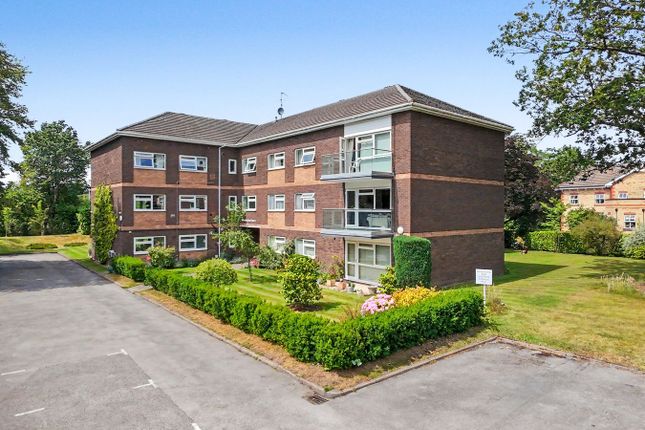
Nestled in a highly convenient location, this well presented three-bedroom, two-bathroom maisonette offers spacious and well-appointed accommodation throughout.
Upon entering via your own personal door with stairs to the first floor landing with doors off leading to an elegant L-shaped lounge and dining area, perfect for both relaxation and entertaining.
The separate fully fitted kitchen is thoughtfully designed, offering ample storage and workspace. A modern family bathroom completes the first floor.
Upstairs, the master bedroom benefits from a built-in Wardrobes and a private en-suite bathroom, while two further Two bedrooms provide flexible living space for family or guests.
Additional features include uPVC double glazing and gas-fired central heating for year-round comfort.
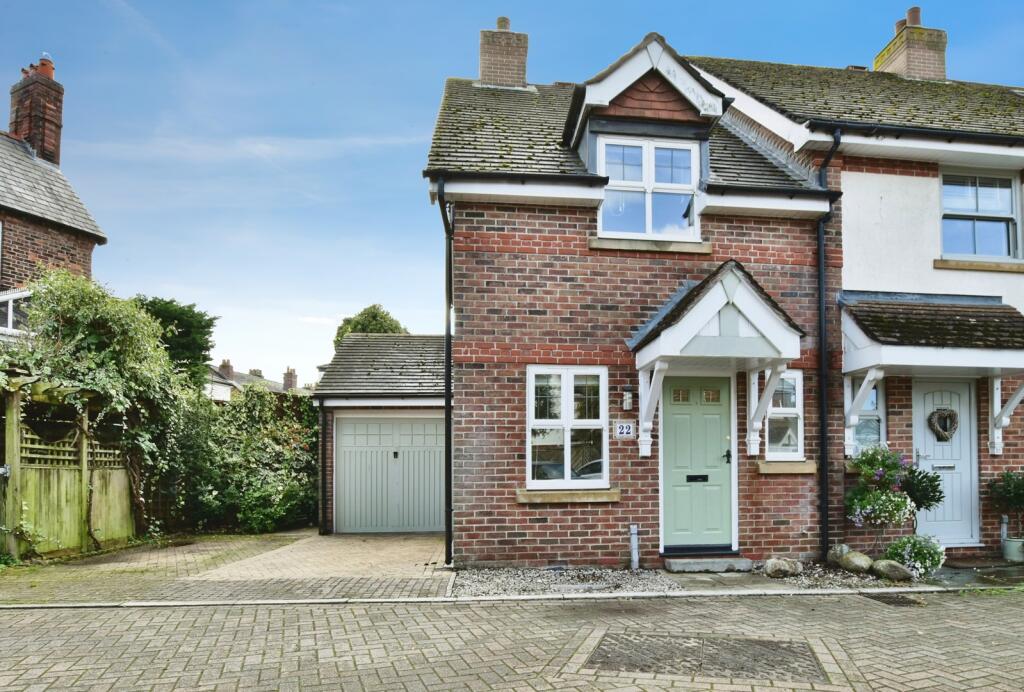
Externally, the property is further enhanced by a dedicated parking space and a single garage, offering both convenience and security.
This superb maisonette combines comfort, style, and practicality—making it an ideal home for professionals, families, or investors alike. Early viewing is highly recommended.
Covered Porch Entrance Hall 8' 3" x 7' 11" (2.51m x 2.41m) Radiator. Airing cupboard containing hot water cylinder with fitted electric immersion heater. Stairs to first floor.
Landing Stairs to second floor, doors of to; Living Room/Dining Room 20' x 14' 8" (6.10m x 4.46m) Max 'L' Shaped.
With two uPVC double glazed French windows and Juliette balconies with west facing views. Feature electric fire. Cornice ceiling. Radiators. Telephone point. Wood flooring.
Kitchen 11' 6" x 7' 1" (3.51m x 2.15m) With a range of modern kitchen units including one and a half bowl sink unit with mixer tap over.
Matching base and wall mounted units incorporating De Dietrich four ring gas hob with electric oven beneath and extractor fan over. Built in fridge. Slim line dishwasher and automatic washing machine.
Part tiled walls. Attractive tiled floor. Double glazed window with leaded light inserts overlooking front aspect. Radiator. Down lighters. Wall mounted Glow Worm gas fired central heating boiler.
Bathroom 7' 10" x 7' 1" (2.38m x 2.15m) With modern white suite compromising of panelled bath with mains fed shower over, pedestal wash hand basin and WC low level suite.
Limestone tiled walls and floor. Radiator. Extractor fan. Vanity mirror. Bedroom 1 14' 7" x 11' 1" (4.44m x 3.38m) Having built in cupboard with hanging rail. Telephone point.
Double glazed window with westerly views. Radiator. En Suite Shower Room With double width shower tray. Sliding glass door fronting. Pedestal wash hand basin. WC low level suite.
Part tiled walls. Vanity mirror with electric light and shaver socket over. Radiator. Extractor fan. Down lighters.
Bedroom 2 10' 4" x 7' 7" (3.15m x 2.30m) Double glazed window with westerly views, Radiator. Bedroom 3 8' 8" x 8' 2" (2.63m x 2.49m) With recessed area. Double glazed window. Radiator.
Single Garage 17' 2" x 7' 7" (5.23m x 2.31m) With metal up and over door. With parking for one car in front.
Local Authority & Council Tax Cheshire East Council – Band E – 2025/2026 - £2,827.55 Material Information Part A Tenure: Leasehold Lease Term: 999 years from 15/1/1999 - 974 remain Ground Rent & Service Charge: £1639.60 per annum Material Information Part B Property type: See above Property Construction: Brick built, tiled roof Number and types of room: See above Electricity Supply: Mains Water Supply: Mains Sewerage: Mains Heating: Boiler & radiators - mains gas Broadband: Standard, Superfast & Ultrafast available Mobile Signal: Indoor Voice - Likely= O2.
Limited= EE, Three, Vodafone. Indoor Data - Likely= O2. Limited= EE, Three, Vodafone. Outdoor Voice - Likely = EE, Three, O2, Vodafone. Outdoor Data - Likely = EE, Three, O2, Vodafone.
Parking: See above Material Information Part C Building Safety: no known issues Restrictions, rights and easements: Land registry available on request Flood Risk: River & Seas = Very Low.
Surface Water = Very Low Costal Erosion: No Planning permissions: Sprift report available on request Accessibility/adaptions: none Coalfield or Mining Area: No
Value & comps
No previous sales on record.
Returns
Set an offer; the calculator follows it.
We're still gathering serviced-accommodation data for this area.
Archie refurb estimate: a Pro feature
0.0% below asking
This is not financial or investment advice. Prop AI Deals is not authorised by the Financial Conduct Authority (FCA) to provide investment advice.
All investment calculators, property analyses, and AI-generated insights are for informational purposes only. Property investment carries risk and may result in financial loss. All calculations should be independently verified and you should consult with FCA-authorised financial advisors before making any investment decisions.
Past performance does not guarantee future results. Tax implications vary by individual circumstances.
Deal
Properties like this can earn 2–3x BTL yields when converted to HMO, with retrofit costs around £10k/room. Sign in to see the full tier, yield projection, and cost breakdown.
Commercial properties like this can earn 30-50% higher yields when converted to residential under Class MA / Q / P / PA, with prior approval costing ~GBP 96/unit. Sign in to see the recommended route, yield uplift, and cost breakdown.
BRRR-suited properties can recycle 80-100% of investor capital on refi, leaving a high-yielding rental with most of the money out. Sign in to see the refurb cost stack, ARV projection, and refinance maths.
Detached + large garden = sub-division play. Pro tier unlocks the tier badge, plot size, uplift estimate, and regional land benchmark.
Short-lease flats trade at deep discount, but extending under the 1993 Act often costs far less than the discount. Pro tier unlocks the tier badge, premium breakdown, long-lease ARV and arbitrage maths.
See projected short-stay revenue vs a vanilla BTL for this property.
See real sub-let margins (HMO room rates & SA nightly rates) vs the landlord rent.
Area
Agent & docs

FAQ
About Arderne Place, Alderley Edge, SK9
Explore nearby