4-bedroom house · IV36 2QT
For saleReduced £50k (−9.1%) on 16 OctListed 154 days
Opportunity summary
See Archie’s verdict, returns by strategy and what to check before viewing.
About
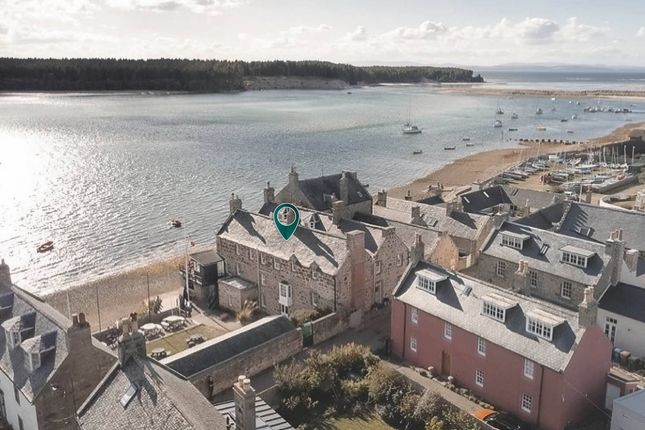
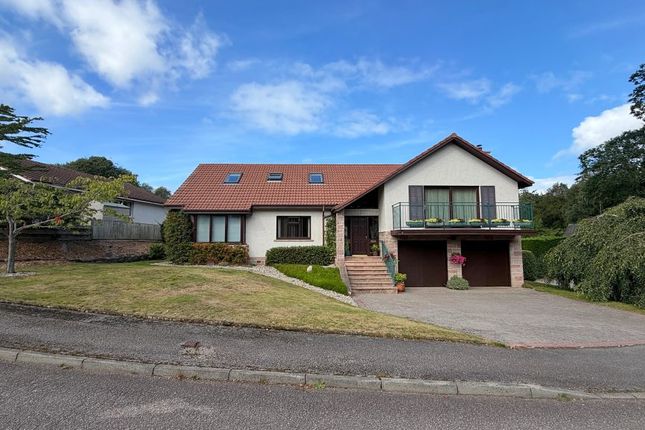
Lochyhill Farmhouse is a stunning character home occupying an elevated position surrounded by fields and with spectacular views across the Moray Firth.
Set within approximately 1.5 acres of established grounds, the property enjoys a rare combination of privacy, mature landscaped gardens and far-reaching coastal outlooks, with generous accommodation extending to approximately 264 sq metres.
The house is approached via a circular driveway, providing ample parking and enhancing the attractive setting of the property. The accommodation is well-balanced and naturally bright throughout.
Entry is via a south-facing sunroom, a delightful space that connects seamlessly with the rest of the house.
A glazed door leads through to the central hallway, while the sunroom also opens into a comfortable family room, with further glazed detailing allowing light to flow through the ground floor.
The principal reception rooms include a dual-aspect lounge and a dual-aspect dining room, both enjoying views over the surrounding gardens, offering elegant yet comfortable spaces suited to both formal and informal use.
The farmhouse kitchen forms the heart of the house.
It is triple aspect, creating a bright and welcoming environment, and is fitted with a traditional oil-fired aga, in line with the central heating system, in addition to a built-in oven and electric hob.
There is a comprehensive range of wooden wall and base units, together with space for a large fridge freezer and dishwasher, and room for a table seating up to six.
The kitchen, utility room, larder and study feature tiled flooring, with underfloor heating installed in the utility room and study, while the remainder of the accommodation is finished with comfortable carpeting.
A ground-floor bedroom and shower room provide excellent flexibility, whether for guests, home working or multi-generational living.
On the first floor, there are three bedrooms, including two ensuite doubles, one of which has the potential for a walk-in shower to be added.
The master bedroom also incorporates a generous dressing room, comparable in size to a double bedroom and offering potential for alternative use, subject to requirements.
All three bedrooms offer ample storage space, and the corridor also provides easy access to a large linen cupboard and attic.
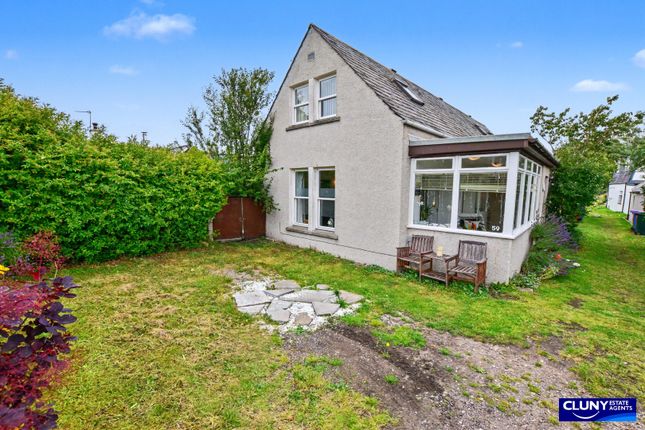
The private gardens are beautifully established, with a south-facing front garden richly planted with mature shrubs and seasonal colour.
The grounds extend around the house and include a productive orchard, noted for its abundance of Victoria plums, together with apples, a greenhouse, fruit cage and potting shed, ideal for those who enjoy gardening or a more self-sufficient lifestyle.
A substantial detached double garage with electric tilting doors, complete with light and power, offers excellent storage, workshop potential, or secure parking.
A separate third garage, positioned closer to the house, provides further practical space. The rear patio also features a sheltered area suitable for use as a kennel or additional garden storage.
Electricity Supply: Scottish and Southern Electricity Networks Water Supply: Scottish Water Sewerage: Scottish Water Broadband / Mobile Coverage: Limited 3G, 4G and 5G.
By appointment through McEwan Fraser Legal on Moray McEwan Fraser Legal are open 7 days a week: 8am - Midnight Monday to Friday & 9am - 10pm Saturday & Sunday to book your viewing appointment.
Value & comps
Land Registry doesn’t cover Scotland or Northern Ireland, so previous sales may not be on record.
Returns
Set an offer; the calculator follows it.
Short-let licence or registration needed
We're still gathering serviced-accommodation data for this area.
Archie refurb estimate: a Pro feature
0.0% below asking
This is not financial or investment advice. Prop AI Deals is not authorised by the Financial Conduct Authority (FCA) to provide investment advice.
All investment calculators, property analyses, and AI-generated insights are for informational purposes only. Property investment carries risk and may result in financial loss. All calculations should be independently verified and you should consult with FCA-authorised financial advisers before making any investment decisions.
Past performance does not guarantee future results. Tax implications vary by individual circumstances.
Deal
Properties like this can earn 2–3x BTL yields when converted to HMO, with retrofit costs around £10k/room. Sign in to see the full tier, yield projection, and cost breakdown.
Commercial properties like this can earn 30-50% higher yields when converted to residential under Class MA / Q / P / PA, with prior approval costing ~GBP 96/unit. Sign in to see the recommended route, yield uplift, and cost breakdown.
BRRR-suited properties can recycle 80-100% of investor capital on refi, leaving a high-yielding rental with most of the money out. Sign in to see the refurb cost stack, ARV projection, and refinance maths.
Detached + large garden = sub-division play. Pro tier unlocks the tier badge, plot size, uplift estimate, and regional land benchmark.
Short-lease flats trade at deep discount, but extending under the 1993 Act often costs far less than the discount. Pro tier unlocks the tier badge, premium breakdown, long-lease ARV and arbitrage maths.
See projected short-stay revenue vs a vanilla BTL for this property.
See real sub-let margins (HMO room rates & SA nightly rates) vs the landlord rent.
Area
Agent & docs
FAQ
About Forres
Explore nearby