We've tightened what earns a Pursue. A home now needs a published valuation, a strategy that still makes money after real running costs and lender stress tests, and no listing problems that would stop a mortgage. You'll see fewer Pursues, and each one has been checked harder.
See how verdicts work2-bedroom bungalow · IV36 3YY
For saleListed 151 days
Opportunity summary
See Archie’s verdict, returns by strategy and what to check before viewing.
About
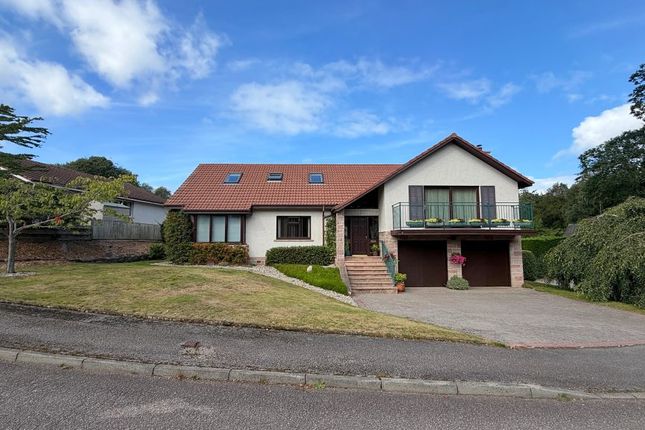
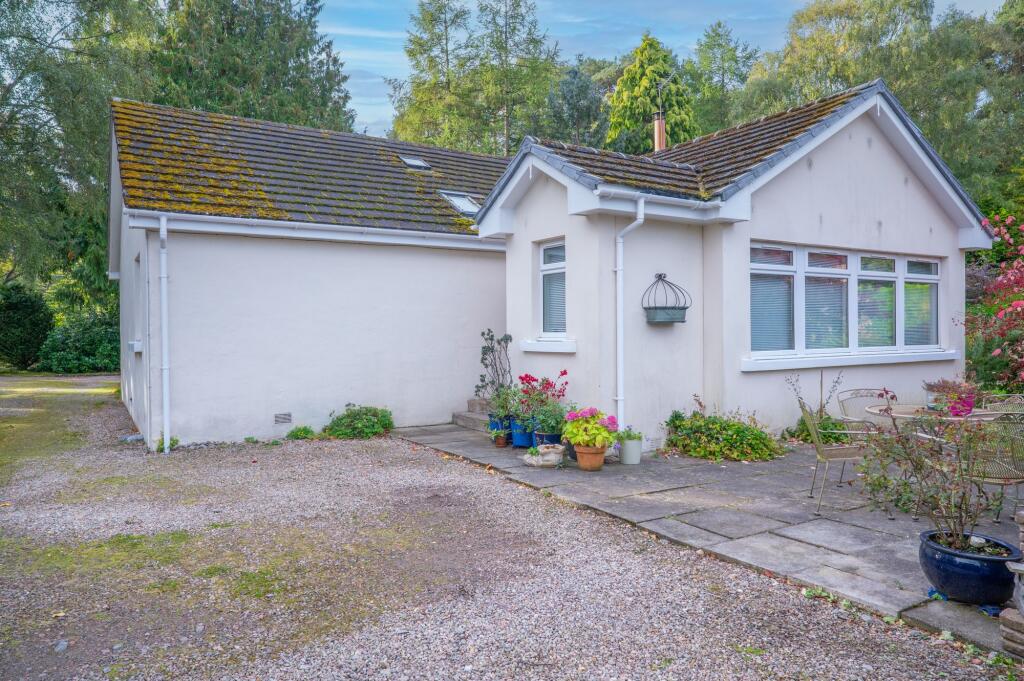
Introducing a rarely available 2-bed, 2 reception room, detached bungalow, with an incredible, spacious office/additional accommodation above the garage.
Located in the fantastic coastal village of Findhorn, just a minute from the shore and a short stroll from the dunes, Eithin is conveniently placed within a few minutes' walk of the cafes, shops, piers and fantastic white sandy beaches of the ever-popular coastal village of Findhorn.
This well-located property would make an excellent family home or coastal retreat, with fantastic potential to either enhance the existing property or potentially extend upwards to capture incredible bay views, subject to appropriate planning consents.
The accommodation comprises a spacious living room, two double bedrooms, a four-piece bathroom, kitchen, and sunroom, office/additional room, complemented by gardens to the front, back and side.
A driveway and garage complete the property. The property is partially clad in an attractive yellow sandstone.
Enter via a glazed porch with lovely views over the front garden and featuring herringbone flooring.
A step leads to the period front door, painted blue and incorporating decorative red stained glass, which opens into a welcoming hallway with an attractive archway ahead.
To the left on entry, a spacious lounge enjoys dual-aspect windows, filling the room with natural light. A feature fireplace in stone matching the exterior, provides an attractive focal point.
A well-proportioned room offering generous space and excellent potential for modernisation. Overlooking the front garden, bedroom one is a comfortable double bedroom with built-in storage.
Although dated throughout and requiring updating, the room offers excellent space. Through the arch to the right, bedroom two is notably the larger of the two.
It features a full wall of built-in storage, incorporating an inset dressing table and mirror. A window to the rear overlooks the garden.
A four-piece bathroom comprising a bath, pedestal sink, WC, and separate shower cubicle with mains shower. The bathroom is complimented with storage and a fitted mirror.
A spacious kitchen offers a range of upper and lower cabinetry, composite sink, slimline dishwasher, and built-in hob with oven below.
Access leading through to the rear sunroom through double glazed doors overlooks brings you to a delightful sunroom featuring triple-aspect windows and a log-burning stove, creating a warm and inviting space to relax while enjoying views over the rear garden.
The property benefits from beautifully maintained, mature gardens to the front, side, and rear, featuring a variety of plants and shrubs.
The grounds are predominantly laid to lawn and bordered by hedging, offering privacy.
A gravel, gated driveway provides ample parking and convenient access, allowing vehicles to enter from one side of the garage and exit to a further driveway at the rear, with additional access leading out to the side.
There is a substantial patio area, ideal for outdoor seating, along with a woodstore, a shed, and a handcrafted greenhouse, currently home to productive grapevines.
The garage can also be accessed via a door to the rear. Above the garage, a staircase leads to a useful upper level, a substantial room, ideal as a home office or additional workspace.
The room features a coombed ceiling with Velux windows, along with a small, fitted kitchen area including a sink, fridge, and cabinetry. A built-in desk with storage provides practical workspace.
There is also additional loft storage, which is floored and has electricity.
Room dimensions Bedroom 1 (3.8mx 2.9m) Living room (5.1m x 3.8m) Bedroom 2 (3.8m x 3.3m) Bathroom (2.1m x 2.7m) Kitchen (3.8m x 3.1m) Sunroom (2.7m x 3.1m) Garage additional space (4.2m x 4.1m) Findhorn Findhorn is possibly the most desirable village on the Moray Coast.
With approximately 7 miles of incredible white sand beaches, beautiful views towards the north of Scotland and a lovely, character village, it is a wonderful place for a long-term residence or holiday.
With cafes, pubs and shops in the village and a wonderful theatre just a few minutes away, Findhorn village has an incredible buzz.
Forres, approximately 5 miles, offers a wide range of supermarkets including Tesco, Co-op and lidl.
There are primary schools in Kinloss and Forres with Forres Academy and the Drumduan School providing secondary education. Gordonstoun private school is approximately 9 miles away.
A modern health centre in Forres has 2 gp practices with Dr. Grays hospital in Elgin providing a wider range of health services.
On the outskirts of the village there is a lovely vegan café restaurant, artisan pizza takeaway, large convenience store with organic food, household goods and gifts, the Moray Arts Centre and a beautiful theatre with an auditorium for 400.
Findhorn is located just 5 miles northeast of Forres with easy access to the A96, the main road between Inverness and Aberdeen.
Good transport links are available in Forres with a regular train and bus services to Inverness and Aberdeen and train links to further south available from Inverness, just 26 miles from Forres.
Findhorn is well located for access to both Inverness International Airport, at Dalcross, approximately 20 miles, offering daily flights to London and services multiple other domestic and international locations, and Aberdeen International Airport at Dyce, approximately 70 miles.
Please note that all measurements and distances are approximate and provided for guidance only.
Value & comps
Land Registry doesn’t cover Scotland or Northern Ireland, so previous sales may not be on record.
Returns
Set an offer; the calculator follows it.
Short-let licence or registration needed
We're still gathering serviced-accommodation data for this area.
Archie refurb estimate: a Pro feature
0.0% below asking
This is not financial or investment advice. Prop AI Deals is not authorised by the Financial Conduct Authority (FCA) to provide investment advice.
All investment calculators, property analyses, and AI-generated insights are for informational purposes only. Property investment carries risk and may result in financial loss. All calculations should be independently verified and you should consult with FCA-authorised financial advisers before making any investment decisions.
Past performance does not guarantee future results. Tax implications vary by individual circumstances.
Deal
Properties like this can earn 2–3x BTL yields when converted to HMO, with retrofit costs around £10k/room. Sign in to see the full tier, yield projection, and cost breakdown.
Commercial properties like this can earn 30-50% higher yields when converted to residential under Class MA / Q / P / PA, with prior approval costing ~GBP 96/unit. Sign in to see the recommended route, yield uplift, and cost breakdown.
BRRR-suited properties can recycle 80-100% of investor capital on refi, leaving a high-yielding rental with most of the money out. Sign in to see the refurb cost stack, ARV projection, and refinance maths.
Detached + large garden = sub-division play. Pro tier unlocks the tier badge, plot size, uplift estimate, and regional land benchmark.
Short-lease flats trade at deep discount, but extending under the 1993 Act often costs far less than the discount. Pro tier unlocks the tier badge, premium breakdown, long-lease ARV and arbitrage maths.
See projected short-stay revenue vs a vanilla BTL for this property.
See real sub-let margins (HMO room rates & SA nightly rates) vs the landlord rent.
Area
Agent & docs

FAQ
About Eithin, Findhorn, Forres
Explore nearby