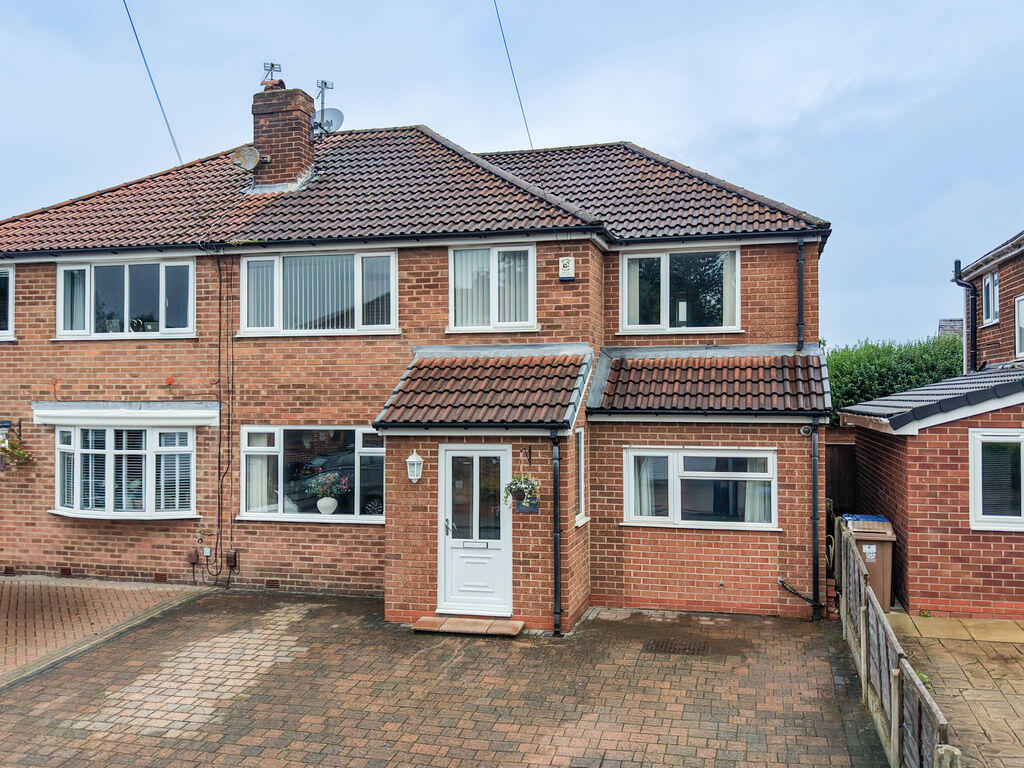
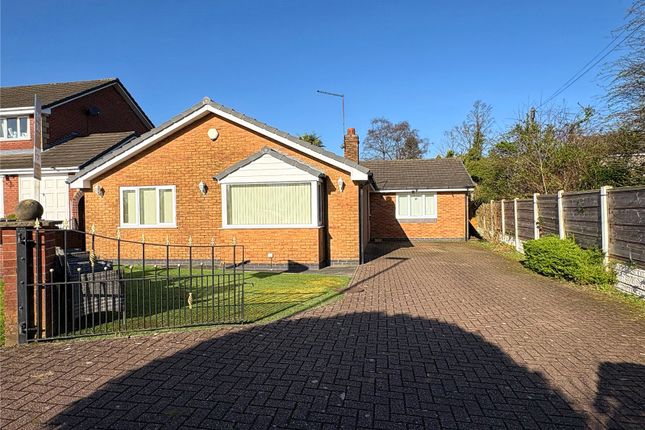
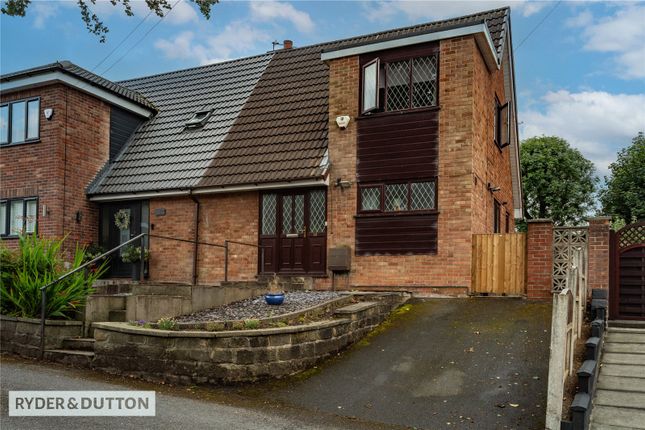
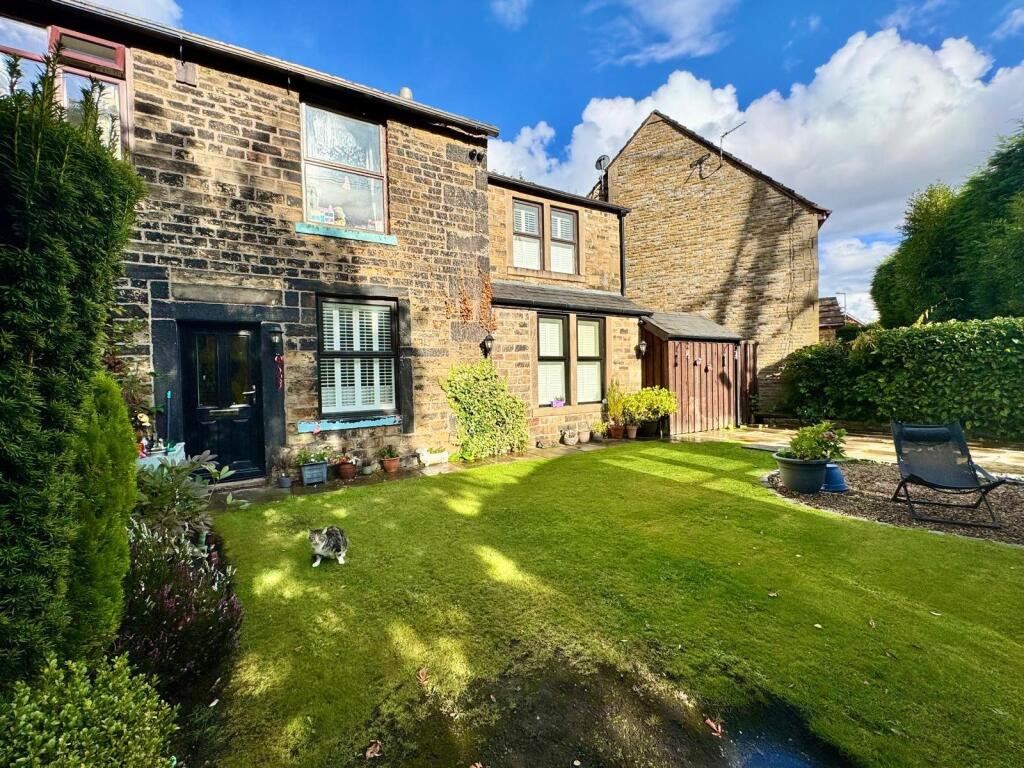
4-bedroom semi-detached house · OL11 5HS
Listing removedListed 232 days
Opportunity summary
See Archie’s verdict, returns by strategy and what to check before viewing.
About
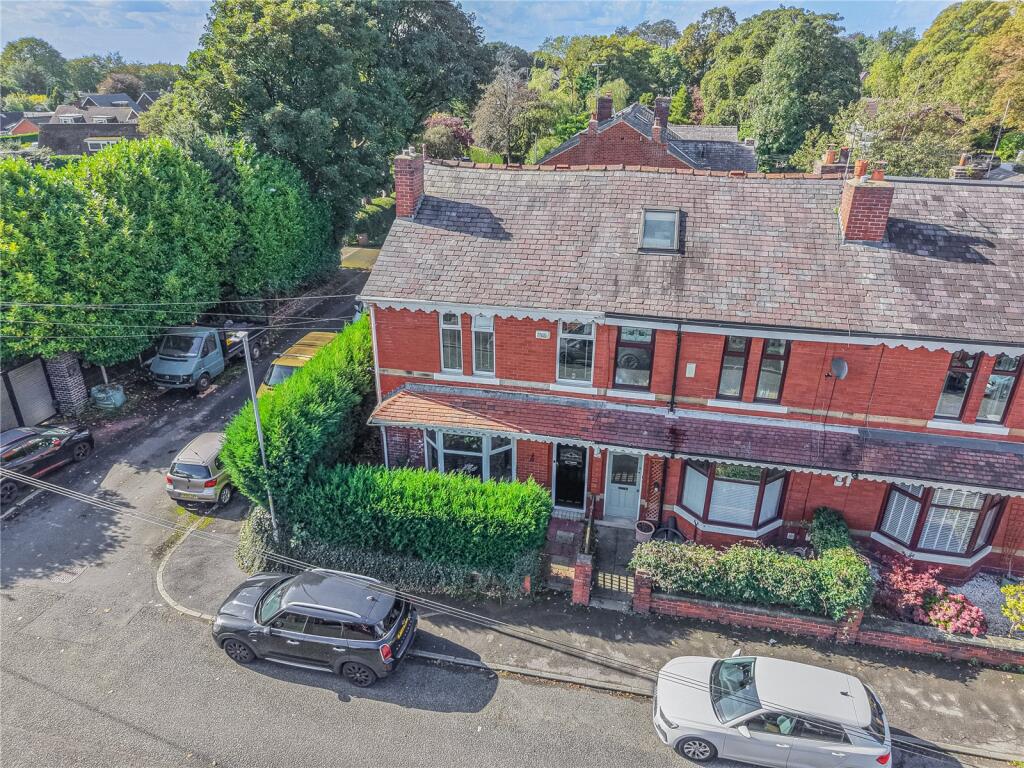
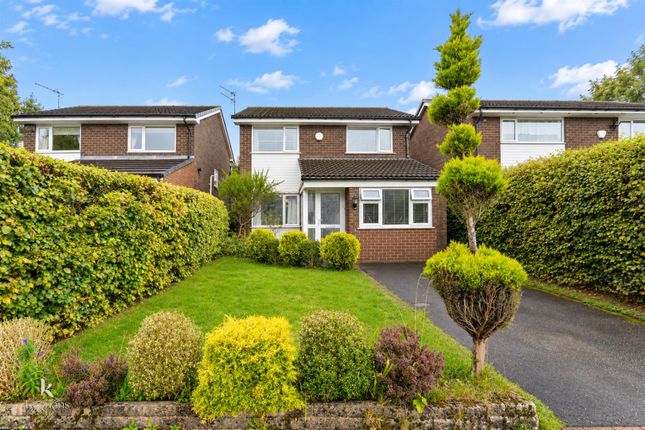
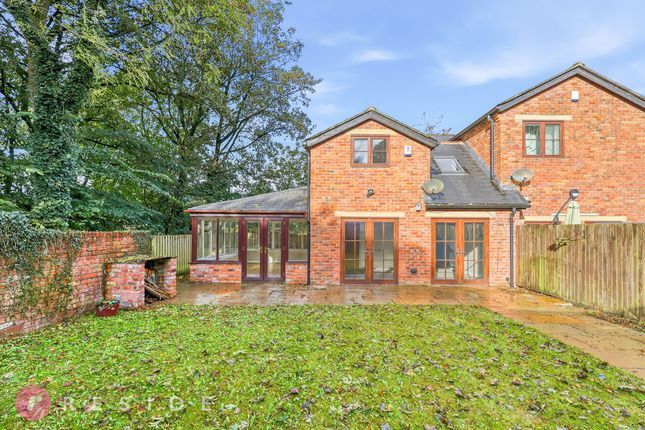
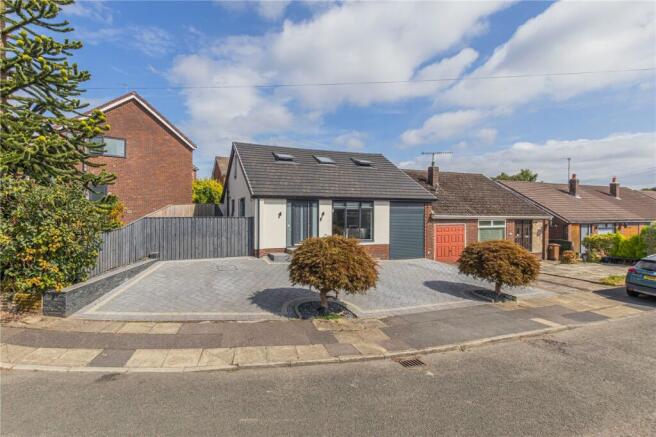
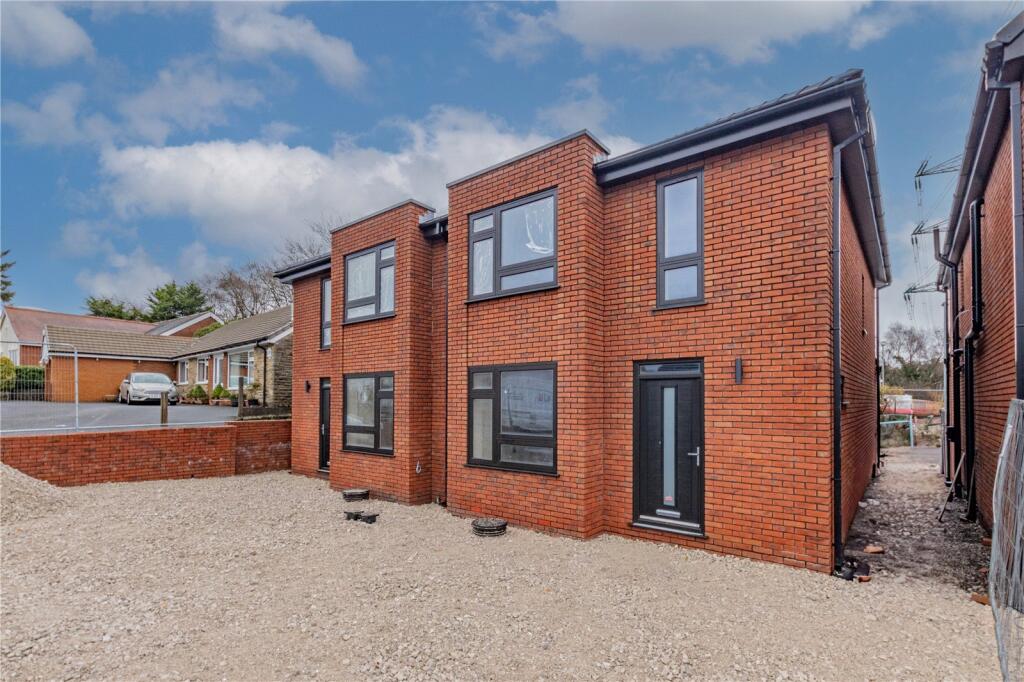
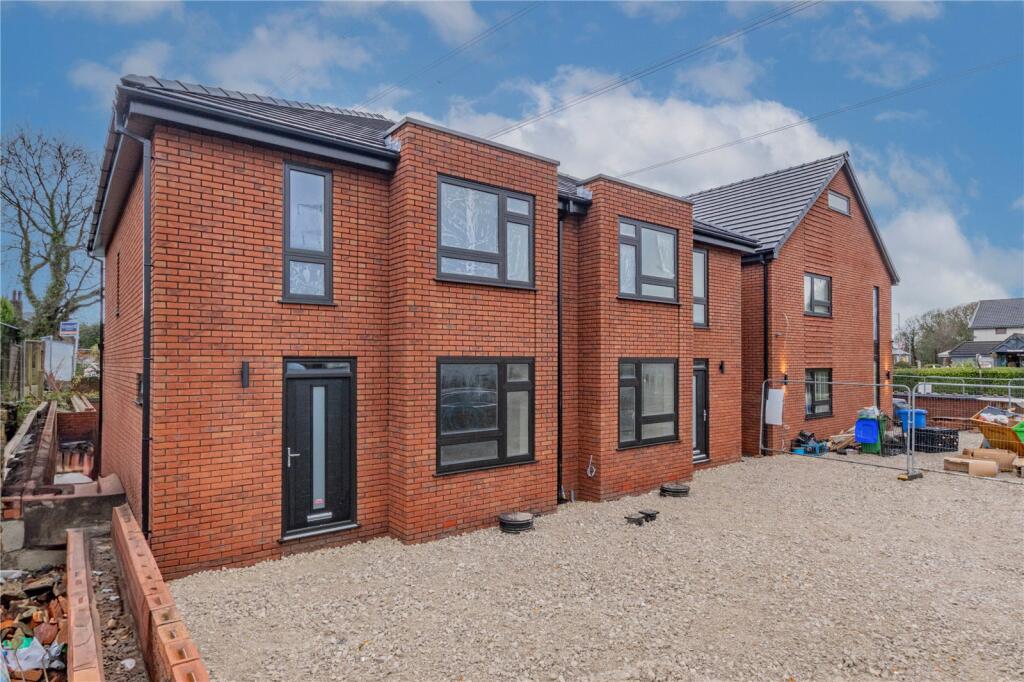
Adamsons Barton Kendal are delighted to present this stunning four-bedroom semi-detached new-build home in the highly sought-after Bamford location.This beautifully presented property offers an excellent opportunity for families and is ideally situated close to a wide range of local amenities.
These include popular restaurants such as The Sir Winston Churchill Harvester highly regarded schools including Bamford Academy and Whittaker Moss Primary School, and convenient access to a well-served local bus route.The property has been immaculately finished throughout, boasting high-quality fixtures and fittings and thoughtful design features.
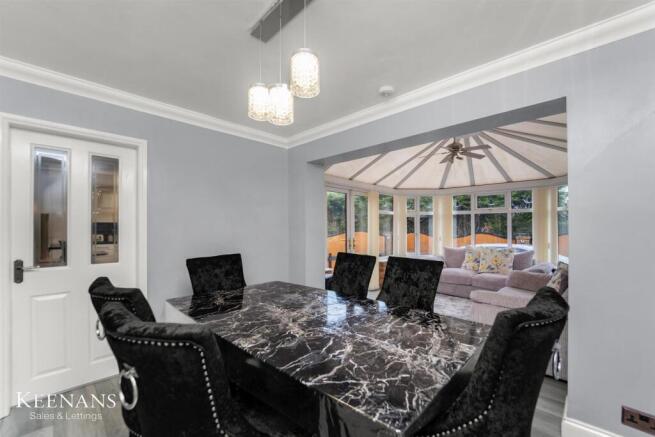
The open-plan kitchen diner forms the true heart of the home and benefits from stylish bi-fold doors leading out to the south-facing rear garden, creating a bright and sociable living space ideal for modern family life.
The kitchen features quartz worktops and is fitted with a range of integrated Bosch appliances, including a hob, oven, microwave and fridge freezer.
It is complemented by a useful utility room with space and plumbing for a stacked washer and dryer.The entire ground floor benefits from underfloor heating, powered by an energy-efficient air source heat pump, while the property also features flush sash windows, enhancing its modern yet elegant finish.Also located on the ground floor is a spacious lounge, along with two storage cupboards and a convenient downstairs WC.To the first floor, the property offers a generous master bedroom complete with a modern en-suite, featuring a WC, wash basin and walk-in shower.
The bathrooms throughout the home are supplied and fitted by H2O Bathrooms and finished to a high contemporary standard.
In addition to the master bedroom, there are two further well-proportioned double bedrooms and one single bedroom, ideal for use as a home office, nursery or dressing room.Externally, the property is currently in the process of having a resin double driveway installed, with a planter separating the property from the adjoining home.
The driveway will also benefit from an EV charging point, providing convenient electric vehicle charging at home.To the rear, the south-facing garden will feature a porcelain patio seating area, with the remainder to be turfed upon request, creating a pleasant and low-maintenance outdoor space.This is a beautifully finished home offering fantastic potential for families seeking a long-term or forever home in one of the area's most desirable locations.Early viewing is highly recommended.Accommodation: Kitchen/Diner: 5.35m x 4.60m Hallway: 1.01m x 5.47m WC: 0.8m x 1.82m Lounge: 3.37m x 4.63m Utility: 2.07m x 1.26m Master Bedroom: 3.35m x 4.54m En Suite: 2.01m x 1.19m Bathroom: 1.77m x 1.99m Bedroom 2: 3.17m x 2.71m Bedroom 3: 2.19m x 3.61m Landing: 2.43m x 1.27m Bedroom 4: 1.98m x 3.97m
Value & comps
No previous sales on record.
Returns
Set an offer; the calculator follows it.
We're still gathering serviced-accommodation data for this area.
Archie refurb estimate: a Pro feature
0.0% below asking
This is not financial or investment advice. Prop AI Deals is not authorised by the Financial Conduct Authority (FCA) to provide investment advice.
All investment calculators, property analyses, and AI-generated insights are for informational purposes only. Property investment carries risk and may result in financial loss. All calculations should be independently verified and you should consult with FCA-authorised financial advisers before making any investment decisions.
Past performance does not guarantee future results. Tax implications vary by individual circumstances.
Deal
Properties like this can earn 2–3x BTL yields when converted to HMO, with retrofit costs around £10k/room. Sign in to see the full tier, yield projection, and cost breakdown.
Commercial properties like this can earn 30-50% higher yields when converted to residential under Class MA / Q / P / PA, with prior approval costing ~GBP 96/unit. Sign in to see the recommended route, yield uplift, and cost breakdown.
BRRR-suited properties can recycle 80-100% of investor capital on refi, leaving a high-yielding rental with most of the money out. Sign in to see the refurb cost stack, ARV projection, and refinance maths.
Detached + large garden = sub-division play. Pro tier unlocks the tier badge, plot size, uplift estimate, and regional land benchmark.
Short-lease flats trade at deep discount, but extending under the 1993 Act often costs far less than the discount. Pro tier unlocks the tier badge, premium breakdown, long-lease ARV and arbitrage maths.
See projected short-stay revenue vs a vanilla BTL for this property.
See real sub-let margins (HMO room rates & SA nightly rates) vs the landlord rent.
Area
Agent & docs

FAQ
About 2a Arnside Drive, Bamford, OL11
Explore nearby