We've tightened what earns a Pursue. A home now needs a published valuation, a strategy that still makes money after real running costs and lender stress tests, and no listing problems that would stop a mortgage. You'll see fewer Pursues, and each one has been checked harder.
See how verdicts work2-bedroom house · TR3 6LD
For saleListed 205 days
Opportunity summary
See Archie’s verdict, returns by strategy and what to check before viewing.
About
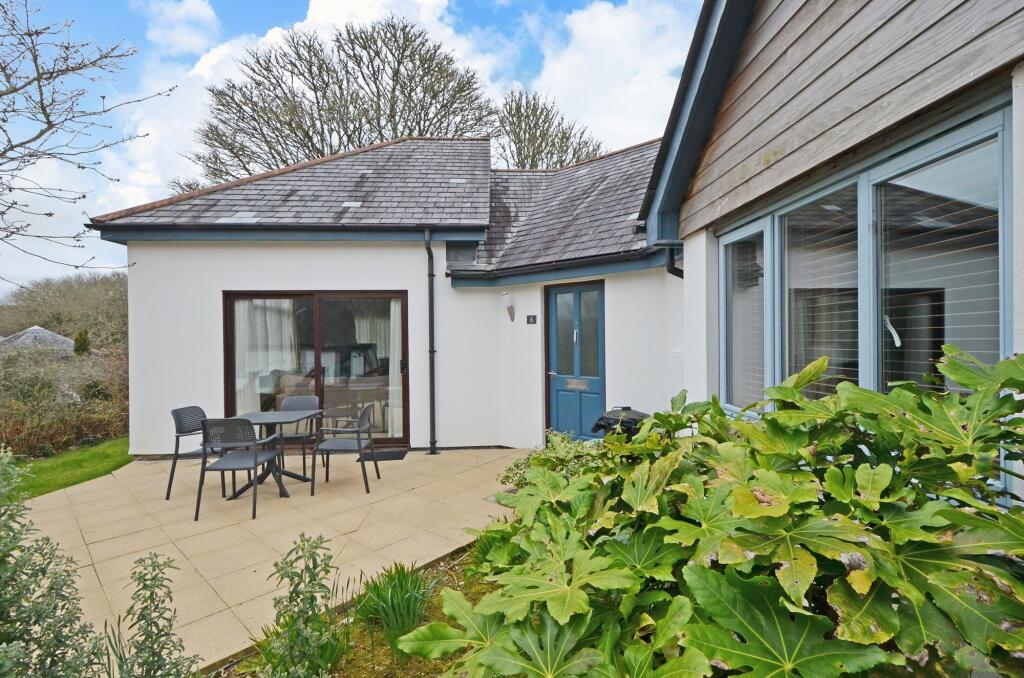
This is a fantastic opportunity to purchase a beautifully presented cottage, set within the five star rated 'Valley Cottage Resort'.
The Valley is subject to a Section 106 agreement, meaning the cottages can only be used as a holiday/second home.
The Villa Gallery style home is a detached two bedroom cottage split over three levels, with en-suite, utility room and balcony which provides stunning countryside views 'The Valley' is a gated development set within thirteen acres of beautiful acres of gardens and woodland and is one of 46 on the development.
There are extensive leisure facilities for owners of The Valley to enjoy. All cottages are sold fully furnished and fully equipped meaning upon completion the cottage can potentially earn revenue.
The leisure facilities include an indoor and outdoor swimming pool, a fitness suite, a squash court and tennis court plus games room and restaurant and bar that is open in high season.
Located in between the popular town of Falmouth and the city of Truro, Carnon Downs is a village with local store and Post Office, Public House and restaurant and garden centre as well as a doctors surgery and dentist surgery.
Bus services run regularly through the village. From 'The Valley' there is also a footpath that leads into the village as well as numerous walks close by.
Both the north and south coasts are within close proximity with the beaches of Falmouth and Perranporth each within ten miles and being in the heart of West Cornwall means that everything is within easy reach as well as the facilities that 'The Valley' offers.
Accommodation Comprises From the communal car park, pathway leads through mature and well maintained gardens with a delightful range of flowers and shrubs to your own entrance door opening to:- Entrance Hall Doors providing access to:- Cloakroom Window to front aspect.
Low level WC with concealed cistern, wall mounted wash hand basin, tiled splash backs. Mirror and radiator.
Utility Room (5' 11'' x 5' 4'' (1.80m x 1.62m)) Feature circular obscured double glazed window to side aspect with a range of base and eye level units and complementary wood effect butcher block style work surfaces with inset sink and mixer taps.
Wall mounted combination boiler with central heating controls and radiator.
Lounge Area (13' 6'' x 13' 1'' (4.11m x 3.98m) maximum measurements) This impressive and vaulted ceiling room has concealed lighting and part beamed ceiling with window to side aspect and sliding patio doors which open on to the cottages' own patio garden.
Radiator.
Steps up to the mezzanine level with the:- Open Plan Kitchen/Diner (13' 6'' x 11' 0'' (4.11m x 3.35m)) Kitchen Area Vaulted and beamed ceiling with a range of concealed lighting with further down lighters.
The kitchen area is tiled with a range of base and eye level units in a contemporary style incorporating appliances such as gas hob, built-in oven, wine rack and integrated appliances include fridge/freezer.
Butchers block style work surfaces with inset sink and mixer taps. Window to rear aspect with fine views over the countryside. Tiled splash back and concealed under cabinet lighting and chimney hood.
Opening to:- Dining Area With ample seating with large table and chairs for six/eight people.
Sliding patio doors open on to the large:- Balcony Wood and glass balustrade making the most of the views and light and beyond. Lower Ground Floor Stairs lead down from the reception hall.
Built-in owners storage cupboard. Door leading to:- Bedroom One (13' 8'' x 11' 0'' (4.16m x 3.35m)) Window to front aspect. Radiator. Built-in wardrobes with bed recess with matching cabinets.
Concealed lighting with overhead storage. Dresser. Range of inset lighting and doors which lead to the:- En-Suite Fully tiled corner shower cubicle, wash hand basin, low level WC.
Tiled walls and flooring. Heated towel radiator. Bedroom Two (14' 8'' x 8' 3'' (4.47m x 2.51m)) Window to front aspect. Built-in wardrobes.
A delightful vaulted ceiling with skylight currently set up as a twin bedroom. Further window to side aspect with built-in wardrobes and radiator.
Family Bathroom Panelled bath with mixer taps and shower attachment over, fitted glass shower screen, wash hand basin and low level WC with concealed cistern. Heated towel radiator.
Partly tiled walls with inset mirror.
Facilities There is a wealth of facilities, well maintained gardens and woodland of thirteen acres, 'The Valley' offers an extensive range of on-site sporting and recreation facilities.
Whether you wish to take a leisurely walk through the grounds or go for a gentle swim in the indoor or outdoor swimming pool.
For those more active is a fitness suite with spa pool, outdoor tennis court, squash court and games room which incorporates table tennis and pool table facilities.
All these facilities are managed and maintained within the developments service charge.
During high season and popular times there is an on-site restaurant and bar and there are numerous cycling and walking trails with the River Fal only a few miles away where you can sail, kayak and more.
Services There is mains electric and gas supplied by lpg tanks on site. Drainage is by an on site treatment plant.
Owners Information These are leasehold properties on a 999 year lease commencing in 2005, available fully equipped and furnished.
Parking is either directly outside or within close proximity to the property . Subject to a 106 agreement, these properties can only be used as holiday/second homes.
Annual service charge is quoted at £2355 per bedroom plus VAT, to be confirmed by the buyers legal representatives.
Holiday Rental Information These exclusive homes have been run as holiday cottages for many years and regularly have repeat visitors, receiving many 5 star comments on review sites.
Detailed holiday rental figures on specific cottages available upon request. As this property is sold as a holiday let, we confirm that no council tax is liable, although business rates may apply.
We would recommend however clarifying this with Cornwall County Council and take your own independent advice on this before purchasing.
Directions From the A39 Carnon Downs roundabout head into the village along Forth Coth, after approximately a quarter of a mile turn right onto the Bissoe Road.
Follow this road for around three quarters of a mile passing the doctors surgery on your left and you will see on your right hand side the entrance gate to The Valley.
Using What3Words the location point is ///crown.plotting.sped
Value & comps
No previous sales on record.
Returns
Set an offer; the calculator follows it.
We're still gathering serviced-accommodation data for this area.
Archie refurb estimate: a Pro feature
0.0% below asking
This is not financial or investment advice. Prop AI Deals is not authorised by the Financial Conduct Authority (FCA) to provide investment advice.
All investment calculators, property analyses, and AI-generated insights are for informational purposes only. Property investment carries risk and may result in financial loss. All calculations should be independently verified and you should consult with FCA-authorised financial advisers before making any investment decisions.
Past performance does not guarantee future results. Tax implications vary by individual circumstances.
Deal
Properties like this can earn 2–3x BTL yields when converted to HMO, with retrofit costs around £10k/room. Sign in to see the full tier, yield projection, and cost breakdown.
Commercial properties like this can earn 30-50% higher yields when converted to residential under Class MA / Q / P / PA, with prior approval costing ~GBP 96/unit. Sign in to see the recommended route, yield uplift, and cost breakdown.
BRRR-suited properties can recycle 80-100% of investor capital on refi, leaving a high-yielding rental with most of the money out. Sign in to see the refurb cost stack, ARV projection, and refinance maths.
Detached + large garden = sub-division play. Pro tier unlocks the tier badge, plot size, uplift estimate, and regional land benchmark.
Short-lease flats trade at deep discount, but extending under the 1993 Act often costs far less than the discount. Pro tier unlocks the tier badge, premium breakdown, long-lease ARV and arbitrage maths.
See projected short-stay revenue vs a vanilla BTL for this property.
See real sub-let margins (HMO room rates & SA nightly rates) vs the landlord rent.
Area
Agent & docs

FAQ
About 11 The Valley, Bissoe Road, Truro
Explore nearby