2-bedroom house · TR3 6LD
For saleListed 208 days
Opportunity summary
See Archie’s verdict, returns by strategy and what to check before viewing.
About
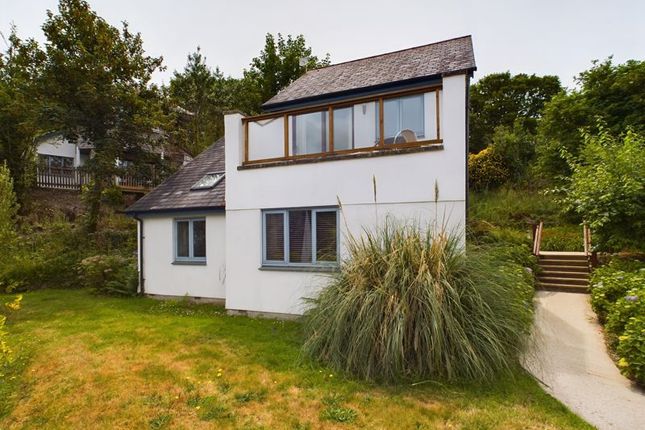
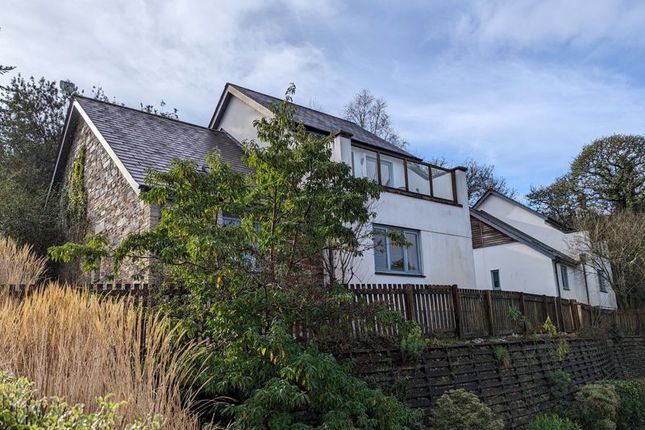
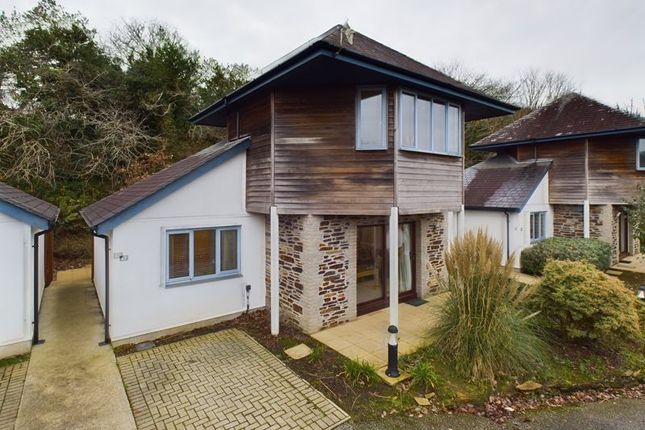
Set within the exclusive gated resort of The Valley, this impressive semi-detached holiday cottage forms part of a 5-star award-winning development nestled within 13 acres of picturesque Cornish countryside, with a wide range of on-site leisure facilities.
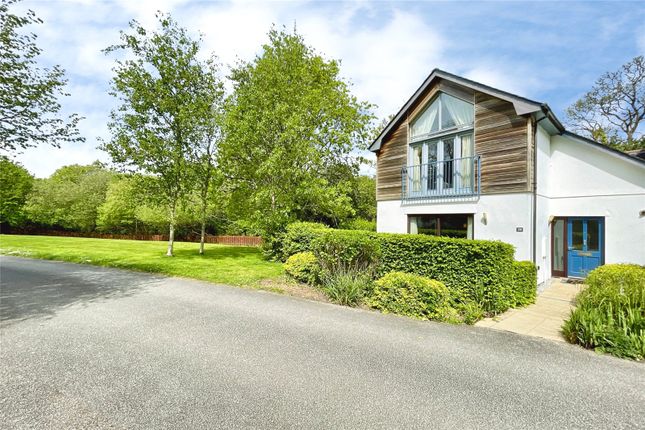
The property boasts an eye-catching design with vaulted ceilings and dramatic cathedral-style windows that create a light and airy living space.
The main bedroom opens through double doors onto a Juliet balcony, adding to the sense of space and elegance, while both bedrooms benefit from en-suite facilities.
The ground floor offers a spacious open-plan living and kitchen area complete with a feature island, together with a cloakroom and two useful storage cupboards.
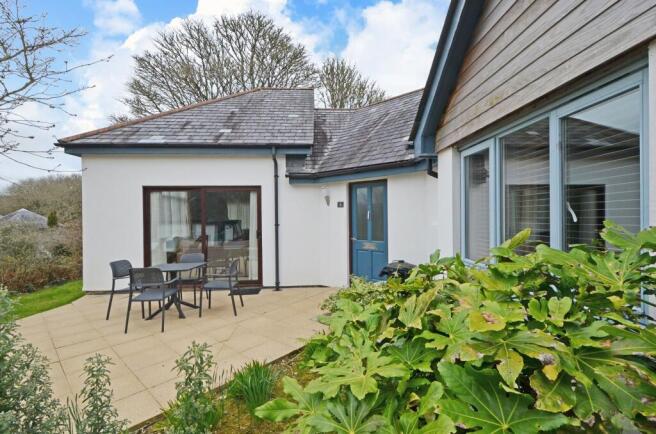
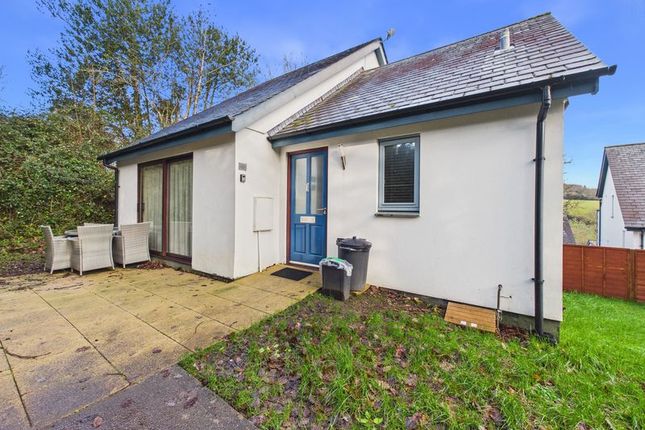
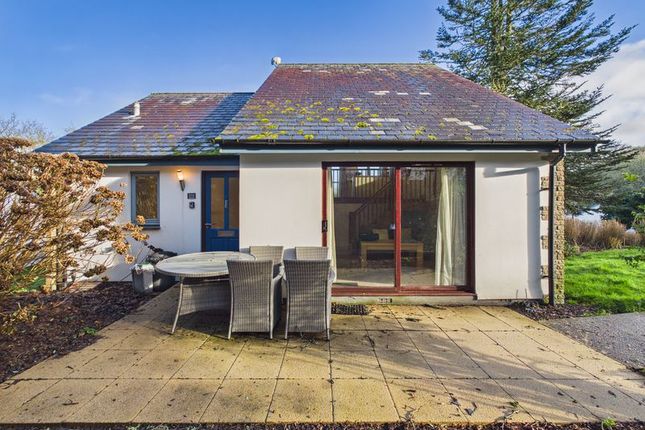
Outside, the cottage benefits from its own private terrace and garden area - ideal for relaxing or entertaining. This turn key property is ready to use as your second home or ready to let.
'The Valley' is located on the outskirts of the village of Carnon Downs, which is a very sought after location between Falmouth and Truro.
A footpath from 'The Valley' leads into the village which has a doctor and dentist surgeries, convenience store with Post Office and Public House/restaurant.
Falmouth and Truro have a more comprehensive range of commercial facilities and are both within a few miles.
The neighbouring village of Perranwell Station also has a small Railway Station on the branch line between Falmouth and Truro.
Tucked away, yet in a central location, this really is a lovely place to stay!
Accommodation Comprises A pathway to your own patio and seating area with entrance door to:- Ground Floor Cloakroom Low level WC with concealed cistern and wash hand basin.
Double glazed windows to rear aspect.
Open Plan Living Area (26' 9'' x 15' 0'' (8.15m x 4.57m) overall measurements) This dual aspect open plan living area gives a delightful sense of space with sliding patio doors that lead to the front terrace.
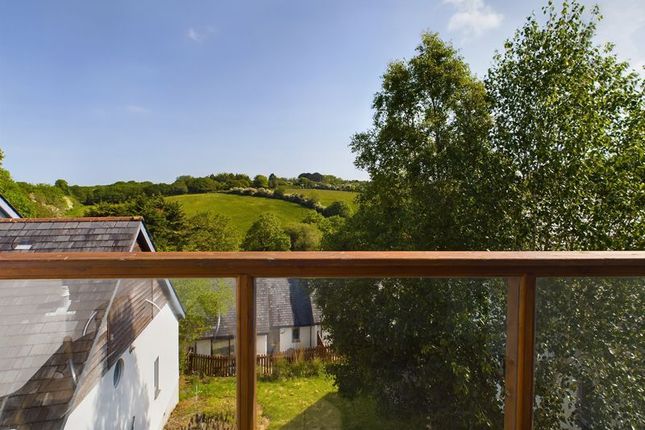
Window to side aspect plus windows to the rear with valley views. Built-in storage cupboard.
The living area opens into:- Kitchen/Dining Area A key feature of this home is the central island, an ideal area for entertaining and cooking with natural light from the dual aspect.
The contemporary range of cream base and eye level units incorporate all the essential appliances which include fridge, freezer, washing machine and dishwasher, oven and hob with chimney hood over.
Double glazed window to rear. Range of inset lighting throughout. First Floor Landing Large storage room with sloping ceiling.
From the landing, doors lead to:- Bedroom One (14' 11'' x 10' 11'' (4.54m x 3.32m)) Large vaulted ceilings and cathedral style windows with double doors opening on to a Juliet balcony giving an impressive and spacious feel to this room.
Range of fitted wardrobes to one wall incorporating drawer units, mirrors and dressing table.
En-Suite Bathroom Bath with fitted shower screen, mixer tap and shower over, low level WC with concealed cistern and inset wash hand basin. Double glazed window to side elevation.
Bedroom Two (12' 6'' x 9' 0'' (3.81m x 2.74m)) (Currently with twin beds). This delightful room enjoys a view to the farmland at the rear and stream below. Radiator.
Built-in storage is provided with drawer and hanging space.
Door leading to:- En-Suite Bath with fitted shower screen, mixer tap and shower over, low level WC with concealed cistern and inset wash hand basin.
Site Facilities 'The Valley' has various excellent communal facilities available for use, the outdoor pool is the centre piece of the development with its large sun patio surround, a place to relax or enjoy the weather.
There is also an indoor pool, gym, children's play area, tennis court, squash court, restaurant, bar, games room and other facilities to enjoy.
Services There is mains electric and gas is supplied by lpg tanks on site. Drainage is by an on site treatment plant.
Owners Information These are leasehold properties on a 999 year lease commencing in 2005, available fully equipped and furnished.
Parking is either directly opposite or within close proximity to the property . Subject to a 106 agreement, these properties can only be used as holiday/second homes.
Annual service charge is quoted at £2355 per bedroom plus VAT, to be confirmed by the buyers legal representatives.
Holiday Rental Accommodation These exclusive homes have been run as holiday cottages for many years and regularly have repeat visitors, receiving many 5 star comments on review sites.
Detailed holiday rental figures on specific cottages available upon request. As this property is sold as a holiday let, we confirm that no council tax is liable, although business rates may apply.
We would recommend however clarifying this with Cornwall County Council and take your own independent advice on this before purchasing.
Directions From the A39 Carnon Downs roundabout head into the village along Forth Coth, after approximately a quarter of a mile turn right onto the Bissoe Road.
Follow this road for around three quarters of a mile passing the doctors surgery on your left and you will see on your right hand side the entrance gate to The Valley.
Using What3Words the location point is ///crown.plotting.sped
Value & comps
No previous sales on record.
Returns
Set an offer; the calculator follows it.
We're still gathering serviced-accommodation data for this area.
Archie refurb estimate: a Pro feature
0.0% below asking
This is not financial or investment advice. Prop AI Deals is not authorised by the Financial Conduct Authority (FCA) to provide investment advice.
All investment calculators, property analyses, and AI-generated insights are for informational purposes only. Property investment carries risk and may result in financial loss. All calculations should be independently verified and you should consult with FCA-authorised financial advisors before making any investment decisions.
Past performance does not guarantee future results. Tax implications vary by individual circumstances.
Deal
Properties like this can earn 2–3x BTL yields when converted to HMO, with retrofit costs around £10k/room. Sign in to see the full tier, yield projection, and cost breakdown.
Commercial properties like this can earn 30-50% higher yields when converted to residential under Class MA / Q / P / PA, with prior approval costing ~GBP 96/unit. Sign in to see the recommended route, yield uplift, and cost breakdown.
BRRR-suited properties can recycle 80-100% of investor capital on refi, leaving a high-yielding rental with most of the money out. Sign in to see the refurb cost stack, ARV projection, and refinance maths.
Detached + large garden = sub-division play. Pro tier unlocks the tier badge, plot size, uplift estimate, and regional land benchmark.
Short-lease flats trade at deep discount, but extending under the 1993 Act often costs far less than the discount. Pro tier unlocks the tier badge, premium breakdown, long-lease ARV and arbitrage maths.
See projected short-stay revenue vs a vanilla BTL for this property.
See real sub-let margins (HMO room rates & SA nightly rates) vs the landlord rent.
Area
Agent & docs

FAQ
About 30 The Valley, Bissoe Road, Truro
Explore nearby